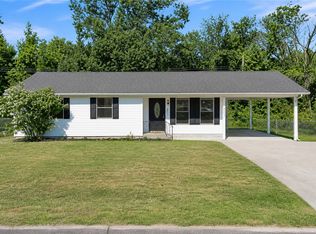
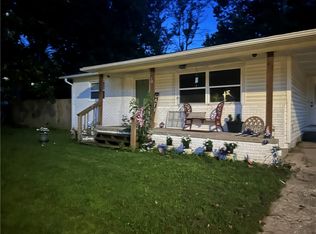
A perfect homestead on approx 0.674ac off of AR-59 Hwy in Sulphur Springs. A well-maintained ranch home with a private septic, well water, and seller-owned 300-gal propane tank. Raise chickens and other farm animals with no Homeowners Association (HOA) restrictions. The extra storage space in the carport and the 150 sf outbuilding are sure to come in handy. There is a 20-person underground storm shelter on site. Seller has meticulously updated the home throughout the years with records to show. Updates to the property include R-30 insulated walls, 20-in foam spray in attic, fresh paint, new tiles, double-pane windows, vinyl sidings, metal roof for the well house and the storage building, dual heat/AC unit, and ADA accessible ramp and handrail installed by Sebastian Crawford Weatherization Program (2019-2020); 40-gal water heater (July 2025); and Bocsh/GE stainless steel appliances, LED lights in the kitchen, and a new glass door (2026). Schedule your tour today and see what all this homestead has to offer!
For sale
$250,000
1262 Northfork Dr #59, Gravette, AR 72736
3beds
1,258sqft
Single Family Residence
Built in ----
0.67 Acres Lot
$-- Zestimate®
$199/sqft
$-- HOA
What's special
Vinyl sidingsNew glass doorWell-maintained ranch homeDouble-pane windowsFresh paintNew tiles
- 1 day |
- 93 |
- 4 |
Zillow last checked:
Listing updated:
Listed by:
NuRi Jeong 479-696-0600,
Coldwell Banker Harris McHaney & Faucette-Rogers 479-696-0600
Source: ArkansasOne MLS,MLS#: 1360148 Originating MLS: Northwest Arkansas Board of REALTORS MLS
Originating MLS: Northwest Arkansas Board of REALTORS MLSFacts & features
Interior
Bedrooms & bathrooms
- Bedrooms: 3
- Bathrooms: 1
- Full bathrooms: 1
Primary bedroom
- Level: Main
Bedroom
- Level: Main
Bedroom
- Level: Main
Bathroom
- Level: Main
Great room
- Level: Main
Kitchen
- Level: Main
Living room
- Level: Main
Heating
- Central, Propane, Wall Furnace
Cooling
- Central Air, Electric
Appliances
- Included: Convection Oven, Dishwasher, Disposal, Microwave Hood Fan, Microwave, Propane Cooktop, Propane Oven, Propane Water Heater, Refrigerator, Plumbed For Ice Maker
- Laundry: Washer Hookup, Dryer Hookup
Features
- Ceiling Fan(s), Programmable Thermostat, Split Bedrooms, Walk-In Closet(s), Window Treatments, Storage
- Flooring: Carpet, Tile, Wood
- Windows: Double Pane Windows, Vinyl, Blinds
- Basement: Crawl Space
- Has fireplace: No
- Fireplace features: None
Interior area
- Total structure area: 1,258
- Total interior livable area: 1,258 sqft
Video & virtual tour
Property
Parking
- Total spaces: 2
- Parking features: Detached Carport, Circular Driveway
- Has carport: Yes
- Covered spaces: 2
Accessibility
- Accessibility features: Hand Rails, Lower Fixtures, Accessible Approach with Ramp, Wheelchair Access
Features
- Levels: One
- Stories: 1
- Patio & porch: Covered, Deck
- Exterior features: Gravel Driveway
- Pool features: None
- Fencing: None,Other,See Remarks
- Waterfront features: Creek
Lot
- Size: 0.67 Acres
- Features: Cleared, Corner Lot, Not In Subdivision, Outside City Limits, Open Lot, Rural Lot, Sloped
Details
- Additional structures: Storage, Well House
- Additional parcels included: 1815380000
- Parcel number: 1815409000
- Zoning description: Residential
- Special conditions: None
Construction
Type & style
- Home type: SingleFamily
- Architectural style: Ranch
- Property subtype: Single Family Residence
Materials
- Vinyl Siding
- Foundation: Crawlspace
- Roof: Metal
Condition
- New construction: No
Utilities & green energy
- Sewer: Private Sewer, Septic Tank
- Water: Public, Well
- Utilities for property: Cable Available, Electricity Available, Propane, Phone Available, Sewer Available, Septic Available, Water Available
Community & HOA
Community
- Features: Near Fire Station
- Security: Storm Shelter, Fire Alarm, Smoke Detector(s)
- Subdivision: 15-21-33 Rural & 14-21-33 Rural
HOA
- Has HOA: No
Location
- Region: Gravette
Financial & listing details
- Price per square foot: $199/sqft
- Annual tax amount: $489
- Date on market: 8/27/2026
- Road surface type: Paved
Estimated market value
Not available
Estimated sales range
Not available
Not available
Price history
| Date | Event | Price |
|---|---|---|
| 8/27/2026 | Listed for sale | $250,000$199/sqft |
Source:  ArkansasOne MLS #1360148 Report a problem ArkansasOne MLS #1360148 Report a problem | ||
Public tax history
Tax history is unavailable.
Monthly payment
Est. payment
Payment breakdown
Explore the cost of this home by adjusting the details. Changes won't be saved.Climate risks
Neighborhood: 72736
Nearby schools
GreatSchools rating
- 7/10Gravette Upper Elementary SchoolGrades: 3-5Distance: 5.5 mi
- 9/10Gravette Middle SchoolGrades: 6-8Distance: 5.4 mi
- 6/10Gravette High SchoolGrades: 9-12Distance: 5.4 mi
Schools provided by the listing agent
- District: Gravette
Source: ArkansasOne MLS. This data may not be complete. We recommend contacting the local school district to confirm school assignments for this home.
- $4,430-- bd-- ba-- sqft59 Highway, Sulphur Springs, AR 72768Off Market
- $10,000-- bd-- ba-- sqft59 Highway, Sulphur Springs, AR 72768Off Market
- $285,800-- bd-- ba1.2k sqft1262 N Highway 59, Sulphur Springs, AR 72768Off Market

- $239,400-- bd-- ba-- sqftHwy 59, Sulphur springs, AR 72768Off Market
- $25-- bd-- ba-- sqft1254 N Highway 59, Sulphur springs, AR 72768Off Market
- $100-- bd-- ba-- sqft72768-9127 9127, Sulphur Springs, AR 72768Off Market
- $209,900-- bd1 ba1.7k sqft1250 N Highway 59, Sulphur Springs, AR 72768Off Market
- $153,300-- bd-- ba924 sqft1251 N Highway 59, Sulphur Springs, AR 72768Off Market
A local agent can set up tours, give advice and negotiate with sellers.
Similar homes
- $289,0003 bd2 ba1.5k sqft553 Dallas St SW, Gravette, AR 72736For Sale
 MLS ID #1360102, Pamela Harrison, Crawford Real Estate and Associates. ArkansasOne MLS
 - $235,0003 bd2 ba1k sqft803 4th Ave SW, Gravette, AR 72736For Sale
 MLS ID #1359278, The Limbird Team, Limbird Real Estate Group. ArkansasOne MLS
 - $260,0003 bd1 ba1.4k sqft201 W 1st St, Pineville, MO 64856For Sale
 MLS ID #1360201, Gary Wasson, Coldwell Banker Harris McHaney & Faucette-MO. ArkansasOne MLS
 - $249,0003 bd2 ba1.5k sqft205 El Paso St SE, Gravette, AR 72736For Sale
 MLS ID #1347715, Tim Craig, United Country/Rateliff Lifestyle Properties. ArkansasOne MLS
 - $220,0003 bd1 ba1k sqft403 1st Ave SW, Gravette, AR 72736For SaleMLS ID #1359241, Sarah McFarlane, Weichert, REALTORS Griffin Company Bentonville. ArkansasOne MLS
- $269,0003 bd1 ba1.6k sqft505 3rd Ave, Gravette, AR 72736For SaleMLS ID #1353620, Lori Qualls, Crye-Leike REALTORS-Bella Vista. ArkansasOne MLS
- $285,0003 bd2 ba1.5k sqft210 Perry Cir, Gravette, AR 72736For SaleMLS ID #1355133, Tim Craig, United Country/Rateliff Lifestyle Properties. ArkansasOne MLS
- $278,0003 bd2 ba1.7k sqft402 El Paso St SE, Gravette, AR 72736For SaleMLS ID #1356870, April "Becky" Dorey, Crye-Leike REALTORS, Siloam Springs. ArkansasOne MLS
- from $286,0003 bd2 ba1.4k sqftCLINTON Plan, Spavinaw Village, Gravette, AR 72736New ConstructionDR Horton
- from $269,0003 bd2 ba1.2k sqftBRINKLEY Plan, Spavinaw Village, Gravette, AR 72736New ConstructionDR Horton
- $289,0003 bd2 ba1.4k sqft803 Mulberry St SW, Rogers, AR 72736For SaleMLS ID #1354886, Rachel Johnston, Realty Mart. ArkansasOne MLS
- $210,0003 bd1 ba1.6k sqft408 Main St NE, Gravette, AR 72736For SaleMLS ID #1345207, Robin Duncan, REMAX Real Estate Results. ArkansasOne MLS
- $259,9003 bd2 ba1.2k sqft152 Obenshain Ln, Noel, MO 64854For SaleMLS ID #1348974, Jodi Machardy, Coldwell Banker Harris McHaney & Faucette-MO. ArkansasOne MLS
- $370,0004 bd3 ba1.7k sqft308 Flickinger St, Sulphur Springs, AR 72768For SaleMLS ID #1355995, Darcie Carlton, Exit Realty Harper Carlton Group. ArkansasOne MLS
- $207,9002 bd1 ba1k sqft707 Persimmon St SW, Gravette, AR 72736For SaleMLS ID #1357260, Debbie L. Picard, Rainbows Edge Group REALTORS, LLC. ArkansasOne MLS
- $249,0003 bd2 ba1.1k sqft613 SW Benton Ave, Gravette, AR 72736New ConstructionArkansasOne MLS
- $--3 bd2 ba1.4k sqft15 Skye Dr, Bella Vista, AR 72715AuctionAuction.com 2
- $292,0003 bd2 ba1.6k sqft704 Charlotte St SW, Gravette, AR 72736For SaleMLS ID #1343995, Alcira Chafloque-Duncan, PAK Home Realty. ArkansasOne MLS
- $261,5003 bd2 ba1.1k sqft605 Benton Ave SW, Gravette, AR 72736New ConstructionArkansasOne MLS
- $330,0003 bd2 ba1.5k sqft49 Ayr Dr, Bella Vista, AR 72715For SaleMLS ID #1359680, Jill Marley, Berkshire Hathaway HomeServices Solutions Real Est. ArkansasOne MLS
