Price Improvement!!!! 505 3rd Ave SE - 3-bedroom home in the heart of Gravette! This beautifully updated home features 1,642 sq. ft., granite countertops, stainless steel appliances, updated flooring, a dedicated home office, indoor workshop, utility room, and abundant natural light. Enjoy a fully fenced backyard with a covered patio, fire pit, mature trees, and versatile outbuilding. Just two blocks from Gravette schools, the community pool, and Splash Park, with an easy commute to Bentonville. Perfect for anyone seeking small-town Northwest Arkansas living.
For sale
Price cut: $8K (10/9)
$249,000
505 SE 3rd Ave, Gravette, AR 72736
3beds
1,642sqft
Single Family Residence
Built in 1970
10,454 Square Feet Lot
$243,500 Zestimate®
$152/sqft
$-- HOA
What's special
Fire pitUtility roomUpdated flooringCovered patioIndoor workshopVersatile outbuildingAbundant natural light
- 105 days
- 520
- 29
Zillow last checked:
Listing updated:
Listed by:
Lori Qualls 479-586-0240,
Crye-Leike REALTORS-Bella Vista 479-876-6800
Source: ArkansasOne MLS,MLS#: 1353620 Originating MLS: Northwest Arkansas Board of REALTORS MLS
Originating MLS: Northwest Arkansas Board of REALTORS MLSFacts & features
Interior
Bedrooms & bathrooms
- Bedrooms: 3
- Bathrooms: 1
- Full bathrooms: 1
Primary bedroom
- Level: Main
- Dimensions: 13x11
Bedroom
- Level: Main
- Dimensions: 13x8
Bedroom
- Level: Main
- Dimensions: 13x10
Bathroom
- Level: Main
- Dimensions: 10x8
Bonus room
- Level: Main
- Dimensions: 12x8
Den
- Level: Main
- Dimensions: 12x8
Dining room
- Level: Main
- Dimensions: 8x8.5
Kitchen
- Level: Main
- Dimensions: 10x8.5
Living room
- Level: Main
- Dimensions: 16x14
Utility room
- Level: Main
- Dimensions: 12x7
Heating
- Gas
Cooling
- Central Air
Appliances
- Included: Dishwasher, Electric Cooktop, Electric Oven, Electric Range, Disposal, Gas Water Heater, Microwave Hood Fan, Microwave, Refrigerator, Self Cleaning Oven
- Laundry: Washer Hookup, Dryer Hookup
Features
- Attic, Ceiling Fan(s), Eat-in Kitchen, Granite Counters, Programmable Thermostat, Storage
- Flooring: Laminate, Simulated Wood
- Windows: Double Pane Windows
- Basement: Crawl Space
- Has fireplace: No
Interior area
- Total structure area: 1,642
- Total interior livable area: 1,642 sqft
Video & virtual tour
Property
Parking
- Total spaces: 1
- Parking features: Detached Carport, RV Access/Parking
- Has carport: Yes
- Covered spaces: 1
Features
- Levels: One
- Stories: 1
- Patio & porch: Patio
- Exterior features: Concrete Driveway
- Pool features: None, Community
- Fencing: Back Yard,Partial,Privacy,Wood
- Waterfront features: None
Lot
- Size: 10,454 Square Feet
- Features: Central Business District, City Lot, Landscaped, Level, Near Park
Details
- Additional structures: Barn(s)
- Parcel number: 1100143000
- Special conditions: None
Construction
Type & style
- Home type: SingleFamily
- Property subtype: Single Family Residence
Materials
- Brick
- Foundation: Crawlspace
- Roof: Metal
Condition
- New construction: No
- Year built: 1970
Utilities & green energy
- Sewer: Public Sewer
- Water: Public
- Utilities for property: Electricity Available, Fiber Optic Available, Natural Gas Available, Sewer Available, Water Available
Community & HOA
Community
- Features: Playground, Pool, Trails/Paths, Near Fire Station, Near Hospital, Near Schools, Park, Shopping
- Security: Smoke Detector(s)
- Subdivision: 13-20-33
HOA
- Has HOA: No
Location
- Region: Gravette
Financial & listing details
- Price per square foot: $152/sqft
- Tax assessed value: $155,495
- Annual tax amount: $133
- Date on market: 7/1/2026
- Cumulative days on market: 106 days
- Road surface type: Paved
Estimated market value
$243,500
$231,000 - $256,000
$1,511/mo
Price history
| Date | Event | Price |
|---|---|---|
| 10/9/2026 | Price change | $249,000-3.1%$152/sqft |
Source:  ArkansasOne MLS #1353620 Report a problem ArkansasOne MLS #1353620 Report a problem | ||
| 9/19/2026 | Price change | $257,000-3.7%$157/sqft |
Source: ArkansasOne MLS #1353620 Report a problem | ||
| 8/29/2026 | Price change | $267,000-0.7%$163/sqft |
Source: ArkansasOne MLS #1353620 Report a problem | ||
| 8/7/2026 | Price change | $269,000-1.1%$164/sqft |
Source: ArkansasOne MLS #1353620 Report a problem | ||
| 7/17/2026 | Price change | $272,000-2.9%$166/sqft |
Source: ArkansasOne MLS #1353620 Report a problem | ||
| 7/2/2026 | Listed for sale | $280,000+288.9%$171/sqft |
Source: ArkansasOne MLS #1353620 Report a problem | ||
| 4/5/2005 | Sold | $72,000$44/sqft |
Source: Public Record Report a problem | ||
Public tax history
| Year | Property taxes | Tax assessment |
|---|---|---|
| 2025 | $133 -40.9% | $14,460 |
| 2024 | $224 -29.5% | $14,460 |
| 2023 | $318 -13.6% | $14,460 |
| 2022 | $368 +1.4% | $14,460 |
| 2021 | $363 -1.9% | $14,460 |
| 2020 | $370 -6.3% | $14,460 |
| 2019 | $395 | $14,460 |
| 2018 | $395 +10.1% | $14,460 |
| 2017 | $359 | $14,460 |
| 2016 | $359 | $14,460 -1.2% |
| 2015 | $359 -50.2% | $14,630 |
| 2014 | $721 +0.4% | $14,630 |
| 2013 | $718 | $14,630 |
| 2012 | -- | $14,630 |
| 2011 | $724 | $14,630 +23.8% |
| 2010 | -- | $11,820 -23.6% |
| 2009 | -- | $15,480 |
| 2008 | -- | $15,480 +27.8% |
| 2007 | -- | $12,110 |
| 2006 | -- | $12,110 +2.1% |
| 2005 | -- | $11,860 |
| 2004 | -- | $11,860 |
| 2003 | -- | $11,860 |
| 2002 | -- | $11,860 +28.8% |
| 2001 | -- | $9,210 |
| 2000 | -- | $9,210 |
Find assessor info on the county website
Monthly payment
Est. payment
Payment breakdown
Explore the cost of this home by adjusting the details. Changes won't be saved.Climate risks
Neighborhood: 72736
Nearby schools
Schools provided by the listing agent
- District: Gravette
Source: ArkansasOne MLS. This data may not be complete. We recommend contacting the local school district to confirm school assignments for this home.
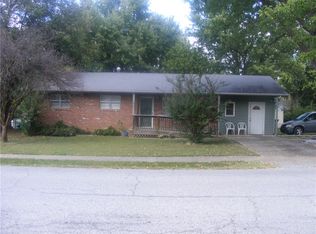
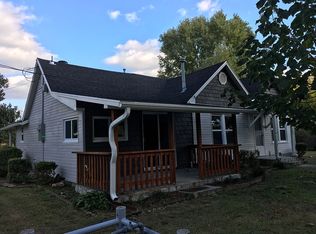
Similar homes
- $305,0003 bd3 ba1.9k sqft407 Birmingham St SE, Gravette, AR 72736For Sale
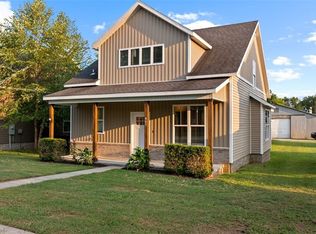 MLS ID #1358305, District III, Weichert, REALTORS Griffin Company Bentonville. ArkansasOne MLS
 - $295,0004 bd2 ba1.7k sqft519 Eagle Dr, Gravette, AR 72736For Sale
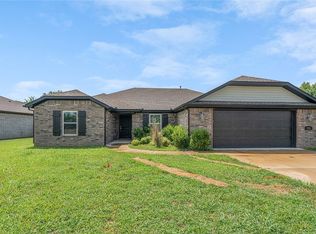 MLS ID #1361259, Curtis Realty Group, Keller Williams Market Pro Realty - Rogers Branch. ArkansasOne MLS
 - $339,0003 bd2 ba1.8k sqft260 Fort Smith St SW, Gravette, AR 72736For Sale
 MLS ID #1351450, Billie Jean Baum, 1 Percent Lists Arkansas Real Estate. ArkansasOne MLS
 - $250,0003 bd2 ba1.4k sqft1 Orr Ln, Bella Vista, AR 72715For Sale
 MLS ID #1360121, Curtis Realty Group, Keller Williams Market Pro Realty - Rogers Branch. ArkansasOne MLS
