If you've been dreaming of peace, privacy, and room to breathe, 303 Pleasant View Lane in Pineville, MO might be exactly what you've been looking for. Tucked away on 5 wooded acres with a secluded, rural feel, this 4-bedroom, 3-bath home offers 1,798 square feet of comfortable living plus an unfinished, 1,798 sqft, walk-out basement ready for your vision. Inside, you'll love the updated kitchen featuring sleek black quartz countertops, newer cabinets, and laminate flooring throughout. The 2024 HVAC means efficiency and comfort are already handled. Step outside onto the stunning Trex deck and take in breathtaking treetop views that remind you why you wanted country living in the first place. Whether you're sipping morning coffee or hosting friends at sunset, this deck delivers. With acres and acres of woods surrounding you, privacy isn't just a perk — it's a lifestyle. Come see it for yourself.
For sale
$260,000
303 Pleasant View Ln, Pineville, MO 64856
4beds
1,978sqft
:
Get pre-qualified$1,590/mo
Single Family Residence
Built in 2006
5 Acres Lot
$246,700 Zestimate®
$131/sqft
$-- HOA
What's special
Stunning trex deckBreathtaking treetop viewsLaminate flooring throughoutNewer cabinets
- 35 days |
- 7,241 |
- 664 |
Likely to sell faster than
Zillow last checked:
Listing updated:
Listed by:
The Limbird Team 855-755-7653,
Limbird Real Estate Group
Source: ArkansasOne MLS,MLS#: 1352382 Originating MLS: Northwest Arkansas Board of REALTORS MLS
Originating MLS: Northwest Arkansas Board of REALTORS MLSFacts & features
Interior
Bedrooms & bathrooms
- Bedrooms: 4
- Bathrooms: 3
- Full bathrooms: 3
Primary bedroom
- Level: Main
Bedroom
- Level: Main
Bedroom
- Level: Main
Primary bathroom
- Level: Main
Bathroom
- Level: Main
Bathroom
- Level: Main
Dining room
- Level: Main
Kitchen
- Level: Main
Living room
- Level: Main
Utility room
- Level: Main
Heating
- Central, Electric
Cooling
- Central Air, Electric
Appliances
- Included: Dishwasher, Electric Range, Electric Water Heater, Disposal, Microwave, Refrigerator
- Laundry: Washer Hookup, Dryer Hookup
Features
- Ceiling Fan(s), Eat-in Kitchen, Granite Counters, None, Pantry, Walk-In Closet(s), Window Treatments, Workshop
- Flooring: Laminate
- Windows: Blinds
- Basement: Full,Unfinished,Walk-Out Access
- Has fireplace: No
Interior area
- Total structure area: 1,978
- Total interior livable area: 1,978 sqft
Video & virtual tour
Property
Features
- Levels: Two
- Stories: 2
- Patio & porch: Deck, Porch
- Exterior features: Gravel Driveway
- Pool features: None
- Fencing: None
- Waterfront features: None
Lot
- Size: 5 Acres
- Features: None, Outside City Limits, Rural Lot, Secluded, Sloped, Wooded
Details
- Additional structures: None
- Parcel number: 097.036000000008.018
- Special conditions: None
- Wooded area: 4
Construction
Type & style
- Home type: SingleFamily
- Property subtype: Single Family Residence
Materials
- Wood Siding
- Foundation: Block
- Roof: Asphalt,Shingle
Condition
- New construction: No
- Year built: 2006
Utilities & green energy
- Sewer: Private Sewer
- Water: Well
- Utilities for property: Electricity Available, Sewer Available, Water Available
Community & HOA
Community
- Subdivision: Na
Location
- Region: Pineville
Financial & listing details
- Price per square foot: $131/sqft
- Tax assessed value: $69,330
- Annual tax amount: $562
- Date on market: 6/19/2026
- Cumulative days on market: 36 days
- Road surface type: Gravel
Estimated market value
$246,700
$234,000 - $259,000
$2,238/mo
Price history
| Date | Event | Price |
|---|---|---|
| 6/19/2026 | Listed for sale | $260,000+86.3%$131/sqft |
Source:  ArkansasOne MLS #1352382 Report a problem ArkansasOne MLS #1352382 Report a problem | ||
| 3/30/2024 | Listing removed | -- |
Source:  Ozark Gateway AOR #214117 Report a problem Ozark Gateway AOR #214117 Report a problem | ||
| 2/5/2022 | Listing removed | $139,560$71/sqft |
Source: Ozark Gateway AOR #214117 Report a problem | ||
| 10/20/2021 | Listed for sale | $139,560$71/sqft |
Source: Ozark Gateway AOR #214117 Report a problem | ||
| 9/20/2021 | Pending sale | $139,560$71/sqft |
Source: Ozark Gateway AOR #214117 Report a problem | ||
Public tax history
| Year | Property taxes | Tax assessment |
|---|---|---|
| 2025 | -- | $13,170 +7.7% |
| 2024 | $521 +0% | $12,230 |
| 2023 | $521 +7.6% | $12,230 |
| 2022 | $485 +0% | $12,230 |
| 2021 | $485 | $12,230 +10.4% |
| 2020 | -- | $11,080 |
| 2019 | -- | $11,080 |
| 2018 | -- | $11,080 |
| 2017 | -- | $11,080 +5.4% |
| 2016 | -- | $10,510 |
| 2015 | -- | $10,510 +268.8% |
| 2014 | -- | $2,850 |
Find assessor info on the county website
Monthly payment
Est. payment
Payment breakdown
Explore the cost of this home by adjusting the details. Changes won't be saved.Climate risks
Neighborhood: 64856
Nearby schools
GreatSchools rating
- 8/10Pineville Elementary SchoolGrades: 3-8Distance: 2.3 mi
- 3/10McDonald County High SchoolGrades: 9-12Distance: 6.1 mi
- NAPineville Primary SchoolGrades: PK-2Distance: 3.9 mi
Schools provided by the listing agent
- District: McDonald
Source: ArkansasOne MLS. This data may not be complete. We recommend contacting the local school district to confirm school assignments for this home.
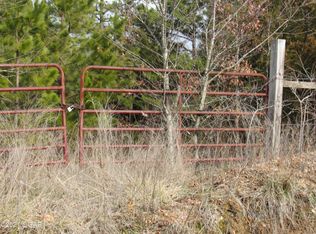
- $18,9004.98 AcresPleasant View Ln, Pineville, MO 64856Off Market
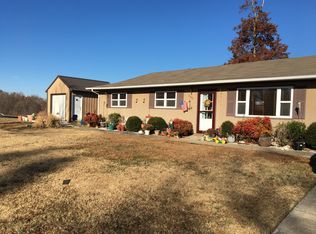
- $297,3003 bd-- ba1.4k sqft283 Pleasant View Ln, Pineville, MO 64856Off Market

- $390,2004 bd3 ba1.7k sqft2445 Route K, Pineville, MO 64856Off Market
- $--1 bd1 ba800 sqft724 & 748 Pleasant View Ln, Pineville, MO 64856Sold

- $378,900-- bd-- ba2.2k sqft282 Pleasant View Ln, Pineville, MO 64856Off Market
- $102,6305 Acres169 Pleasant View Ln, Pineville, MO 64856Off Market
- $395,400-- bd-- ba2.2k sqft134 Pleasant View Ln, Pineville, MO 64856Off Market
- $386,100-- bd-- ba2.1k sqft135 Pleasant View Ln, Pineville, MO 64856Off Market
A local agent can set up tours, give advice and negotiate with sellers.
A local lender can help you make sure your offer is ready when you are.
Similar homes
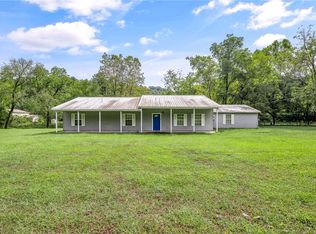
- $329,4993 bd2 ba1.9k sqft12722 E State Highway 90, Washburn, MO 65772For Sale
 MLS ID #1355036, Brandy Griffith, Viridian Real Estate. ArkansasOne MLS
 - $315,0003 bd2 ba1.7k sqft14 Abbey Ln, Bella Vista, AR 72715For Sale
 MLS ID #1355998, Pedro Maldonado, Keller Williams Market Pro Realty Branch Office. ArkansasOne MLS
 - $240,0003 bd2 ba1.3k sqft263 Van Dorn St, Pea Ridge, AR 72751For Sale
 MLS ID #1356126, Tiffany Chapman, Crye-Leike REALTORS Rogers. ArkansasOne MLS
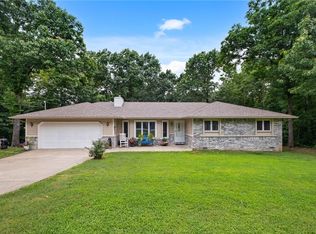
 - $317,7003 bd2 ba1.5k sqft1 Selkirk Dr, Bella Vista, AR 72715For Sale
 MLS ID #1353272, Brittnie Morris, Exit Realty Harper Carlton Group. ArkansasOne MLS
 - $315,0004 bd2 ba1.6k sqft114 Lion Dr N, Gravette, AR 72736For SaleMLS ID #1356293, Curtis Realty Group, Keller Williams Market Pro Realty - Rogers Branch. ArkansasOne MLS
- $259,9003 bd2 ba1.5k sqft205 El Paso St SE, Gravette, AR 72736For SaleMLS ID #1347715, Tim Craig, United Country/Rateliff Lifestyle Properties. ArkansasOne MLS
- $245,0003 bd2 ba1.4k sqft999 S Curtis Ave, Pea Ridge, AR 72751For SaleMLS ID #1354531, Brooke Taylor, Beaver Lake Realty. ArkansasOne MLS
- $264,5002 bd2 ba1.1k sqft99 Westbury Dr, Bella Vista, AR 72714For SaleMLS ID #1352678, Kirby Fletcher, Acquire Realty. ArkansasOne MLS
- $274,0002 bd2 ba1.2k sqft1 Kilby Ln, Bella Vista, AR 72715For SaleMLS ID #1342450, Clay Porter, Lindsey & Associates Inc. ArkansasOne MLS
- $338,0003 bd2 ba2k sqft33 Little Dr, Bella Vista, AR 72715For SaleMLS ID #1355080, NWA ProTeam, NextHome NWA Pro Realty. ArkansasOne MLS
- $289,9003 bd2 ba1.9k sqft9 Connie Ln, Bella Vista, AR 72715For SaleMLS ID #1355247, The Duley Group, Keller Williams Market Pro Realty - Rogers Branch. ArkansasOne MLS
- $295,0003 bd2 ba1.6k sqft10 W Crook Ln, Bella Vista, AR 72714For SaleMLS ID #1344143, Deborah Bowen, Gibson Real Estate. ArkansasOne MLS
- $248,0003 bd1 ba1.7k sqft900 N Davis St, Pea Ridge, AR 72751For SaleMLS ID #1351128, The Cordova Team, Exit Realty Harper Carlton Group. ArkansasOne MLS
- $300,0003 bd3 ba1.5k sqft4 Cherhill Dr, Bella Vista, AR 72714For SaleMLS ID #1348330, Sandy Bates, Coldwell Banker Harris McHaney & Faucette-Bentonvi. ArkansasOne MLS
- $320,0003 bd3 ba1.4k sqft3 Campbell Ln, Bella Vista, AR 72715For SaleMLS ID #1348080, Kathleen Bell, Lindsey & Assoc Inc Branch. ArkansasOne MLS
- $318,9003 bd2 ba1.5k sqft2 Leawood Pl, Bella Vista, AR 72715For SaleMLS ID #1340835, Vicki Bronson, Coldwell Banker Harris McHaney & Faucette-Bentonvi. ArkansasOne MLS
- $245,0002 bd2 ba1.4k sqft17 Evesham Ln, Bella Vista, AR 72714For SaleMLS ID #1337903, Thomas Burkholder, Gibson Real Estate. ArkansasOne MLS
- $310,0002 bd2 ba1.5k sqft17 Carsaig Cir, Bella Vista, AR 72715For SaleMLS ID #1353763, Curtis Realty Group, Keller Williams Market Pro Realty - Rogers Branch. ArkansasOne MLS
- $350,0003 bd2 ba1.7k sqft15 Bonnyrigg Dr, Bella Vista, AR 72715For SaleMLS ID #1348580, Andrea Conway, Hutchinson Realty. ArkansasOne MLS
- $347,0003 bd2 ba1.7k sqft110 Salen Ln, Bella Vista, AR 72715For SaleMLS ID #1344414, Russell Weaver, Weichert, REALTORS Griffin Company Bentonville. ArkansasOne MLS
