Affordable homes with a level driveway and a 3-car garage are rare. This well-maintained home features 2 bedrooms plus an office with a closet and is ideally located near world-class mountain biking, Buck Trailhead, and the Back 40 trails. The kitchen offers pantry, ample workspace, granite countertops, and all appliances currently shown will convey. Enjoy the rear deck for morning coffee or relaxing in nature, along with a spacious, level side yard perfect for pets or play. The property also provides easy access to the Metfield recreation area and Highway 71 at the stoplight. With only minor updates, this home has the potential to become a dream property. Recent improvements include new siding in 2022, a new roof in 2024, and a new dishwasher in 2025. The purchase price also includes a 2-10 home warranty. Septic design is a 2 bedroom.
For sale
Price cut: $10K (7/29)
$290,000
4 Cherhill Dr, Bella Vista, AR 72714
3beds
1,594sqft
Single Family Residence
Built in 1991
0.29 Acres Lot
$-- Zestimate®
$182/sqft
$3/mo HOA
What's special
Ample workspaceLevel drivewayGranite countertopsKitchen offers pantry
- 84 days |
- 1,246 |
- 70 |
Zillow last checked:
Listing updated:
Listed by:
Sandy Bates sbates@coldwellbankerhmf.com,
Coldwell Banker Harris McHaney & Faucette-Bentonvi 479-273-3838
Source: ArkansasOne MLS,MLS#: 1348330 Originating MLS: Northwest Arkansas Board of REALTORS MLS
Originating MLS: Northwest Arkansas Board of REALTORS MLSFacts & features
Interior
Bedrooms & bathrooms
- Bedrooms: 3
- Bathrooms: 3
- Full bathrooms: 2
- 1/2 bathrooms: 1
Primary bedroom
- Level: Main
Bedroom
- Level: Main
Primary bathroom
- Level: Main
Bathroom
- Level: Main
Den
- Level: Main
Half bath
- Level: Main
Kitchen
- Level: Main
Living room
- Level: Main
Utility room
- Level: Main
Heating
- Central, Electric, Heat Pump
Cooling
- Central Air, Electric, Heat Pump
Appliances
- Included: Dryer, Dishwasher, Electric Range, Electric Water Heater, Disposal, Refrigerator, Range Hood, Plumbed For Ice Maker
- Laundry: Washer Hookup, Dryer Hookup
Features
- Attic, Ceiling Fan(s), Granite Counters, Pantry, Storage, Walk-In Closet(s), Window Treatments
- Flooring: Carpet, Laminate, Simulated Wood, Tile
- Windows: Double Pane Windows, Blinds
- Basement: None,Crawl Space
- Number of fireplaces: 1
- Fireplace features: Wood Burning
Interior area
- Total structure area: 1,594
- Total interior livable area: 1,594 sqft
Video & virtual tour
Property
Parking
- Total spaces: 3
- Parking features: Attached, Garage, Garage Door Opener
- Has attached garage: Yes
- Covered spaces: 3
Features
- Levels: One
- Stories: 1
- Patio & porch: Deck
- Exterior features: Concrete Driveway
- Pool features: None, Community
- Spa features: Community
- Fencing: None
- Waterfront features: None
Lot
- Size: 0.29 Acres
- Features: City Lot, Landscaped, Subdivision
Details
- Additional structures: None
- Parcel number: 1632856000
- Zoning description: Residential
- Special conditions: None
Construction
Type & style
- Home type: SingleFamily
- Architectural style: Traditional
- Property subtype: Single Family Residence
Materials
- Brick, Vinyl Siding
- Foundation: Crawlspace
- Roof: Asphalt,Shingle
Condition
- New construction: No
- Year built: 1991
Details
- Warranty included: Yes
Utilities & green energy
- Sewer: Septic Tank
- Water: Public
- Utilities for property: Cable Available, Electricity Available, Septic Available, Water Available
Community & HOA
Community
- Features: Biking, Clubhouse, Dock, Fitness, Playground, Park, Recreation Area, Sauna, Tennis Court(s), Near Fire Station, Pool, Trails/Paths
- Security: Smoke Detector(s)
- Subdivision: Wiltshire Sub Bvv
HOA
- Has HOA: No
- Services included: See Agent
- HOA fee: $40 annually
- HOA name: Bv Poa
- HOA phone: 479-855-8500
Location
- Region: Bella Vista
Financial & listing details
- Price per square foot: $182/sqft
- Tax assessed value: $269,110
- Annual tax amount: $2,570
- Date on market: 5/28/2026
- Cumulative days on market: 77 days
- Road surface type: Paved
Estimated market value
Not available
Estimated sales range
Not available
Not available
Price history
| Date | Event | Price |
|---|---|---|
| 7/29/2026 | Price change | $290,000-3.3%$182/sqft |
Source:  ArkansasOne MLS #1348330 Report a problem ArkansasOne MLS #1348330 Report a problem | ||
| 5/28/2026 | Listed for sale | $300,000+3.8%$188/sqft |
Source: ArkansasOne MLS #1348330 Report a problem | ||
| 4/5/2024 | Listing removed | -- |
Source: Zillow Rentals Report a problem | ||
| 2/24/2024 | Listed for rent | $1,700$1/sqft |
Source: Zillow Rentals Report a problem | ||
| 9/26/2022 | Listing removed | -- |
Source: Zillow Rental Network Premium Report a problem | ||
| 9/23/2022 | Price change | $1,700-5.3%$1/sqft |
Source: Zillow Rental Network Premium Report a problem | ||
| 9/19/2022 | Price change | $1,795-10%$1/sqft |
Source: Zillow Rental Network Premium Report a problem | ||
| 9/13/2022 | Listed for rent | $1,995+73.5%$1/sqft |
Source: Zillow Rental Network Premium Report a problem | ||
| 9/3/2022 | Listing removed | -- |
Source: ArkansasOne MLS #1222607 Report a problem | ||
| 7/30/2022 | Price change | $289,000-3.6%$181/sqft |
Source: ArkansasOne MLS #1222607 Report a problem | ||
| 7/18/2022 | Price change | $299,900-1.7%$188/sqft |
Source: ArkansasOne MLS #1222607 Report a problem | ||
| 7/1/2022 | Listed for sale | $305,000+156.3%$191/sqft |
Source: ArkansasOne MLS #1222607 Report a problem | ||
| 5/5/2020 | Listing removed | $1,150$1/sqft |
Source: Harrris McHaney REALTORS #1144081 Report a problem | ||
| 4/14/2020 | Price change | $1,150-4.2%$1/sqft |
Source: Harrris McHaney REALTORS #1144081 Report a problem | ||
| 4/7/2020 | Listed for rent | $1,200+9.1%$1/sqft |
Source: Harrris McHaney REALTORS #1144081 Report a problem | ||
| 8/28/2015 | Listing removed | $1,100$1/sqft |
Source: Harris McHaney Property Management Report a problem | ||
| 6/24/2015 | Listed for rent | $1,100$1/sqft |
Source: Harris McHaney Property Management Report a problem | ||
| 4/18/2015 | Sold | $119,000-8.4%$75/sqft |
Source: ArkansasOne MLS #724218 Report a problem | ||
| 1/15/2015 | Listed for sale | $129,900$81/sqft |
Source: Crye-Leike #724218 Report a problem | ||
Public tax history
| Year | Property taxes | Tax assessment |
|---|---|---|
| 2025 | $2,570 +9.8% | $41,240 +9.1% |
| 2024 | $2,341 +7.8% | $37,800 +10% |
| 2023 | $2,172 +8.4% | $34,360 +8.3% |
| 2022 | $2,004 +9.1% | $31,720 +9.1% |
| 2021 | $1,836 +9% | $29,080 +10% |
| 2020 | $1,684 | $26,440 |
| 2019 | $1,684 | $26,440 |
| 2018 | $1,684 | $26,440 |
| 2017 | $1,684 +3.9% | $26,440 |
| 2016 | $1,621 | $26,440 +6.7% |
| 2015 | $1,621 +59.5% | $24,770 |
| 2014 | $1,016 -18% | $24,770 |
| 2013 | $1,240 | $24,770 |
| 2012 | -- | $24,770 |
| 2011 | $1,133 | $24,770 -8.5% |
| 2010 | -- | $27,070 -1% |
| 2009 | -- | $27,340 |
| 2008 | -- | $27,340 +4% |
| 2007 | -- | $26,290 |
| 2006 | -- | $26,290 +21.8% |
| 2005 | -- | $21,580 |
| 2004 | -- | $21,580 |
| 2003 | -- | $21,580 |
| 2002 | -- | $21,580 +3.6% |
| 2001 | -- | $20,830 |
| 2000 | -- | $20,830 |
Find assessor info on the county website
Monthly payment
Est. payment
Payment breakdown
Explore the cost of this home by adjusting the details. Changes won't be saved.Climate risks
Neighborhood: 72714
Nearby schools
GreatSchools rating
- 7/10Cooper Elementary SchoolGrades: K-4Distance: 2.1 mi
- 10/10Washington Junior High SchoolGrades: 7-8Distance: 6.6 mi
- 9/10Bentonville High SchoolGrades: 9-12Distance: 8 mi
Schools provided by the listing agent
- District: Bentonville
Source: ArkansasOne MLS. This data may not be complete. We recommend contacting the local school district to confirm school assignments for this home.
- $8,000-- bd-- ba-- sqftCherhill Dr, Bella Vista, AR 72714Off Market
- $8,000-- bd-- ba-- sqftCherhill Dr, Bella Vista, AR 72714Off Market
- $14,500-- bd-- ba-- sqftCherhill Dr, Bella Vista, AR 72714Sold
- $8,000-- bd-- ba-- sqftCherhill Dr, Bella Vista, AR 72714Off Market
- $312,5003 bd2 ba1.5k sqft2 Cherhill Dr, Bentonville, AR 72714Off Market
- $294,0002 bd2 ba1.4k sqft6 Cherhill Dr, Bella Vista, AR 72714Off Market
- $305,9803 bd2 ba2.1k sqft7 Cherhill Dr, Bella Vista, AR 72714Off Market
- $313,7003 bd2 ba1.4k sqft5 Cherhill Dr, Bella Vista, AR 72714Off Market
A local agent can set up tours, give advice and negotiate with sellers.
Similar homes
- $299,9003 bd2 ba1.5k sqft4 Evesham Ln, Bella Vista, AR 72714For Sale
 MLS ID #1358130, John Jones, Fathom Realty. ArkansasOne MLS
 - $338,9003 bd2 ba1.6k sqft1 Webb Ln, Bella Vista, AR 72714For Sale
 MLS ID #1351275, Thad Skidmore, Better Homes and Gardens Real Estate Journey. ArkansasOne MLS
 - $330,0003 bd2 ba1.6k sqft9 Wantage Ln, Bella Vista, AR 72714For Sale
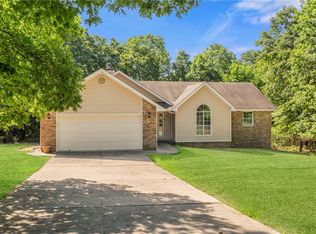 MLS ID #1356400, Krystal Tronzano, Keller Williams Market Pro Realty Branch Office. ArkansasOne MLS
 - $315,0003 bd2 ba1.5k sqft74 Churchill Dr, Bella Vista, AR 72715For Sale
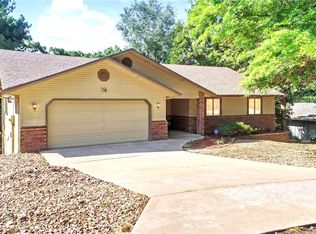 MLS ID #1358986, Brenda Parker, REMAX Real Estate Results. ArkansasOne MLS
 - $315,0003 bd2 ba1.3k sqft9 Pitchford Ln, Bella Vista, AR 72714For SaleMLS ID #1356327, Eric Bailey, The Brandon Group. ArkansasOne MLS
- $299,7752 bd2 ba1.7k sqft2 Wigston Ln, Bella Vista, AR 72714For SaleMLS ID #1337641, Julie Hull, Acorn Realty. ArkansasOne MLS
- $325,0003 bd2 ba1.7k sqft9 Banbury Cir, Bella Vista, AR 72714For SaleMLS ID #1340121, Lenore Cottrell, Concierge Realty NWA. ArkansasOne MLS
- $339,9002 bd2 ba2k sqft11 Wiltshire Dr, Bella Vista, AR 72714For SaleMLS ID #1354076, Michelle Gonzalez, Sudar Group. ArkansasOne MLS
- $310,0002 bd2 ba1.6k sqft33 Farnham Dr, Bella Vista, AR 72714For SaleMLS ID #1344141, Jeffrey Gillmer, Better Homes and Gardens Real Estate Journey. ArkansasOne MLS
- $323,0003 bd2 ba1.4k sqft2 Millom Ln, Bella Vista, AR 72714For SaleMLS ID #1335100, Betty Bomar, Coldwell Banker Harris McHaney & Faucette-Rogers. ArkansasOne MLS
- $325,0002 bd2 ba1.4k sqft19 Stevenson Ln, Bella Vista, AR 72714For SaleMLS ID #1351692, Jennifer Huffaker, Coldwell Banker Harris McHaney & Faucette-Bentonvi. ArkansasOne MLS
- $349,9004 bd3 ba2.1k sqft9 Llanon Ln, Bella Vista, AR 72714For SaleMLS ID #1351176, Ellen Mitchell, Collier & Associates. ArkansasOne MLS
- $310,0003 bd2 ba1.7k sqft14 Abbey Ln, Bella Vista, AR 72715For SaleMLS ID #1355998, Pedro Maldonado, Keller Williams Market Pro Realty Branch Office. ArkansasOne MLS
- $372,0753 bd2 ba1.9k sqft53 Morganshire Dr, Bella Vista, AR 72714For SaleMLS ID #1356402, Taylor Glenn, Collier & Associates- Rogers Branch. ArkansasOne MLS
- $310,0003 bd2 ba2.1k sqft5 Blake Ln, Bella Vista, AR 72714For SaleMLS ID #1356493, Sumer Brandon, The Brandon Group. ArkansasOne MLS
- $375,0003 bd2 ba2.1k sqft20 Hambleton Dr, Bella Vista, AR 72714For SaleMLS ID #1358308, Harris Group, Keller Williams Market Pro Realty Branch Office. ArkansasOne MLS
- $257,0002 bd2 ba1.7k sqft35 Fenchurch Dr, Bella Vista, AR 72715For SaleMLS ID #1351376, Natalie Edwards, Better Homes and Gardens Real Estate Journey Bento. ArkansasOne MLS
- $395,0003 bd2 ba1.8k sqft16 Rhonda Ln, Bella Vista, AR 72714For SaleMLS ID #1358395, Beth Day, The Brandon Group. ArkansasOne MLS
- $395,0003 bd2 ba1.9k sqft13 Morganshire Dr, Bella Vista, AR 72714For SaleMLS ID #1357801, Kassie Honey, Viridian Real Estate. ArkansasOne MLS
- $239,9002 bd2 ba1.4k sqft17 Evesham Ln, Bella Vista, AR 72714For SaleMLS ID #1337903, Thomas Burkholder, Gibson Real Estate. ArkansasOne MLS
