Discover the charm of Bella Vista on this corner lot home with a split floor plan.This home features a large living room that has vaulted ceilings with skylights to let in natural light.The living room has a fireplace with a pellet stove insert. Spacious primary suite with a full bathroom and walk in closet. The kitchen features granite countertops with bar seating that opens into the dining area. Adjacent to the dining room is a bonus room which can serve as an office or added sitting space.The family room in the basement has a loft area great for kids. Walk out basement with unfinished storage area or workshop. Enjoy the back yard with privacy fence and newly stained deck with pergola. Maintenance free exterior. Many updates completed in 2019 including,Hvac,roof, flooring,fixtures, carpet, toilets, deck and neutral paint throughout. Live here and enjoy all that Bella Vista has to offer, biking, hiking, Lakes, golf, pickel ball, pools, activity center, gym.
Pre-foreclosure
Est. $305,980
7 Cherhill Dr, Bella Vista, AR 72714
3beds
2,100sqft
Single Family Residence
Built in 1994
0.34 Acres Lot
$-- Zestimate®
$146/sqft
$37/mo HOA
Overview
- 129 days |
- 949 |
- 85 |
Zillow last checked:
Listing updated:
Listed by:
Doretta Moles 479-445-9389,
1 Percent Lists Arkansas Real Estate
Source: ArkansasOne MLS,MLS#: 1273122 Originating MLS: Northwest Arkansas Board of REALTORS MLS
Originating MLS: Northwest Arkansas Board of REALTORS MLSFacts & features
Interior
Bedrooms & bathrooms
- Bedrooms: 3
- Bathrooms: 2
- Full bathrooms: 2
Primary bedroom
- Level: Main
- Dimensions: 16.6x13.7
Bedroom
- Level: Main
- Dimensions: 10.1x11.4
Bedroom
- Level: Main
- Dimensions: 11.7x14.11
Primary bathroom
- Level: Main
- Dimensions: 9.5x7.3
Bathroom
- Level: Main
- Dimensions: 11x7
Bonus room
- Level: Basement
- Dimensions: 28.11x14.4
Bonus room
- Level: Basement
- Dimensions: 11.5x7.6
Den
- Level: Main
- Dimensions: 16.6x11.7
Eat in kitchen
- Level: Main
- Dimensions: 13.9x9.3
Family room
- Level: Basement
- Dimensions: 16x11
Garage
- Level: Main
- Dimensions: 22.9x22.10
Kitchen
- Level: Main
- Dimensions: 11x11
Living room
- Level: Main
- Dimensions: 19x21.9
Heating
- Central, Electric, ENERGY STAR Qualified Equipment, Heat Pump
Cooling
- Central Air, Electric, ENERGY STAR Qualified Equipment
Appliances
- Included: Dishwasher, Electric Oven, Electric Water Heater, Disposal, Microwave, Refrigerator, Range Hood, Smooth Cooktop, Washer, Plumbed For Ice Maker
- Laundry: Washer Hookup, Dryer Hookup
Features
- Attic, Ceiling Fan(s), Cathedral Ceiling(s), Granite Counters, Pantry, Programmable Thermostat, Split Bedrooms, Skylights, Walk-In Closet(s), Window Treatments, Storage, Workshop
- Flooring: Carpet, Ceramic Tile, Laminate
- Windows: Blinds, Skylight(s)
- Basement: Finished,Partial,Unfinished,Crawl Space
- Number of fireplaces: 1
- Fireplace features: Pellet Stove
Interior area
- Total structure area: 2,100
- Total interior livable area: 2,100 sqft
Property
Parking
- Total spaces: 2
- Parking features: Attached, Garage, Garage Door Opener
- Has attached garage: Yes
- Covered spaces: 2
Features
- Levels: One
- Stories: 1
- Patio & porch: Patio
- Exterior features: Concrete Driveway
- Pool features: Community, None
- Fencing: Back Yard,Privacy,Wood
- Waterfront features: None
Lot
- Size: 0.34 Acres
- Features: Cleared, City Lot, Hardwood Trees, Landscaped, Level, Near Park, Subdivision
Details
- Additional structures: None
- Parcel number: 1632825000
- Special conditions: None
Construction
Type & style
- Home type: SingleFamily
- Property subtype: Single Family Residence
Materials
- Brick, Vinyl Siding
- Foundation: Block, Crawlspace
- Roof: Architectural,Shingle
Condition
- New construction: No
- Year built: 1994
Utilities & green energy
- Sewer: Septic Tank
- Water: Public
- Utilities for property: Electricity Available, Fiber Optic Available, Septic Available, Water Available
Community & HOA
Community
- Features: Biking, Near Schools, Park, Pool, Trails/Paths
- Security: Smoke Detector(s)
- Subdivision: Wiltshire Sub Bvv
HOA
- Has HOA: No
- Services included: Other
- HOA fee: $37 monthly
- HOA name: Bella Vista Poa
Location
- Region: Bella Vista
Financial & listing details
- Price per square foot: $146/sqft
- Tax assessed value: $305,980
- Annual tax amount: $1,893
- Date on market: 4/25/2024
- Cumulative days on market: 27 days
- Road surface type: Paved
Foreclosure details
Estimated market value
Not available
Estimated sales range
Not available
$2,031/mo
Price history
| Date | Event | Price |
|---|---|---|
| 8/8/2026 | Listed for sale | $310,000-3.1%$148/sqft |
Source:  ArkansasOne MLS #1358200 Report a problem ArkansasOne MLS #1358200 Report a problem | ||
| 8/3/2026 | Listing removed | $320,000$152/sqft |
Source: ArkansasOne MLS #1332310 Report a problem | ||
| 7/1/2026 | Price change | $320,000-8.6%$152/sqft |
Source: ArkansasOne MLS #1332310 Report a problem | ||
| 6/23/2026 | Price change | $350,000-5.4%$167/sqft |
Source: ArkansasOne MLS #1332310 Report a problem | ||
| 6/11/2026 | Price change | $370,000-3.9%$176/sqft |
Source: ArkansasOne MLS #1332310 Report a problem | ||
| 5/20/2026 | Price change | $385,000-2.3%$183/sqft |
Source: ArkansasOne MLS #1332310 Report a problem | ||
| 3/10/2026 | Price change | $394,000-1.3%$188/sqft |
Source: ArkansasOne MLS #1332310 Report a problem | ||
| 1/12/2026 | Listed for sale | $399,000-3.4%$190/sqft |
Source: ArkansasOne MLS #1332310 Report a problem | ||
| 12/29/2025 | Listing removed | $413,000$197/sqft |
Source: ArkansasOne MLS #1323821 Report a problem | ||
| 10/16/2025 | Price change | $413,000-1.7%$197/sqft |
Source: ArkansasOne MLS #1323821 Report a problem | ||
| 10/1/2025 | Listed for sale | $420,000+23.5%$200/sqft |
Source: ArkansasOne MLS #1323821 Report a problem | ||
| 6/20/2024 | Sold | $340,000$162/sqft |
Source: ArkansasOne MLS #1273122 Report a problem | ||
| 5/20/2024 | Price change | $340,000-5.6%$162/sqft |
Source: ArkansasOne MLS #1273122 Report a problem | ||
| 5/9/2024 | Price change | $360,000-1.4%$171/sqft |
Source: ArkansasOne MLS #1273122 Report a problem | ||
| 4/25/2024 | Listed for sale | $365,000+41.7%$174/sqft |
Source: ArkansasOne MLS #1273122 Report a problem | ||
| 6/20/2023 | Listing removed | -- |
Source: Zillow Rentals Report a problem | ||
| 6/7/2023 | Listed for rent | $2,395$1/sqft |
Source: Zillow Rentals Report a problem | ||
| 2/8/2021 | Sold | $257,500+1%$123/sqft |
Source: ArkansasOne MLS #1169295 Report a problem | ||
| 12/11/2020 | Listed for sale | $255,000+37.9%$121/sqft |
Source: Premier Properties Real Estate Company #1169295 Report a problem | ||
| 2/28/2019 | Sold | $184,900-2.6%$88/sqft |
Source: ArkansasOne MLS #1095337 Report a problem | ||
| 12/3/2018 | Price change | $189,900-2.6%$90/sqft |
Source: Crye-Leike #1095337 Report a problem | ||
| 11/23/2018 | Price change | $194,900-1%$93/sqft |
Source: Crye-Leike #1095337 Report a problem | ||
| 11/14/2018 | Price change | $196,900-1.5%$94/sqft |
Source: Crye-Leike #1095337 Report a problem | ||
| 10/27/2018 | Price change | $199,900-4.8%$95/sqft |
Source: Crye-Leike #1095337 Report a problem | ||
| 10/10/2018 | Price change | $209,900+5%$100/sqft |
Source: RE/MAX Real Estate Results #1091642 Report a problem | ||
| 10/2/2018 | Listed for sale | $199,900+35.1%$95/sqft |
Source: RE/MAX Real Estate Results #1091642 Report a problem | ||
| 9/11/2006 | Sold | $148,000$70/sqft |
Source: Public Record Report a problem | ||
Public tax history
| Year | Property taxes | Tax assessment |
|---|---|---|
| 2025 | $3,813 +69.7% | $61,196 +38% |
| 2024 | $2,247 +0.1% | $44,350 +5% |
| 2023 | $2,245 -2.1% | $42,240 |
| 2022 | $2,293 +43.8% | $42,240 +29.2% |
| 2021 | $1,595 -15.7% | $32,690 +10% |
| 2020 | $1,893 | $29,720 |
| 2019 | $1,893 | $29,720 |
| 2018 | $1,893 +22.7% | $29,720 |
| 2017 | $1,543 +7.3% | $29,720 |
| 2016 | $1,438 | $29,720 +7% |
| 2015 | $1,438 +8.5% | $27,780 |
| 2014 | $1,325 -12.8% | $27,780 |
| 2013 | $1,520 | $27,780 |
| 2012 | -- | $27,780 |
| 2011 | $1,389 | $27,780 -10.1% |
| 2010 | -- | $30,890 -1% |
| 2009 | -- | $31,210 |
| 2008 | -- | $31,210 +4.8% |
| 2007 | -- | $29,780 |
| 2006 | -- | $29,780 +19.3% |
| 2005 | -- | $24,960 |
| 2004 | -- | $24,960 |
| 2003 | -- | $24,960 |
| 2002 | -- | $24,960 +6.6% |
| 2001 | -- | $23,410 |
| 2000 | -- | $23,410 |
Find assessor info on the county website
Monthly payment
Climate risks
Neighborhood: 72714
Nearby schools
GreatSchools rating
- 7/10Cooper Elementary SchoolGrades: K-4Distance: 2.1 mi
- 10/10Washington Junior High SchoolGrades: 7-8Distance: 6.6 mi
- 9/10Bentonville High SchoolGrades: 9-12Distance: 8 mi
Schools provided by the listing agent
- District: Bentonville
Source: ArkansasOne MLS. This data may not be complete. We recommend contacting the local school district to confirm school assignments for this home.
- $8,0000.31 acresAvebury Ln, Bella Vista, AR 72714Off Market

- $8,000-- bd-- ba-- sqftAvebury Ln, Bella Vista, AR 72714Off Market
- $8,000-- bd-- ba-- sqftAvebury Ln, Bella Vista, AR 72714Off Market
- $8,000-- bd-- ba-- sqftAvebury Ln, Bella Vista, AR 72714Off Market
- $8,000-- bd-- ba-- sqftAvebury Ln, Bella Vista, AR 72714Off Market
- $8,000-- bd-- ba-- sqftAvebury Ln, Bella Vista, AR 72714Off Market
- $13,5000.37 acresAvebury Ln, Bella Vista, AR 72714Sold
- $8,0000.37 acresAvebury Ln, Bella Vista, AR 72714Off Market
Similar homes
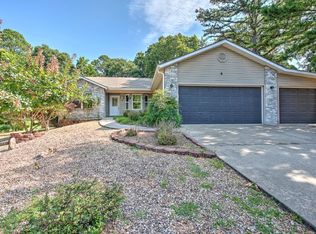
- $290,0003 bd3 ba1.5k sqft4 Cherhill Dr, Bella Vista, AR 72714For Sale
 MLS ID #1348330, Sandy Bates, Coldwell Banker Harris McHaney & Faucette-Bentonvi. ArkansasOne MLS
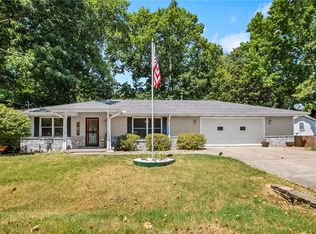
 - $325,0003 bd2 ba1.4k sqft4 Sarum Ln, Bella Vista, AR 72714For Sale
 MLS ID #1356022, Robert McCarthy, Lindsey & Assoc Inc Branch. ArkansasOne MLS
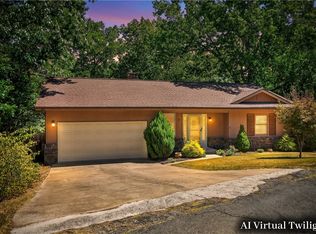
 - $315,0002 bd2 ba1.6k sqft51 Dalton Dr, Bella Vista, AR 72714For Sale
 MLS ID #1358999, Robin Hesington, Main St. Real Estate. ArkansasOne MLS
 - $325,0003 bd2 ba1.7k sqft21 Chelsea Ln, Bella Vista, AR 72715For Sale
 MLS ID #1359380, The Duley Group, Keller Williams Market Pro Realty - Rogers Branch. ArkansasOne MLS
 - $338,9003 bd2 ba1.6k sqft1 Webb Ln, Bella Vista, AR 72714For SaleMLS ID #1351275, Thad Skidmore, Better Homes and Gardens Real Estate Journey. ArkansasOne MLS
- $329,5003 bd2 ba1.6k sqft3 Ibis Ln, Bella Vista, AR 72714For SaleMLS ID #1357089, Caitlyn Kinder, Blackstone & Company. ArkansasOne MLS
- $--3 bd2 ba1.7k sqft1 Spring Ln, Bella Vista, AR 72714AuctionAuction.com 2
- $325,0003 bd2 ba1.7k sqft9 Banbury Cir, Bella Vista, AR 72714For SaleMLS ID #1340121, Lenore Cottrell, Concierge Realty NWA. ArkansasOne MLS
- $330,0003 bd2 ba1.6k sqft9 Wantage Ln, Bella Vista, AR 72714For SaleMLS ID #1356400, Krystal Tronzano, Keller Williams Market Pro Realty Branch Office. ArkansasOne MLS
- $315,0003 bd2 ba1.3k sqft9 Pitchford Ln, Bella Vista, AR 72714For SaleMLS ID #1356327, Eric Bailey, The Brandon Group. ArkansasOne MLS
- $339,9002 bd2 ba2k sqft11 Wiltshire Dr, Bella Vista, AR 72714For SaleMLS ID #1354076, Michelle Gonzalez, Sudar Group. ArkansasOne MLS
- $298,0003 bd2 ba1.3k sqft8 Kenilworth Dr, Bella Vista, AR 72714For SaleMLS ID #1354550, Ryan Blackstone, Blackstone & Company. ArkansasOne MLS
- $350,0003 bd2 ba1.8k sqft6 Didcot Ln, Bella Vista, AR 72714For SaleMLS ID #1345033, Michael Hodges, Keller Williams Market Pro Realty Branch Office. ArkansasOne MLS
- $339,9003 bd2 ba1.8k sqft11 Bardon Ln, Bella Vista, AR 72714For SaleMLS ID #1342371, Jonathan Buckner, Coldwell Banker Harris McHaney & Faucette-Rogers. ArkansasOne MLS
- $299,7752 bd2 ba1.7k sqft2 Wigston Ln, Bella Vista, AR 72714For SaleMLS ID #1337641, Julie Hull, Acorn Realty. ArkansasOne MLS
- $315,0003 bd2 ba1.5k sqft74 Churchill Dr, Bella Vista, AR 72715For SaleMLS ID #1358986, Brenda Parker, REMAX Real Estate Results. ArkansasOne MLS
- $310,0002 bd2 ba1.6k sqft33 Farnham Dr, Bella Vista, AR 72714For SaleMLS ID #1344141, Jeffrey Gillmer, Better Homes and Gardens Real Estate Journey. ArkansasOne MLS
- $294,9003 bd2 ba1.5k sqft4 Evesham Ln, Bella Vista, AR 72714For SaleMLS ID #1358130, John Jones, Fathom Realty. ArkansasOne MLS
- $380,0003 bd2 ba1.4k sqft21 Thackery Ln, Bella Vista, AR 72714For SaleMLS ID #1358103, Brenda Branstetter, NWA Realty Group, LLC. ArkansasOne MLS
- $280,0003 bd2 ba1.3k sqft8 Dillow Ln, Bella Vista, AR 72714For SaleMLS ID #1355396, Carrie Johnson, Fathom Realty. ArkansasOne MLS
