Just moments from the University of Arkansas campus, this home offers an unbeatable location with endless potential. Less than a minute from campus, it's an excellent opportunity for a primary residence, game day retreat, or investment property. Ready for a little TLC, this home is full of character waiting to be restored and personalized. The spacious living room features a beautiful brick gas fireplace and flows seamlessly into the kitchen and an additional front living area, creating multiple spaces for gathering. Engineered wood flooring adds warmth throughout much of the home. The primary suite includes a walk-in closet and private en suite bathroom. A large utility room offers a sink, abundant shelving, and extra storage. Step outside to a sprawling deck designed for entertaining, along with a screened-in porch that's perfect for enjoying the outdoors in comfort. Bring your vision and make this home your own in one of Fayetteville's most desirable locations.
For sale
Price cut: $60K (8/17)
$399,900
755 N Cedarwood Ave, Fayetteville, AR 72701
4beds
2,174sqft
Single Family Residence
Built in 1970
0.33 Acres Lot
$387,900 Zestimate®
$184/sqft
$-- HOA
What's special
- 66 days
- 1,227
- 85
Zillow last checked:
Listing updated:
Listed by:
Johnson Shapley Group 479-636-2200,
Lindsey & Assoc Inc Branch 479-636-2200
Source: ArkansasOne MLS,MLS#: 1353324 Originating MLS: Northwest Arkansas Board of REALTORS MLS
Originating MLS: Northwest Arkansas Board of REALTORS MLSFacts & features
Interior
Bedrooms & bathrooms
- Bedrooms: 4
- Bathrooms: 2
- Full bathrooms: 2
Primary bedroom
- Level: Main
- Dimensions: 10.11x16.11
Bedroom
- Level: Main
- Dimensions: 11.11x14.2
Bedroom
- Level: Main
- Dimensions: 10.11x11.11
Bedroom
- Level: Main
- Dimensions: 16.5x13.2
Bonus room
- Level: Main
- Dimensions: 33.3x9.5
Family room
- Level: Main
- Dimensions: 17.3x13.3
Kitchen
- Level: Main
- Dimensions: 11.10x9.9
Living room
- Level: Main
- Dimensions: 16.2x11.11
Utility room
- Level: Main
- Dimensions: 5.10x15.3
Heating
- Electric
Cooling
- Central Air, Electric
Appliances
- Included: Dishwasher, Electric Range, Gas Water Heater, Microwave
- Laundry: Washer Hookup, Dryer Hookup
Features
- Built-in Features, Ceiling Fan(s), Window Treatments
- Flooring: Carpet, Wood
- Windows: Blinds
- Basement: None,Crawl Space
- Number of fireplaces: 1
- Fireplace features: Gas Log, Living Room
Interior area
- Total structure area: 2,174
- Total interior livable area: 2,174 sqft
Property
Parking
- Total spaces: 2
- Parking features: Attached, Garage
- Has attached garage: Yes
- Covered spaces: 2
Features
- Levels: One
- Stories: 1
- Patio & porch: Deck, Enclosed, Patio
- Exterior features: Concrete Driveway
- Fencing: None
- Waterfront features: None
Lot
- Size: 0.33 Acres
- Features: Central Business District, Landscaped, Level
Details
- Additional structures: Storage
- Parcel number: 76512089000
- Special conditions: None
Construction
Type & style
- Home type: SingleFamily
- Architectural style: Traditional
- Property subtype: Single Family Residence
Materials
- Brick, Wood Siding
- Foundation: Crawlspace
- Roof: Architectural,Shingle
Condition
- New construction: No
- Year built: 1970
Utilities & green energy
- Sewer: Public Sewer
- Water: Public
- Utilities for property: Electricity Available, Natural Gas Available, Sewer Available, Water Available
Community & HOA
Community
- Features: Biking, Near Fire Station, Near Hospital, Near Schools, Shopping, Trails/Paths
- Security: Smoke Detector(s)
- Subdivision: West View Add Ph Ii
Location
- Region: Fayetteville
Financial & listing details
- Price per square foot: $184/sqft
- Tax assessed value: $430,600
- Annual tax amount: $688
- Date on market: 6/25/2026
- Cumulative days on market: 67 days
- Road surface type: Paved
Estimated market value
$387,900
$369,000 - $407,000
$3,670/mo
Price history
| Date | Event | Price |
|---|---|---|
| 8/17/2026 | Price change | $399,900-13%$184/sqft |
Source:  ArkansasOne MLS #1353324 Report a problem ArkansasOne MLS #1353324 Report a problem | ||
| 7/27/2026 | Price change | $459,900-2.1%$212/sqft |
Source: ArkansasOne MLS #1353324 Report a problem | ||
| 6/25/2026 | Listed for sale | $469,900$216/sqft |
Source: ArkansasOne MLS #1353324 Report a problem | ||
Public tax history
| Year | Property taxes | Tax assessment |
|---|---|---|
| 2025 | $688 -12.7% | $22,550 |
| 2024 | $788 -8.5% | $22,550 |
| 2023 | $860 -7.7% | $22,550 |
| 2022 | $932 | $22,550 |
| 2021 | $932 | $22,550 -65.3% |
| 2020 | $932 | $64,980 +59.7% |
| 2019 | $932 -2.6% | $40,680 |
| 2018 | $957 +1.2% | $40,680 |
| 2017 | $946 | $40,680 |
| 2016 | $946 +6.9% | $40,680 |
| 2015 | $885 | $40,680 +80.4% |
| 2014 | $885 +2.6% | $22,552 |
| 2013 | $862 | $22,552 |
| 2012 | $862 | $22,552 |
| 2011 | -- | $22,552 |
| 2010 | -- | $22,552 |
| 2009 | $814 | $22,552 |
| 2008 | $814 -9.1% | $22,552 -2.2% |
| 2007 | $895 | $23,052 |
| 2006 | -- | -- |
| 2005 | -- | $22,552 -66.2% |
| 2004 | -- | $66,660 |
| 2003 | -- | -- |
Find assessor info on the county website
Monthly payment
Est. payment
Payment breakdown
Explore the cost of this home by adjusting the details. Changes won't be saved.Climate risks
Neighborhood: Sang Valley
Nearby schools
Schools provided by the listing agent
- District: Fayetteville
Source: ArkansasOne MLS. This data may not be complete. We recommend contacting the local school district to confirm school assignments for this home.
- $454,100-- bd2 ba2.2k sqft761 N Cedarwood Ave, Fayetteville, AR 72701Off Market
- $540,400-- bd3 ba2.2k sqft743 N Cedarwood Ave, Fayetteville, AR 72701Off Market
- $461,5003 bd2 ba1.8k sqft750 N Fowler Ave, Fayetteville, AR 72701Off Market
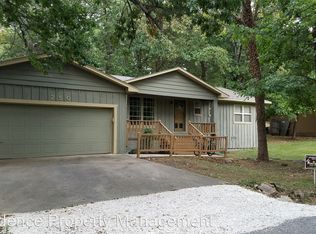
- $422,0003 bd2 ba1.9k sqft760 N Cedarwood Ave, Fayetteville, AR 72701Sold
Similar homes
- $400,0004 bd2 ba1.8k sqft2753 E Copper Oaks Plz, Fayetteville, AR 72703For Sale
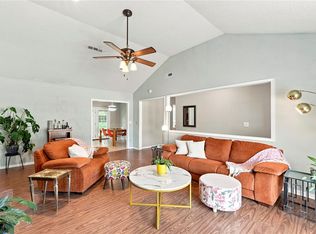 MLS ID #1356378, The Ginder Group, Keller Williams Market Pro Realty. ArkansasOne MLS
 - $365,0004 bd2 ba1.8k sqft2325 N Gooseberry Ln, Fayetteville, AR 72704For Sale
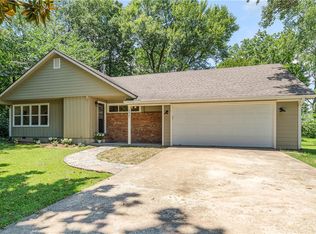 MLS ID #1353693, Sandra Sasek, 1 Percent Lists Arkansas Real Estate. ArkansasOne MLS
 - $425,0004 bd2 ba2k sqft1781 N Misty Ln, Fayetteville, AR 72701For Sale
 MLS ID #1356903, Melanie Gabel, Gabel Realty. ArkansasOne MLS
 - $425,0003 bd2 ba1.2k sqft725 N Washington Ave, Fayetteville, AR 72701For Sale
 MLS ID #1349594, Claudia Vilato, Collier & Associates. ArkansasOne MLS
