Set against the backdrop of thirteen acres of private wooded landscape, this architectural home offers a rare blend of character and natural wonder. Designed to harmonize with the landscape, the home invites the forest in through floor-to-ceiling windows and dramatic cathedral ceilings, capturing expansive views of the Ozarks. The interior is defined by thoughtful craftsmanship and the use of natural materials. Rich hardwood floors flow throughout anchored by a soaring, double-stacked stone fireplace that serves as the home’s hearth. A spiraling staircase leads to an intimate lower-level den, while the primary suite offers a private, elevated vantage point of the canopy. Outside, a wrap-around deck appears to suspend you among the trees, providing a serene outdoor living space. This 3-bedroom, 2-bath retreat is more than a home; it is an immersive experience in design and quiet solitude. Come make this your personalized forest retreat!
For sale
$650,000
11442 Brubaker Rd, West Fork, AR 72774
3beds
2,576sqft
Single Family Residence
Built in 1997
13 Acres Lot
$621,100 Zestimate®
$252/sqft
$-- HOA
What's special
Intimate lower-level denThoughtful craftsmanshipSpiraling staircaseSerene outdoor living spaceUse of natural materialsSoaring double-stacked stone fireplaceDramatic cathedral ceilings
- 5 days
- 860
- 73
Likely to sell faster than
Zillow last checked:
Listing updated:
Listed by:
Prosper Team 479-222-0209,
Collier & Associates 479-274-0662
Source: ArkansasOne MLS,MLS#: 1363950 Originating MLS: Northwest Arkansas Board of REALTORS MLS
Originating MLS: Northwest Arkansas Board of REALTORS MLSFacts & features
Interior
Bedrooms & bathrooms
- Bedrooms: 3
- Bathrooms: 2
- Full bathrooms: 2
Primary bedroom
- Level: Main
- Dimensions: 15X15
Bedroom
- Level: Main
- Dimensions: 125X12.5
Bedroom
- Level: Main
- Dimensions: 14X12
Bathroom
- Level: Main
Bonus room
- Level: Basement
Dining room
- Level: Main
- Dimensions: 15.5X13.5
Family room
- Level: Main
- Dimensions: 19.5X15
Kitchen
- Level: Main
- Dimensions: 18.5X11.5
Living room
- Level: Main
- Dimensions: 27X19
Utility room
- Level: Main
Heating
- Central
Cooling
- Electric
Appliances
- Included: Built-In Range, Built-In Oven, Counter Top, Dishwasher, Electric Cooktop, Electric Oven, Disposal, Microwave, Propane Cooktop, Propane Water Heater, Range Hood, ENERGY STAR Qualified Appliances
- Laundry: Washer Hookup, Dryer Hookup
Features
- Ceiling Fan(s), Cathedral Ceiling(s), Wood Burning Stove
- Flooring: Carpet, Wood
- Windows: Double Pane Windows, Wood Frames
- Basement: Finished,Crawl Space
- Number of fireplaces: 2
- Fireplace features: Family Room, Living Room, Wood Burning
Interior area
- Total structure area: 2,576
- Total interior livable area: 2,576 sqft
Video & virtual tour
Property
Parking
- Total spaces: 2
- Parking features: Attached, Garage, Garage Door Opener
- Has attached garage: Yes
- Covered spaces: 2
Features
- Levels: Two
- Stories: 2
- Patio & porch: Covered, Deck, Patio, Porch
- Exterior features: Gravel Driveway
- Fencing: Partial
- Has view: Yes
- Waterfront features: None
Lot
- Size: 13 Acres
- Dimensions: 13ACRES
- Features: Hardwood Trees, Landscaped, Level, None, Rolling Slope, Secluded, Views, Wooded
Details
- Additional structures: None
- Parcel number: 00106386000
- Special conditions: None
- Other equipment: Satellite Dish
- Wooded area: 9
Construction
Type & style
- Home type: SingleFamily
- Architectural style: Contemporary
- Property subtype: Single Family Residence
Materials
- Cedar
- Foundation: Crawlspace
- Roof: Architectural,Shingle
Condition
- New construction: No
- Year built: 1997
Utilities & green energy
- Sewer: Septic Tank
- Water: Public
- Utilities for property: Electricity Available, Propane, Phone Available, Septic Available, Water Available
Green energy
- Energy efficient items: Appliances
Community & HOA
Community
- Security: Smoke Detector(s)
- Subdivision: Na
HOA
- Has HOA: No
Location
- Region: West Fork
Financial & listing details
- Price per square foot: $252/sqft
- Annual tax amount: $1,867
- Date on market: 10/1/2026
- Listing terms: Conventional,FHA,USDA Loan,VA Loan
- Road surface type: Gravel, Paved
Estimated market value
$621,100
$590,000 - $652,000
$2,377/mo
Price history
| Date | Event | Price |
|---|---|---|
| 10/1/2026 | Listed for sale | $650,000+160%$252/sqft |
Source:  ArkansasOne MLS #1363950 Report a problem ArkansasOne MLS #1363950 Report a problem | ||
| 6/26/2013 | Sold | $250,000$97/sqft |
Source: ArkansasOne MLS #678894 Report a problem | ||
| 4/25/2013 | Listed for sale | $250,000$97/sqft |
Source: Coldwell Banker Harris Mchaney & Faucette Real Estate #678894 Report a problem | ||
Public tax history
Tax history is unavailable.
Monthly payment
Est. payment
Payment breakdown
Explore the cost of this home by adjusting the details. Changes won't be saved.Climate risks
Neighborhood: 72774
Nearby schools
Schools provided by the listing agent
- District: Greenland
Source: ArkansasOne MLS. This data may not be complete. We recommend contacting the local school district to confirm school assignments for this home.
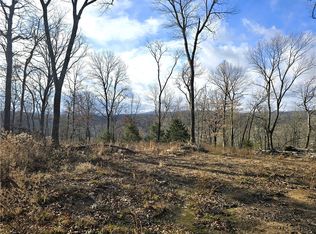
Similar homes
- $639,0006 bd4 ba3.4k sqft13624 & 13640 Mineral Springs Rd, West Fork, AR 72774For Sale
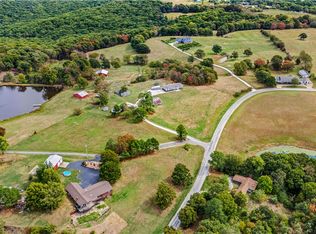 MLS ID #1364099, Matthew Jones, Legend Realty Inc. ArkansasOne MLS
 - $387,0003 bd3 ba2.1k sqft16436 Low Gap Rd, West Fork, AR 72774For Sale
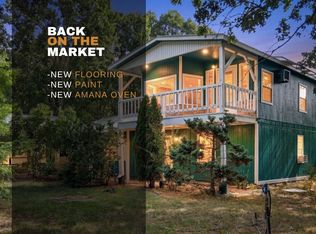 MLS ID #1358514, Caitlyn Kinder, Blackstone & Company. ArkansasOne MLS
 - $589,0005 bd5 ba3.2k sqft13653 W Mountain Rd, West Fork, AR 72774For Sale
 MLS ID #1357975, Sara Pilkington, Weichert, REALTORS Griffin Company Bentonville. ArkansasOne MLS
 - $415,0004 bd2 ba1.9k sqft12107 Volcano Rd, West Fork, AR 72774For Sale
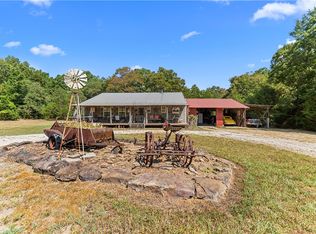 MLS ID #1360097, Porter Wells Team, Weichert, REALTORS Griffin Company Bentonville. ArkansasOne MLS
