A Rare Retreat
Tucked away on 4.32 private acres just outside Fayetteville, this extraordinary property is more than a home—it’s a place to slow down and enjoy the beauty of everyday life. The 2,305 sq. ft. residence is rich with warmth and character, featuring pine tongue-and-groove floors, restored wavy-glass windows, inviting living spaces, and fireplaces perfect for gathering.
Step outside and enjoy wildlife from the front porch, relax on the screened-in patio beside its own fireplace, or explore the treehouse with zip line. The 1,000 sq. ft. wood shop, featuring reclaimed details, offers an incredible space for craftsmen, hobbyists, or creative pursuits.
Thoughtful updates include a new 2025 roof, updated dormers, rebuilt garage/carport, freshly regraded gravel driveway, and chicken house accommodating up to 20 hens. A charming waterfall feature adds to the peaceful setting.
Private, distinctive, and full of personality, this is a true country living dream—
Preferred lender credit of up to $5000
For sale
$545,000
4407 Highway 16, Elkins, AR 72727
3beds
2,305sqft
Farm, Single Family Residence
Built in 1920
4.32 Acres Lot
$524,300 Zestimate®
$236/sqft
$-- HOA
What's special
Private acresFireplaces perfect for gatheringTreehouse with zip lineCharming waterfall featureRestored wavy-glass windowsInviting living spacesPine tongue-and-groove floors
- 220 days
- 275
- 37
Zillow last checked:
Listing updated:
Listed by:
Prosper Team 479-222-0209,
Collier & Associates 479-274-0662
Source: ArkansasOne MLS,MLS#: 1339093 Originating MLS: Northwest Arkansas Board of REALTORS MLS
Originating MLS: Northwest Arkansas Board of REALTORS MLSFacts & features
Interior
Bedrooms & bathrooms
- Bedrooms: 3
- Bathrooms: 3
- Full bathrooms: 2
- 1/2 bathrooms: 1
Heating
- Central, Electric, Gas, Radiant
Cooling
- Central Air, Electric
Appliances
- Included: Dryer, Dishwasher, Exhaust Fan, Electric Water Heater, Gas Cooktop, Disposal, Gas Oven, Gas Water Heater, Refrigerator, Washer, Plumbed For Ice Maker
- Laundry: Washer Hookup, Dryer Hookup
Features
- Attic, Built-in Features, Ceiling Fan(s), Eat-in Kitchen, Pantry, Programmable Thermostat, Storage
- Flooring: Laminate, Simulated Wood, Tile, Wood
- Basement: Crawl Space
- Number of fireplaces: 2
- Fireplace features: Gas Log, Gas Starter, Wood Burning
Interior area
- Total structure area: 2,305
- Total interior livable area: 2,305 sqft
Video & virtual tour
Property
Parking
- Total spaces: 2
- Parking features: Detached Carport
- Has carport: Yes
- Covered spaces: 2
Features
- Levels: Two
- Stories: 2
- Patio & porch: Porch, Screened
- Exterior features: Gravel Driveway
- Fencing: None
- Has view: Yes
Lot
- Size: 4.32 Acres
- Features: Not In Subdivision, None, Outside City Limits, Views
Details
- Additional structures: Barn(s), Outbuilding, Well House, Workshop
- Additional parcels included: 00103207000,00103176000
- Parcel number: 00103218000
- Special conditions: None
Construction
Type & style
- Home type: SingleFamily
- Architectural style: Farmhouse
- Property subtype: Farm, Single Family Residence
Materials
- Wood Siding
- Foundation: Crawlspace
- Roof: Architectural,Shingle
Condition
- New construction: No
- Year built: 1920
Utilities & green energy
- Sewer: Septic Tank
- Water: Public
- Utilities for property: Electricity Available, Natural Gas Available, Septic Available, Water Available
Community & HOA
Community
- Security: Smoke Detector(s)
- Subdivision: 24-14-28
Location
- Region: Elkins
Financial & listing details
- Price per square foot: $236/sqft
- Tax assessed value: $237,050
- Annual tax amount: $79
- Date on market: 3/12/2026
- Cumulative days on market: 220 days
Estimated market value
$524,300
$498,000 - $551,000
$2,010/mo
Price history
| Date | Event | Price |
|---|---|---|
| 7/13/2026 | Price change | $545,000-5.2%$236/sqft |
Source:  ArkansasOne MLS #1339093 Report a problem ArkansasOne MLS #1339093 Report a problem | ||
| 5/26/2026 | Price change | $575,000-3.4%$249/sqft |
Source: ArkansasOne MLS #1339093 Report a problem | ||
| 3/12/2026 | Listed for sale | $595,000-4.8%$258/sqft |
Source: ArkansasOne MLS #1339093 Report a problem | ||
| 11/18/2025 | Listing removed | $625,000$271/sqft |
Source: ArkansasOne MLS #1320049 Report a problem | ||
| 9/4/2025 | Listed for sale | $625,000+1462.5%$271/sqft |
Source: ArkansasOne MLS #1320049 Report a problem | ||
| 9/11/1995 | Sold | $40,000$17/sqft |
Source: Agent Provided Report a problem | ||
Public tax history
| Year | Property taxes | Tax assessment |
|---|---|---|
| 2025 | $48 -67.8% | $14,380 +0% |
| 2024 | $147 -33.7% | $14,376 +0% |
| 2023 | $222 -18.3% | $14,372 +0% |
| 2022 | $272 +0% | $14,369 +0% |
| 2021 | $272 +0.1% | $14,366 -18.2% |
| 2020 | $272 | $17,570 |
| 2019 | $272 +12.9% | $17,570 |
| 2018 | $241 | $17,570 |
| 2017 | $241 | $17,570 |
| 2016 | $241 | $17,570 +28.3% |
| 2015 | $241 | $13,690 |
| 2014 | -- | $13,690 |
| 2013 | -- | $13,690 +16.6% |
| 2011 | -- | $11,745 +5% |
| 2010 | $110 +52.6% | $11,184 +12.4% |
| 2009 | $72 | $9,948 |
Find assessor info on the county website
Monthly payment
Est. payment
Payment breakdown
Explore the cost of this home by adjusting the details. Changes won't be saved.Climate risks
Neighborhood: 72727
Nearby schools
Schools provided by the listing agent
- District: Huntsville
Source: ArkansasOne MLS. This data may not be complete. We recommend contacting the local school district to confirm school assignments for this home.

Similar homes
- $480,0003 bd3 ba2.4k sqft226 Madison 7875, Wesley, AR 72773For Sale
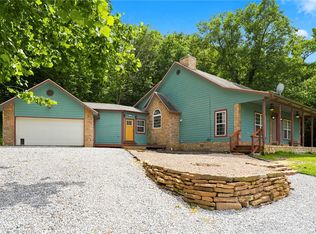 MLS ID #1353412, Jimmy Allen, Elite Realty. ArkansasOne MLS
 - $530,0004 bd3 ba3k sqft11482 Abilene Rd, Winslow, AR 72959For Sale
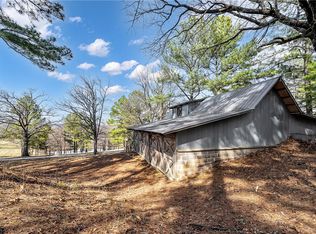 MLS ID #1357316, Jennifer M. Sims, Lindsey & Associates Inc. ArkansasOne MLS
 - $579,0005 bd5 ba3.2k sqft13653 W Mountain Rd, West Fork, AR 72774For Sale
 MLS ID #1357975, Sara Pilkington, Weichert, REALTORS Griffin Company Bentonville. ArkansasOne MLS
 - $395,0003 bd2 ba1.5k sqft1341 Fire Tower Rd, Elkins, AR 72727For Sale
 MLS ID #1363184, Misti Stephens, Crye-Leike REALTORS, Siloam Springs. ArkansasOne MLS
