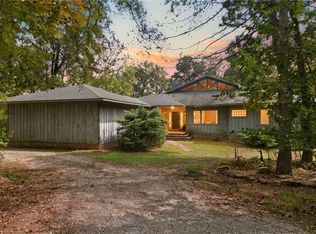
Feels like country but close to town. Log-sided home on 13.28 acres is outside the city limits but only 5 minutes to Drake Field, schools, restaurants and shopping. Enjoy the pastoral views from the wrap-around porch, pergola or firepit. Vaulted ceiling, large loft and wood stove anchor the open floorplan. Updated kitchen with granite countertops and island plus a pantry. Private primary suite features walk-in closet, large ensuite bath with jetted tub, dual vanities and separate shower. Handy mudroom with outside door. Perfect for hobby farm, nature enthusiasts or vacation rental. Multiple building sites for flexibility. Abundant wildlife with pond and wet weather creek. Located off a paved road with circle drive, storage shed, pole barn and chicken coop. Buyer benefits from a new roof on house and shed, updated water heater, flooring and Andersen windows.
For sale
$619,900
12825 E Wallin Mountain Rd, West Fork, AR 72774
3beds
2,147sqft
Single Family Residence
Built in 1999
13.28 Acres Lot
$591,700 Zestimate®
$289/sqft
$-- HOA
What's special
Pole barnPrivate primary suiteWet weather creekLarge loftLarge ensuite bathPastoral viewsAbundant wildlife
- 17 days
- 972
- 112
Likely to sell faster than
Zillow last checked:
Listing updated:
Listed by:
Jennifer M. Sims jennifer@lindsey.com,
Lindsey & Associates Inc 479-521-6611
Source: ArkansasOne MLS,MLS#: 1363672 Originating MLS: Northwest Arkansas Board of REALTORS MLS
Originating MLS: Northwest Arkansas Board of REALTORS MLSFacts & features
Interior
Bedrooms & bathrooms
- Bedrooms: 3
- Bathrooms: 2
- Full bathrooms: 2
Primary bedroom
- Level: Second
- Dimensions: 12'3"x20'7"
Bedroom
- Level: Main
- Dimensions: 11'x12'6"
Bedroom
- Level: Main
- Dimensions: 12'6"x13'2"
Primary bathroom
- Level: Second
- Dimensions: 13'4"x11'4"
Bathroom
- Level: Main
- Dimensions: 7'11"x4'11"
Bonus room
- Level: Second
- Dimensions: 19'3"x15'7"
Dining room
- Level: Main
- Dimensions: 9'5"x11'3"
Kitchen
- Level: Main
- Dimensions: 9'5"x11'3"
Living room
- Level: Main
- Dimensions: 23'x16'6"
Utility room
- Level: Main
- Dimensions: 7'11"x6'
Heating
- Central, Electric
Cooling
- Central Air, Electric
Appliances
- Included: Dishwasher, Electric Range, Electric Water Heater, Disposal, Refrigerator, Plumbed For Ice Maker
- Laundry: Washer Hookup, Dryer Hookup
Features
- Attic, Built-in Features, Ceiling Fan(s), Cathedral Ceiling(s), Hot Tub/Spa, Pantry, Storage, Walk-In Closet(s), Wood Burning Stove
- Flooring: Carpet, Luxury Vinyl Plank, Tile
- Basement: None,Crawl Space
- Number of fireplaces: 1
- Fireplace features: Wood Burning Stove
Interior area
- Total structure area: 2,147
- Total interior livable area: 2,147 sqft
Video & virtual tour
Property
Parking
- Parking features: Asphalt, Circular Driveway
Features
- Levels: One
- Stories: 1
- Patio & porch: Balcony, Covered, Deck, Porch
- Has spa: Yes
- Spa features: Hot Tub
- Fencing: Partial,Wire
- Waterfront features: Creek, Pond
Lot
- Size: 13.28 Acres
- Features: Cleared, Not In Subdivision, None, Outside City Limits, Wooded
Details
- Additional structures: Outbuilding, Pole Barn
- Parcel number: 00106932001
- Special conditions: None
Construction
Type & style
- Home type: SingleFamily
- Architectural style: Country
- Property subtype: Single Family Residence
Materials
- Log Siding
- Foundation: Crawlspace
- Roof: Architectural,Shingle
Condition
- New construction: No
- Year built: 1999
Utilities & green energy
- Sewer: Septic Tank
- Water: Public
- Utilities for property: Electricity Available, Septic Available, Water Available
Community & HOA
Community
- Security: Fire Alarm, Smoke Detector(s)
- Subdivision: 15-15-30
Location
- Region: West Fork
Financial & listing details
- Price per square foot: $289/sqft
- Annual tax amount: $1,738
- Date on market: 9/30/2026
- Cumulative days on market: 18 days
- Road surface type: Paved
Estimated market value
$591,700
$562,000 - $621,000
$2,171/mo
Price history
| Date | Event | Price |
|---|---|---|
| 9/30/2026 | Listed for sale | $619,900$289/sqft |
Source:  ArkansasOne MLS #1363672 Report a problem ArkansasOne MLS #1363672 Report a problem | ||
| 9/29/2026 | Listing removed | $619,900$289/sqft |
Source: ArkansasOne MLS #1354945 Report a problem | ||
| 8/7/2026 | Price change | $619,900-3.1%$289/sqft |
Source: ArkansasOne MLS #1354945 Report a problem | ||
| 7/13/2026 | Listed for sale | $639,900-2.9%$298/sqft |
Source: ArkansasOne MLS #1354945 Report a problem | ||
| 7/7/2026 | Listing removed | $659,000$307/sqft |
Source: ArkansasOne MLS #1331919 Report a problem | ||
| 4/18/2026 | Price change | $659,000-2.9%$307/sqft |
Source: ArkansasOne MLS #1331919 Report a problem | ||
| 3/26/2026 | Price change | $679,000-1.5%$316/sqft |
Source: ArkansasOne MLS #1331919 Report a problem | ||
| 2/26/2026 | Price change | $689,000-1.5%$321/sqft |
Source: ArkansasOne MLS #1331919 Report a problem | ||
| 1/6/2026 | Listed for sale | $699,500$326/sqft |
Source: ArkansasOne MLS #1331919 Report a problem | ||
Public tax history
Tax history is unavailable.
Monthly payment
Est. payment
Payment breakdown
Explore the cost of this home by adjusting the details. Changes won't be saved.Climate risks
Neighborhood: 72774
Nearby schools
Schools provided by the listing agent
- District: Greenland
Source: ArkansasOne MLS. This data may not be complete. We recommend contacting the local school district to confirm school assignments for this home.
- $488,600-- bd2 ba1.9k sqft12825 E Wallin Mountain Rd #32, West Fork, AR 72774Off Market
- $199,600-- bd1 ba1.4k sqft1468 E Wallin Mountain Rd, West Fork, AR 72774Off Market
- $696,400-- bd3 ba2.8k sqft575 E Wallin Mountain Rd #32, West Fork, AR 72774Off Market
- $10020.03 acresE Wallin Mountain Rd, West Fork, AR 72774Off Market

Similar homes
- $650,0003 bd2 ba2.5k sqft11442 Brubaker Rd, West Fork, AR 72774For Sale
 MLS ID #1363950, Prosper Team, Collier & Associates. ArkansasOne MLS
 - $499,0004 bd2 ba2.3k sqft10687 W Highway 156, West Fork, AR 72774For Sale
 MLS ID #1361993, JoAnn Tice, Coldwell Banker Harris McHaney & Faucette -Fayette. ArkansasOne MLS
 - $599,9003 bd2 ba2.1k sqft18189 Belshire Rd, Prairie Grove, AR 72753For Sale
 MLS ID #1364905, Marcy Chavez, Weichert REALTORS - The Griffin Company Springdale. ArkansasOne MLS
 - $579,0005 bd5 ba3.2k sqft13653 W Mountain Rd, West Fork, AR 72774For Sale
 MLS ID #1357975, Sara Pilkington, Weichert, REALTORS Griffin Company Bentonville. ArkansasOne MLS
