First time on the market! This one-of-a-kind property offers approximately 2.09 acres right in the heart of town, combining space, privacy, and convenience in a truly unique setting. 3 bedrooms, 2 full baths, 2 half baths, and a 3-car garage, this home offers plenty of room to spread out and enjoy. Inside, you’ll find multiple living spaces, a cozy fireplace with built-ins, a spacious primary suite, and an upstairs den/bonus room that’s perfect for a game room, home office, or additional living area. The home also features a high-end 50-gallon water heater & has been well maintained throughout. Step outside to your own private retreat, featuring a well-maintained lawn, mature trees, an in-ground swimming pool with a 336,000 BTU natural gas pool heater, & plenty of space for entertaining, relaxing, & enjoying the outdoors. Properties offering this combination of 2+ acres, a private pool, 3-car garage, flexible living space, and an in-town location are truly hard to find.
For sale
Price cut: $4.7K (10/27)
$739,999
3860 N Gulley Rd, Fayetteville, AR 72703
3beds
2,706sqft
Single Family Residence
Built in 1991
2.09 Acres Lot
$711,700 Zestimate®
$273/sqft
$-- HOA
What's special
Private retreatSpacious primary suiteMultiple living spacesCozy fireplace with built-insMature treesWell-maintained lawn
- 45 days
- 610
- 39
Zillow last checked:
Listing updated:
Listed by:
TJ Mohler 479-790-4810,
Mohler NWA Homes 479-790-4810,
Samantha Mohler 479-721-6433,
Mohler NWA Homes
Source: ArkansasOne MLS,MLS#: 1361978 Originating MLS: Northwest Arkansas Board of REALTORS MLS
Facts & features
Interior
Bedrooms & bathrooms
- Bedrooms: 3
- Bathrooms: 4
- Full bathrooms: 2
- 1/2 bathrooms: 2
Heating
- Central
Cooling
- Central Air, Gas
Appliances
- Included: Counter Top, Dishwasher, Electric Cooktop, Electric Oven, Disposal, Gas Water Heater, Range Hood, Self Cleaning Oven, Plumbed For Ice Maker
- Laundry: Washer Hookup, Dryer Hookup
Features
- Attic, Wet Bar, Ceiling Fan(s), Eat-in Kitchen, Split Bedrooms, Walk-In Closet(s), Wired for Sound, Window Treatments, Multiple Living Areas, Mud Room, Storage, Sun Room
- Flooring: Carpet, Concrete, Laminate, Simulated Wood, Tile
- Windows: Blinds
- Basement: None
- Number of fireplaces: 1
- Fireplace features: Electric, Family Room, Living Room
Interior area
- Total structure area: 2,706
- Total interior livable area: 2,706 sqft
Video & virtual tour
Property
Parking
- Total spaces: 3
- Parking features: Attached, Garage, Workshop in Garage
- Has attached garage: Yes
- Covered spaces: 3
Features
- Levels: Two
- Stories: 2
- Patio & porch: Enclosed, Patio, Porch
- Exterior features: Concrete Driveway
- Pool features: Pool, Vinyl
- Fencing: Back Yard,Front Yard,Partial,Picket,Privacy,Wood
- Waterfront features: None
Lot
- Size: 2.09 Acres
- Features: Not In Subdivision, Outside City Limits
Details
- Additional structures: None
- Parcel number: 36001594000
- Special conditions: None
Construction
Type & style
- Home type: SingleFamily
- Property subtype: Single Family Residence
Materials
- Vinyl Siding
- Foundation: Slab
- Roof: Architectural,Shingle
Condition
- New construction: No
- Year built: 1991
Utilities & green energy
- Sewer: Septic Tank
- Water: Public
- Utilities for property: Cable Available, Electricity Available, Fiber Optic Available, Natural Gas Available, Septic Available, Water Available
Community & HOA
Community
- Features: Near Schools, Shopping
- Subdivision: Oakland Meadows
Location
- Region: Fayetteville
Financial & listing details
- Price per square foot: $273/sqft
- Annual tax amount: $3,502
- Date on market: 9/14/2026
- Cumulative days on market: 46 days
Estimated market value
$711,700
$676,000 - $747,000
$3,208/mo
Price history
| Date | Event | Price |
|---|---|---|
| 10/27/2026 | Price change | $739,999-0.6%$273/sqft |
Source:  ArkansasOne MLS #1361978 Report a problem | ||
| 10/15/2026 | Price change | $744,700-1.1%$275/sqft |
Source: ArkansasOne MLS #1361978 Report a problem | ||
| 10/6/2026 | Price change | $753,000-1.6%$278/sqft |
Source: ArkansasOne MLS #1361978 Report a problem | ||
| 9/15/2026 | Listed for sale | $765,000$283/sqft |
Source: ArkansasOne MLS #1361978 Report a problem | ||
Public tax history
Tax history is unavailable.
Monthly payment
Est. payment
Payment breakdown
Explore the cost of this home by adjusting the details. Changes won't be saved.Climate risks
Neighborhood: 72703
Nearby schools
Schools provided by the listing agent
- District: Fayetteville
Source: ArkansasOne MLS. This data may not be complete. We recommend contacting the local school district to confirm school assignments for this home.
- $570,800-- bd2 ba2.6k sqft3860 N Gulley Rd #345, Fayetteville, AR 72703Off Market
- $462,6003 bd2 ba1.8k sqft3856 N Gulley Rd, Fayetteville, AR 72703Off Market

- $432,1003 bd2 ba1.5k sqft3868 N Gulley Rd #345, Fayetteville, AR 72703Off Market

- $---- bd-- ba-- sqft3868 N Gulley Rd, Fayetteville, AR 72703Off Market
Similar homes
- $899,9004 bd4 ba3.8k sqft1446 Lafite Ln, Fayetteville, AR 72703For Sale
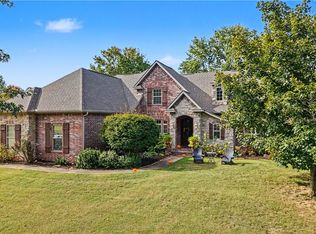 MLS ID #1365800, Jackson Williams, Navigate Real Estate. ArkansasOne MLS
- $749,9004 bd4 ba3.2k sqft2296 Riverwater Ln, Fayetteville, AR 72703For Sale
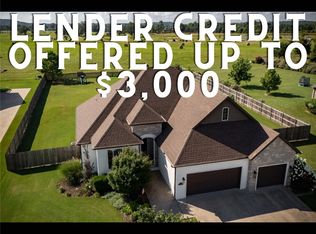 MLS ID #1354828, Jessica Godsey, Carlton Realty, Inc. ArkansasOne MLS
- $785,0004 bd4 ba3.5k sqft2933 N Jamestown Rd, Fayetteville, AR 72703For Sale
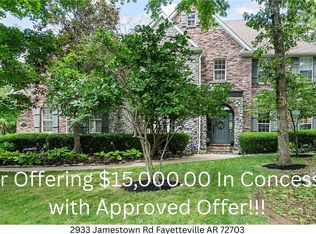 MLS ID #1353856, Charles Renfro, Main St. Real Estate. ArkansasOne MLS
- $630,0004 bd4 ba2.6k sqft2795 E Hardy Ln, Fayetteville, AR 72703For Sale
 MLS ID #1358249, Alicia Demarest, Lindsey & Associates Inc. ArkansasOne MLS
