Beautiful 4-Acre +/- Horse Farm---Country Living at Its Finest!! Experience the perfect blend of country charm, comfort & functionality, perfectly located on the edge of Fayetteville city limits. The spacious 3100 sqft farm house, with its picturesque front porch and stately oak trees, features 4 large bedrooms, 3 bathrooms & an office. One bedroom has outside access and another has its own ensuite bathroom, making them perfect for in-law quarters. Equestrian enthusiasts will appreciate the 2-stall stable, dry lot and white vinyl fencing and cross fencing. The detached 2-car garage offers additional covered parking and a fantastic workshop. Located near the new Woodland Jr High Campus, Lake Fayetteville & the botanical gardens. There is ample room for more homes, barns or even businesses along Old Wire Rd. Roof was replaced in 2021 and new water heater. Loads of potential with this being located in the County and unrestricted.
For sale
$875,000
4047 N Old Wire Rd, Fayetteville, AR 72703
4beds
3,098sqft
Single Family Residence
Built in 1990
4 Acres Lot
$-- Zestimate®
$282/sqft
$-- HOA
What's special
Stately oak treesDry lotAdditional covered parkingFantastic workshopPicturesque front porch
- 2 days
- 304
- 16
Zillow last checked:
Listing updated:
Listed by:
Adam Steenken 479-445-7099,
Coldwell Banker Harris McHaney & Faucette -Fayette 479-521-0220
Source: ArkansasOne MLS,MLS#: 1368133 Originating MLS: Northwest Arkansas Board of REALTORS MLS
Facts & features
Interior
Bedrooms & bathrooms
- Bedrooms: 4
- Bathrooms: 3
- Full bathrooms: 3
Primary bedroom
- Level: Main
- Dimensions: 16' x 13'
Bedroom
- Level: Main
- Dimensions: 15'4" x 14'2"
Bedroom
- Level: Main
- Dimensions: 17'9" x 12'9"
Bedroom
- Level: Main
- Dimensions: 23' x 21'5"
Primary bathroom
- Level: Main
- Dimensions: 16' x 13'
Den
- Level: Main
- Dimensions: 11'10" x 13'10"
Dining room
- Level: Main
- Dimensions: 11'4" x 15'8"
Kitchen
- Level: Main
- Dimensions: 11'4" x 16'
Living room
- Level: Main
- Dimensions: 15' x 22'9"
Utility room
- Level: Main
- Dimensions: 20'7" x 7'7"
Heating
- Central
Cooling
- Central Air
Appliances
- Included: Gas Water Heater, Smooth Cooktop, ENERGY STAR Qualified Appliances
- Laundry: Washer Hookup, Dryer Hookup
Features
- Attic, Built-in Features, Ceiling Fan(s), Cathedral Ceiling(s), Split Bedrooms, Storage, Walk-In Closet(s), Window Treatments
- Flooring: Carpet, Tile
- Windows: Blinds
- Basement: Crawl Space
- Number of fireplaces: 1
- Fireplace features: Gas Log, Living Room
Interior area
- Total structure area: 3,098
- Total interior livable area: 3,098 sqft
Video & virtual tour
Property
Parking
- Total spaces: 4
- Parking features: Garage, Asphalt, Garage Door Opener
- Has garage: Yes
- Covered spaces: 4
Accessibility
- Accessibility features: Accessible Approach with Ramp
Features
- Levels: One
- Stories: 1
- Patio & porch: Covered, Deck, Porch
- Fencing: Full,Split Rail,Vinyl,Wire
- Waterfront features: None
Lot
- Size: 4 Acres
- Features: Central Business District, Cleared, Landscaped, Level, Open Lot
Details
- Additional structures: Barn(s), Outbuilding
- Parcel number: 00115226001
- Special conditions: None
- Wooded area: 0
Construction
Type & style
- Home type: SingleFamily
- Property subtype: Single Family Residence
Materials
- Brick, Cedar
- Foundation: Crawlspace, Slab, Cellar
- Roof: Architectural,Shingle
Condition
- New construction: No
- Year built: 1990
Utilities & green energy
- Sewer: Septic Tank
- Water: Public
- Utilities for property: Cable Available, Electricity Available, Fiber Optic Available, Natural Gas Available, Septic Available, Water Available
Green energy
- Energy efficient items: Appliances
Community & HOA
Community
- Features: Biking, Near Schools, Shopping, Trails/Paths
- Security: Security System, Smoke Detector(s)
Location
- Region: Fayetteville
Financial & listing details
- Price per square foot: $282/sqft
- Annual tax amount: $2,279
- Date on market: 11/16/2026
- Road surface type: Paved
Estimated market value
Not available
Estimated sales range
Not available
Not available
Price history
| Date | Event | Price |
|---|---|---|
| 11/16/2026 | Listed for sale | $875,000$282/sqft |
Source:  ArkansasOne MLS #1368133 Report a problem | ||
Public tax history
Tax history is unavailable.
Monthly payment
Est. payment
Payment breakdown
Explore the cost of this home by adjusting the details. Changes won't be saved.Climate risks
Neighborhood: 72703
Nearby schools
Schools provided by the listing agent
- District: Springdale
Source: ArkansasOne MLS. This data may not be complete. We recommend contacting the local school district to confirm school assignments for this home.
- $609,100-- bd3 ba2.9k sqft4047 N Old Wire Rd #87, Fayetteville, AR 72703Off Market
- $644,4003 bd2 ba3.7k sqft4091 N Old Wire Rd #87, Fayetteville, AR 72703Off Market
- $---- bd-- ba-- sqft4091 N Old Wire Rd, Fayetteville, AR 72703Off Market
- $653,500-- bd2 ba2.1k sqft4021 N Old Wire Rd #87, Fayetteville, AR 72703Off Market
Similar homes
- $717,5003 bd4 ba2.7k sqft3860 N Gulley Rd, Fayetteville, AR 72703For Sale
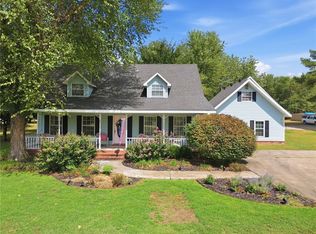 MLS ID #1361978, TJ Mohler, Mohler NWA Homes. ArkansasOne MLS
- $1,150,0003 bd4 ba3.7k sqft4005 N Old Wire Rd, Fayetteville, AR 72703For Sale
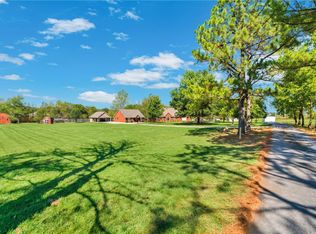 MLS ID #1361948, Rhonda Porter, Sudar Group. ArkansasOne MLS
- $825,0004 bd4 ba3.7k sqft3147 N Chassy Ave, Fayetteville, AR 72703For Sale
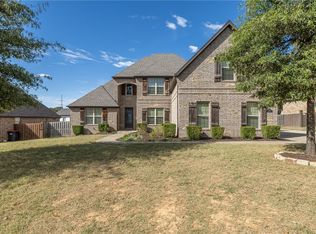 MLS ID #1365373, Melanie Gabel, Gabel Realty. ArkansasOne MLS
- $875,0004 bd4 ba3k sqft2807 N Gulley Rd, Fayetteville, AR 72703New Construction
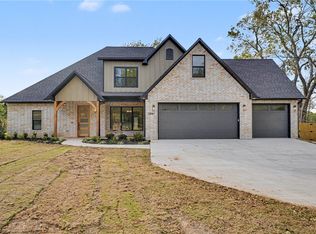 MLS ID #1364358, Bleaux Barnes, Mathias Real Estate. ArkansasOne MLS
