Absolutely stunning, MOVE IN READY home in East Fayetteville’s Vandergriff school zoning!! This fully remodeled home offers 5,192 heated and cooled sq ft, 6 bedrooms, 4 full and 1 half bathrooms, library, great room, eat in kitchen, dining, bonus, loft, game room, and laundry! This floor plan is very versatile and lives perfectly for any stage of life! Amenities include all new windows and doors, engineered hardwood floors, full tile surround showers, vaulted ceilings with beams in the living room, wood burning fireplace, built ins, coffee bar with a beverage refrigerator, soft close cabinetry hardware, dual staircases, OVERSIZED deck with composite flooring, New ROOF in 2021, SOLAR PANELS that cover 80%+ of electric bills, and a 3 car side load garage. All situated on 5.5 acres that provides perfect privacy! The neighborhood offers access to the WHITE RIVER at the bottom of the cu-de sac. This home is truly remarkable and is READY for its new owner.
For sale
$1,099,000
2357 N Fox Trl, Fayetteville, AR 72703
6beds
5,192sqft
:
Get pre-qualified$6,705/mo
Single Family Residence
Built in 1997
5.5 Acres Lot
$-- Zestimate®
$212/sqft
$50/mo HOA
What's special
Game roomFull tile surround showersDual staircasesGreat roomEngineered hardwood floorsWood burning fireplaceBuilt ins
- 28 days |
- 909 |
- 48 |
Zillow last checked:
Listing updated:
Listed by:
Melanie Gabel 479-422-4221,
Gabel Realty 479-485-0695
Source: ArkansasOne MLS,MLS#: 1353702 Originating MLS: Northwest Arkansas Board of REALTORS MLS
Originating MLS: Northwest Arkansas Board of REALTORS MLSFacts & features
Interior
Bedrooms & bathrooms
- Bedrooms: 6
- Bathrooms: 5
- Full bathrooms: 4
- 1/2 bathrooms: 1
Primary bedroom
- Level: Second
- Dimensions: 17'11 x 16'9
Bedroom
- Level: Second
- Dimensions: 14'5 x 15'3
Bedroom
- Level: Second
- Dimensions: 13'9 x 11'4
Bedroom
- Level: Second
- Dimensions: 13'7 x 14'5
Bedroom
- Level: Main
- Dimensions: 13'9 x 11'5
Bedroom
- Level: Basement
- Dimensions: 12'11 x 10'11
Bonus room
- Level: Basement
- Dimensions: 26 x 18'8
Dining room
- Level: Main
- Dimensions: 16'2 x 11'7
Eat in kitchen
- Level: Main
- Dimensions: 22'8 x 12'5
Game room
- Level: Basement
- Dimensions: 14'9 x 12'10
Great room
- Level: Main
- Dimensions: 24'5 x 19'4
Library
- Level: Main
- Dimensions: 16'9 x 11'8
Other
- Level: Second
- Dimensions: 15 x 11'8
Heating
- Central, Gas
Cooling
- Central Air, Electric
Appliances
- Included: Built-In Range, Built-In Oven, Dishwasher, Electric Cooktop, Electric Oven, Electric Water Heater, Disposal, Gas Water Heater, Microwave, Range Hood, Plumbed For Ice Maker
- Laundry: Washer Hookup, Dryer Hookup
Features
- Built-in Features, Ceiling Fan(s), Eat-in Kitchen, Granite Counters, Pantry, Programmable Thermostat, Walk-In Closet(s), Window Treatments
- Flooring: Carpet, Luxury Vinyl Plank, Tile, Wood
- Windows: Double Pane Windows, Vinyl, Blinds
- Basement: Finished,Walk-Out Access
- Number of fireplaces: 1
- Fireplace features: Family Room
Interior area
- Total structure area: 5,192
- Total interior livable area: 5,192 sqft
Video & virtual tour
Property
Parking
- Total spaces: 3
- Parking features: Attached, Garage, Garage Door Opener
- Has attached garage: Yes
- Covered spaces: 3
Features
- Levels: Three Or More
- Stories: 3
- Patio & porch: Covered, Deck, Patio
- Exterior features: Concrete Driveway
- Pool features: None
- Fencing: None
- Waterfront features: None
Lot
- Size: 5.5 Acres
- Features: Landscaped, None, Outside City Limits, Subdivision, Sloped, Wooded
Details
- Additional structures: None
- Parcel number: 19415907000
- Zoning description: Residential
- Special conditions: None
- Wooded area: 4
Construction
Type & style
- Home type: SingleFamily
- Architectural style: Traditional
- Property subtype: Single Family Residence
Materials
- Concrete
- Foundation: Block
- Roof: Architectural,Shingle
Condition
- New construction: No
- Year built: 1997
Utilities & green energy
- Sewer: Septic Tank
- Water: Public
- Utilities for property: Electricity Available, Natural Gas Available, Septic Available, Water Available
Green energy
- Energy efficient items: Solar Panel(s)
Community & HOA
Community
- Features: Curbs
- Security: Security System, Fire Alarm
- Subdivision: Fox Run Add Rep
HOA
- Has HOA: Yes
- Services included: Other
- HOA fee: $600 annually
Location
- Region: Fayetteville
Financial & listing details
- Price per square foot: $212/sqft
- Tax assessed value: $883,600
- Annual tax amount: $5,593
- Date on market: 7/1/2026
- Road surface type: Paved
Estimated market value
Not available
Estimated sales range
Not available
Not available
Price history
| Date | Event | Price |
|---|---|---|
| 7/1/2026 | Listed for sale | $1,099,000-4.4%$212/sqft |
Source:  ArkansasOne MLS #1353702 Report a problem ArkansasOne MLS #1353702 Report a problem | ||
| 6/27/2026 | Listing removed | $1,149,000$221/sqft |
Source: ArkansasOne MLS #1345535 Report a problem | ||
| 5/29/2026 | Price change | $1,149,000-8%$221/sqft |
Source: ArkansasOne MLS #1345535 Report a problem | ||
| 5/14/2026 | Price change | $1,249,000-7.4%$241/sqft |
Source: ArkansasOne MLS #1345535 Report a problem | ||
| 5/7/2026 | Listed for sale | $1,349,000$260/sqft |
Source: ArkansasOne MLS #1345535 Report a problem | ||
| 5/6/2026 | Listing removed | $1,349,000$260/sqft |
Source: ArkansasOne MLS #1330860 Report a problem | ||
| 3/19/2026 | Price change | $1,349,000-5.3%$260/sqft |
Source: ArkansasOne MLS #1330860 Report a problem | ||
| 2/12/2026 | Price change | $1,425,000-4.9%$274/sqft |
Source: ArkansasOne MLS #1330860 Report a problem | ||
| 12/17/2025 | Listed for sale | $1,499,000+328.3%$289/sqft |
Source: ArkansasOne MLS #1330860 Report a problem | ||
| 12/19/2016 | Sold | $350,000-5.4%$67/sqft |
Source: ArkansasOne MLS #1023158 Report a problem | ||
| 10/19/2016 | Price change | $370,000-1.3%$71/sqft |
Source: Coldwell Banker Harris McHaney & Faucette Real Estate #1023158 Report a problem | ||
| 8/29/2016 | Price change | $375,000-3.6%$72/sqft |
Source: Coldwell Banker Harris McHaney & Faucette Real Estate #1023158 Report a problem | ||
| 7/27/2016 | Listed for sale | $389,000$75/sqft |
Source: Coldwell Banker Harris McHaney & Faucette Real Estate #1023158 Report a problem | ||
Public tax history
| Year | Property taxes | Tax assessment |
|---|---|---|
| 2025 | $5,585 +2.9% | $115,690 +4.5% |
| 2024 | $5,427 +3.5% | $110,660 +4.8% |
| 2023 | $5,244 +2.4% | $105,630 +5% |
| 2022 | $5,121 | $100,600 |
| 2021 | $5,121 +7.6% | $100,600 |
| 2020 | $4,759 +5.3% | $100,600 +8.7% |
| 2019 | $4,518 -7.7% | $92,570 |
| 2018 | $4,893 +17.8% | $92,570 +17% |
| 2017 | $4,153 +9.2% | $79,140 |
| 2016 | $3,803 | $79,140 |
| 2015 | $3,803 | $79,140 -3.5% |
| 2014 | $3,803 -2.1% | $82,010 |
| 2013 | $3,886 | $82,010 |
| 2012 | $3,886 | $82,010 |
| 2011 | -- | $82,010 |
| 2010 | -- | $82,010 -3.6% |
| 2009 | $3,859 +5% | $85,036 +4.5% |
| 2008 | $3,676 +3% | $81,339 +7.4% |
| 2007 | $3,568 | $75,750 |
| 2006 | -- | -- |
| 2005 | -- | $70,730 -39.3% |
| 2004 | -- | $116,600 |
| 2003 | -- | -- |
Find assessor info on the county website
Monthly payment
Est. payment
Payment breakdown
Explore the cost of this home by adjusting the details. Changes won't be saved.Climate risks
Neighborhood: 72703
Nearby schools
GreatSchools rating
- 9/10Mcnair Middle SchoolGrades: 5-6Distance: 2.4 mi
- 10/10Woodland Junior High SchoolGrades: 7-8Distance: 4.6 mi
- 7/10Fayetteville High School EastGrades: 9-12Distance: 6 mi
Schools provided by the listing agent
- District: Fayetteville
Source: ArkansasOne MLS. This data may not be complete. We recommend contacting the local school district to confirm school assignments for this home.
- $953,0004 bd4 ba4.7k sqft2364 N Fox Trl, Fayetteville, AR 72703Sold
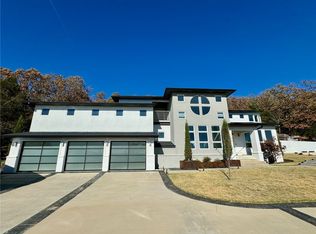
- $1,601,2005 bd7 ba6.7k sqft2371 N Fox Trl, Fayetteville, AR 72703Off Market
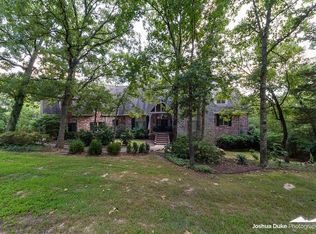
- $789,1004 bd3 ba3k sqft2378 N Fox Trl, Fayetteville, AR 72703Off Market

- $730,0005 bd3 ba3.1k sqft2341 N Fox Trl, Fayetteville, AR 72703Sold
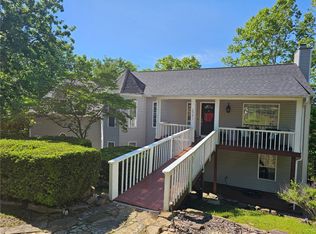
- $1,031,1004 bd4 ba4.6k sqft2344 N Fox Trl, Fayetteville, AR 72703Off Market
- $1,032,7005 bd4 ba4.1k sqft2337 N Fox Trl, Fayetteville, AR 72703Off Market
- $975,0003 bd4 ba3.6k sqft2396 N Fox Trl, Fayetteville, AR 72703Sold
- $1,184,200-- bd4 ba4.5k sqft2379 N Fox Trl, Fayetteville, AR 72703Off Market
A local agent can set up tours, give advice and negotiate with sellers.
Similar homes
- $985,0005 bd6 ba4.9k sqft2573 N Fox Trl, Fayetteville, AR 72703For Sale
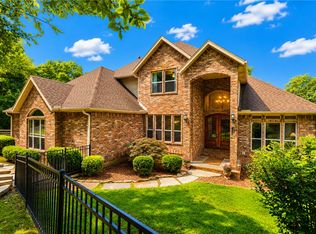 MLS ID #1352963, Teresa Roberts, Lindsey & Associates Inc. ArkansasOne MLS
 - $1,249,0004 bd3 ba2.7k sqft5723 E Estate View Rd, Fayetteville, AR 72703For Sale
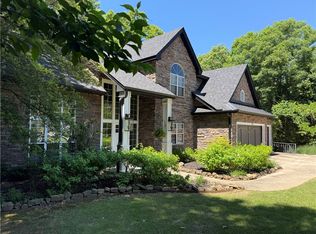 MLS ID #1345487, Julie Alberson, All Seasons MW Realty. ArkansasOne MLS
 - $1,200,0005 bd4 ba5.4k sqft3072 E Hunters Ridge Rd, Springdale, AR 72764For Sale
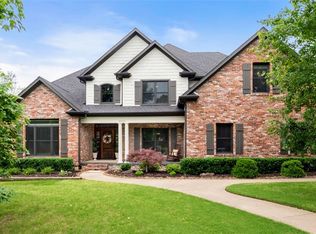 MLS ID #1348497, Jody Hendrix, Keller Williams Market Pro Realty. ArkansasOne MLS
 - $1,150,0006 bd4 ba4.4k sqft2086 N Bridgeton Ct, Fayetteville, AR 72701For Sale
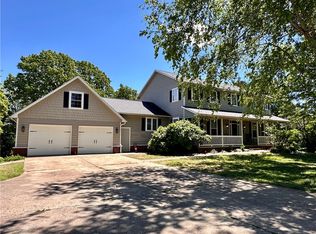 MLS ID #1334955, Brian Dandy, Weichert REALTORS - The Griffin Company Springdale. ArkansasOne MLS
 - $1,050,0004 bd6 ba4k sqft1423 River Point Rd, Fayetteville, AR 72703For SaleMLS ID #1343454, Michael Sims, Bassett Mix And Associates, Inc. ArkansasOne MLS
- $1,125,0003 bd4 ba3.7k sqft2567 N Firewood Dr, Fayetteville, AR 72703For SaleMLS ID #1349545, Juliana Carlton, Homes & Spaces Real Estate. ArkansasOne MLS
- $925,0003 bd2 ba3.5k sqft4890 Butterfield Coach Rd, Springdale, AR 72764For SaleMLS ID #1354852, Zachary Stanley, Arkansas Real Estate Group Fayetteville. ArkansasOne MLS
- $1,250,0004 bd4 ba3.5k sqft2529 N Candlewood Dr, Fayetteville, AR 72703For SaleMLS ID #1352185, The Moldenhauer Group, RE/MAX Associates, LLC. ArkansasOne MLS
- $1,150,0005 bd5 ba3.7k sqft6114 W Jana Pl, Fayetteville, AR 72704For SaleMLS ID #1352060, Emily Kane, Collier & Associates. ArkansasOne MLS
- $749,0005 bd4 ba3.3k sqft3195 N Blue Star Dr, Fayetteville, AR 72703For SaleMLS ID #1355020, Stephanie Daniels, CRD Real Estate & Development. ArkansasOne MLS
- $749,5004 bd4 ba3k sqft5603 E Sombreado Rd, Fayetteville, AR 72703For SaleMLS ID #1354804, Erin Williams, Better Homes and Gardens Real Estate Journey. ArkansasOne MLS
- $765,0003 bd3 ba2.8k sqft408 S Wyman Rd, Fayetteville, AR 72701For SaleMLS ID #1355793, Laycee Maupin, Local Living Real Estate. ArkansasOne MLS
- $825,0004 bd5 ba4.1k sqft2490 N Middleton Way, Fayetteville, AR 72703For SaleMLS ID #1348122, The Moldenhauer Group, RE/MAX Associates, LLC. ArkansasOne MLS
- $1,050,0004 bd3 ba3.6k sqft2432 N Toy Dr, Fayetteville, AR 72704For SaleMLS ID #1353414, Douglas Sudar, Sudar Group. ArkansasOne MLS
- $775,0005 bd4 ba3.2k sqft1166 Trail Bluff Dr, Fayetteville, AR 72703For SaleMLS ID #1350863, Alicia Demarest, Lindsey & Associates Inc. ArkansasOne MLS
- $1,100,0006 bd6 ba4.4k sqft12687 Butler Rd, Prairie Grove, AR 72753For SaleMLS ID #1341144, Kayla Hare, McGraw Realtors. ArkansasOne MLS
- $1,150,0004 bd4 ba4.2k sqft6847 Western Trails Dr, Springdale, AR 72762For SaleMLS ID #1352013, The Duley Group, Keller Williams Market Pro Realty - Rogers Branch. ArkansasOne MLS
- $999,9907 bd7 ba5.4k sqft678 N Cato Springs Rd, Fayetteville, AR 72701For SaleMLS ID #1339470, Stacy Antonelli, Weichert, REALTORS Griffin Company Bentonville. ArkansasOne MLS
- $949,9005 bd4 ba3.8k sqft12226 Churchill Downs Dr, Springdale, AR 72762For SaleMLS ID #1353567, Christian Arvisais, eXp Realty NWA Branch. ArkansasOne MLS
- $1,100,0004 bd3 ba3.1k sqft13414 Pearson Ranch Rd, Prairie Grove, AR 72753For SaleMLS ID #1356072, Taylor Stephens, Better Homes and Gardens Real Estate Journey. ArkansasOne MLS
