Live where every weekend feels like a getaway. Set behind the gates of Falcon Crest, this exceptional Beaver Lake estate offers year-round lake views, private community boat slip and dock access, and over 7,500 sq ft designed for gathering, entertaining, and making lasting memories. Spend mornings on the water, afternoons by the private pool, and evenings enjoying breathtaking sunsets from multiple outdoor living spaces. Inside, you'll find a beautifully reimagined chef's kitchen, new hardwood flooring, designer paint, new carpet, new roof, new HVAC, multiple fireplaces, expansive living areas, a game room, fitness room, and flexible spaces for guests or multi-generational living. Just minutes from Rogers and Bentonville, this rare luxury retreat delivers the privacy of a gated community with the convenience of city amenities and the lifestyle only Beaver Lake can offer.
For sale
$2,500,000
10333 Falcon Crest Dr, Lowell, AR 72745
7beds
7,536sqft
:
Get pre-qualified$15,359/mo
Single Family Residence
Built in 2007
2.91 Acres Lot
$-- Zestimate®
$332/sqft
$83/mo HOA
What's special
Private poolMultiple fireplacesGame roomYear-round lake viewsFitness roomNew hardwood flooringNew roof
- 128 days |
- 966 |
- 52 |
Zillow last checked:
Listing updated:
Listed by:
Charity Stevens 501-240-9132,
Sudar Group- Fayetteville 479-308-8380
Source: ArkansasOne MLS,MLS#: 1338963 Originating MLS: Northwest Arkansas Board of REALTORS MLS
Originating MLS: Northwest Arkansas Board of REALTORS MLSFacts & features
Interior
Bedrooms & bathrooms
- Bedrooms: 7
- Bathrooms: 9
- Full bathrooms: 7
- 1/2 bathrooms: 2
Heating
- Central
Cooling
- Central Air, Electric
Appliances
- Included: Dishwasher, Gas Range, Hot Water Circulator, Microwave, Refrigerator, Plumbed For Ice Maker
- Laundry: Washer Hookup, Dryer Hookup
Features
- Attic, Wet Bar, Built-in Features, Ceiling Fan(s), Cathedral Ceiling(s), Eat-in Kitchen, Pantry, Quartz Counters, Split Bedrooms, Shutters, Walk-In Closet(s), Window Treatments, Storage
- Flooring: Carpet, Concrete, Tile, Wood
- Windows: Storm Window(s), Triple Pane Windows, Vinyl, Blinds, Drapes, Plantation Shutters
- Basement: Full,Finished,Walk-Out Access
- Number of fireplaces: 3
- Fireplace features: Bedroom, Electric, Family Room, Living Room
Interior area
- Total structure area: 7,536
- Total interior livable area: 7,536 sqft
Video & virtual tour
Property
Parking
- Total spaces: 5
- Parking features: Attached, Garage, Garage Door Opener
- Has attached garage: Yes
- Covered spaces: 5
Features
- Levels: Three Or More
- Stories: 3
- Patio & porch: Balcony, Brick, Covered, Patio, Porch
- Exterior features: Concrete Driveway
- Has private pool: Yes
- Pool features: In Ground, Pool, Private
- Fencing: Fenced,Full,Metal
- Has view: Yes
- View description: Lake
- Has water view: Yes
- Water view: Lake
- Waterfront features: Lake Front
- Body of water: Beaver Lake
Lot
- Size: 2.91 Acres
- Features: Landscaped, None, Subdivision, Views
Details
- Additional structures: None
- Parcel number: 1513190000
- Special conditions: None
Construction
Type & style
- Home type: SingleFamily
- Property subtype: Single Family Residence
Materials
- Brick, Rock
- Foundation: Block, Slab
- Roof: Architectural,Shingle
Condition
- New construction: No
- Year built: 2007
Utilities & green energy
- Water: Public
- Utilities for property: Electricity Available, Propane, Water Available
Community & HOA
Community
- Features: Dock, Gated, Boat Slip
- Security: Security System, Fire Alarm, Gated Community, Smoke Detector(s)
- Subdivision: South Mountain Estates Rurban
HOA
- Services included: See Agent
- HOA fee: $1,000 annually
Location
- Region: Lowell
Financial & listing details
- Price per square foot: $332/sqft
- Tax assessed value: $2,258,780
- Annual tax amount: $17,185
- Date on market: 3/19/2026
- Cumulative days on market: 129 days
- Road surface type: Paved
Estimated market value
Not available
Estimated sales range
Not available
Not available
Price history
| Date | Event | Price |
|---|---|---|
| 8/23/2022 | Sold | $1,800,000-28%$239/sqft |
Source:  ArkansasOne MLS #1215723 Report a problem ArkansasOne MLS #1215723 Report a problem | ||
| 5/28/2022 | Price change | $2,500,000-9.1%$332/sqft |
Source: ArkansasOne MLS #1215723 Report a problem | ||
| 4/20/2022 | Listed for sale | $2,750,000+103.7%$365/sqft |
Source: ArkansasOne MLS #1215723 Report a problem | ||
| 4/16/2021 | Sold | $1,350,000-9.9%$179/sqft |
Source: ArkansasOne MLS #1167914 Report a problem | ||
| 3/21/2021 | Pending sale | $1,499,000$199/sqft |
Source: ArkansasOne MLS #1167914 Report a problem | ||
| 12/4/2020 | Price change | $1,499,000-6%$199/sqft |
Source: Rowe Real Estate #1167914 Report a problem | ||
| 3/30/2020 | Listed for sale | $1,595,000-3.3%$212/sqft |
Source: Rowe Real Estate #1142860 Report a problem | ||
| 1/1/2020 | Listing removed | $1,649,000$219/sqft |
Source: Coldwell Banker Harris McHaney & Faucette #1092405 Report a problem | ||
| 5/2/2019 | Price change | $1,649,000-8.3%$219/sqft |
Source: Coldwell Banker Harris McHaney & Faucette #1092405 Report a problem | ||
| 9/28/2018 | Price change | $1,799,000-9.8%$239/sqft |
Source: Coldwell Banker Harris McHaney & Faucette #1092405 Report a problem | ||
| 7/31/2018 | Listed for sale | $1,995,000$265/sqft |
Source: eXp Realty NWA Branch #1059747 Report a problem | ||
| 6/19/2018 | Listing removed | $1,995,000$265/sqft |
Source: eXp Realty NWA Branch #1059747 Report a problem | ||
| 3/22/2018 | Price change | $1,995,000-5%$265/sqft |
Source: eXp Realty NWA Branch #1059747 Report a problem | ||
| 9/23/2017 | Listed for sale | $2,100,000+76.5%$279/sqft |
Source: eXp Realty NWA Branch #1059747 Report a problem | ||
| 2/7/2007 | Sold | $1,190,000$158/sqft |
Source: Public Record Report a problem | ||
Public tax history
| Year | Property taxes | Tax assessment |
|---|---|---|
| 2025 | $18,857 +9.7% | $367,590 +9.1% |
| 2024 | $17,185 +8.7% | $336,960 +10% |
| 2023 | $15,807 | $306,330 |
| 2022 | $15,807 +20.1% | $306,330 +20% |
| 2021 | $13,163 +9.9% | $255,290 -9.7% |
| 2020 | $11,975 +8.3% | $282,780 |
| 2019 | $11,054 +9.1% | $282,780 |
| 2018 | $10,133 +14.3% | $282,780 |
| 2017 | $8,862 +7.6% | $282,780 |
| 2016 | $8,237 | $282,780 +58.4% |
| 2015 | $8,237 | $178,530 |
| 2014 | $8,237 -3.7% | $178,530 |
| 2013 | $8,552 | $178,530 |
| 2012 | -- | $178,530 +3.1% |
| 2011 | $8,431 | $173,120 -21.3% |
| 2010 | -- | $219,900 |
| 2009 | -- | $219,900 -9.5% |
| 2008 | -- | $242,970 |
Find assessor info on the county website
Monthly payment
Est. payment
Payment breakdown
Explore the cost of this home by adjusting the details. Changes won't be saved.Climate risks
Neighborhood: 72745
Getting around
0 / 100
Car-DependentNearby schools
GreatSchools rating
- 8/10Lowell Elementary SchoolGrades: PK-5Distance: 4.3 mi
- 8/10Birch Kirksey Middle SchoolGrades: 6-8Distance: 3.3 mi
- 7/10Rogers High SchoolGrades: 9-12Distance: 4.8 mi
Schools provided by the listing agent
- District: Rogers
Source: ArkansasOne MLS. This data may not be complete. We recommend contacting the local school district to confirm school assignments for this home.
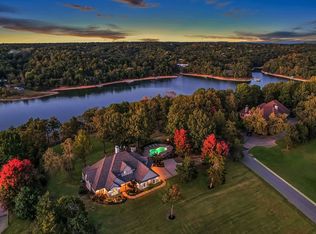
- $994,5004 bd3 ba4.3k sqft10392 Cedar Pt, Lowell, AR 72745Off Market
- $1,725,0004 bd4 ba4.3k sqft10392 Cedar Pointe Dr, Lowell, AR 72745Sold
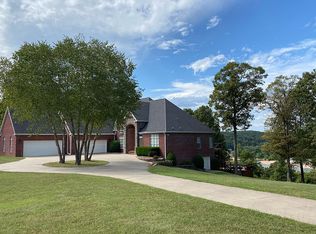
- $1,835,1004 bd4 ba5k sqft10350 Falcon Crest Dr, Lowell, AR 72745Off Market
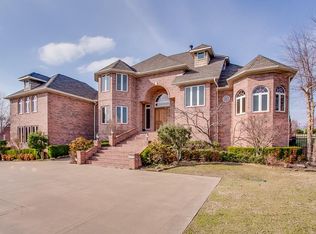
- $1,361,8004 bd3 ba5.2k sqft14350 S Mountain Rd, Rogers, AR 72745Off Market
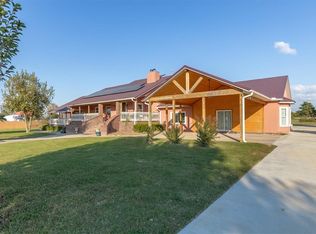
- $2,190,200-- bd4 ba5.6k sqft10350 Cedar Pointe Dr, Lowell, AR 72745Off Market
- $88,000-- bd-- ba-- sqftS Mountain Rd, Lowell, AR 72745Off Market
- $1,407,8004 bd4 ba3k sqft14270 S Mountain Rd, Lowell, AR 72745Off Market
- $1,556,0005 bd4 ba5.3k sqft14472 S Mountain Rd, Lowell, AR 72745Sold
A local agent can set up tours, give advice and negotiate with sellers.
Similar homes
- $1,250,0007 bd5 ba4.2k sqft5475 Colvin Pl, Lowell, AR 72745For Sale
 MLS ID #1325231, Manuel Serrano, Fathom Realty. ArkansasOne MLS
 - $2,500,0006 bd6 ba6k sqft513-519 Reed Valley Rd #573, Fayetteville, AR 72704For Sale
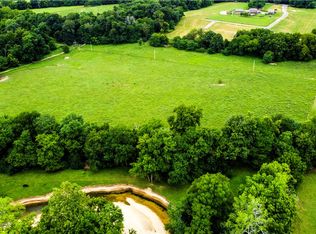 MLS ID #1351107, Kailtin Parker, Truman Ball Real Estate. ArkansasOne MLS
 - $2,650,0007 bd7 ba6.7k sqft10901 Old Fashion Dr, Bentonville, AR 72712For Sale
 MLS ID #1351430, Nicholas Rhoads, Gibson Real Estate. ArkansasOne MLS
 - $1,299,0005 bd4 ba4.6k sqft103 S John Ln, Rogers, AR 72756For Sale
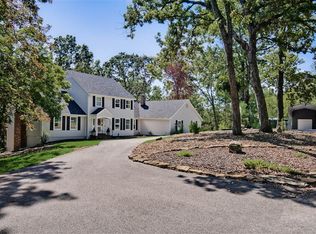 MLS ID #1356006, Lori Brittain, Weichert, REALTORS Griffin Company Bentonville. ArkansasOne MLS
 - $1,425,0004 bd5 ba4.2k sqft302 Spring Creek Rd, Lowell, AR 72745For SaleMLS ID #1344089, Harris Group, Keller Williams Market Pro Realty Branch Office. ArkansasOne MLS
- $2,590,0004 bd6 ba6.9k sqft4125 Caerleon Cir, Bentonville, AR 72713For SaleMLS ID #1337777, Naturally NWA Home Team, Collier & Associates. ArkansasOne MLS
- $2,950,0006 bd6 ba6.5k sqft3510 Copper Ridge Rd, Little Flock, AR 72756For SaleMLS ID #1342901, The Limbird Team, Limbird Real Estate Group. ArkansasOne MLS
- $2,600,0004 bd5 ba4.5k sqft8401 W Kingbird Ct, Bentonville, AR 72713For SaleMLS ID #1354761, Beth Hey, Berkshire Hathaway HomeServices Solutions Real Est. ArkansasOne MLS
- $2,999,9996 bd7 ba6.3k sqft22631 Jennings Dr, Springdale, AR 72764For SaleMLS ID #1335616, Jordan Eddleman, Collier & Associates. ArkansasOne MLS
- $2,599,0005 bd5 ba5.4k sqft2413 E Autumn View Dr, Fayetteville, AR 72701For SaleMLS ID #1336045, Jessica Godsey, Carlton Realty, Inc. ArkansasOne MLS
- $2,855,0006 bd8 ba7.1k sqft2375 E Farr Ln, Fayetteville, AR 72703For SaleMLS ID #1341905, Holly Daniels, Lindsey & Associates Inc. ArkansasOne MLS
- $2,387,0009 bd8 ba9.9k sqft14746 Highway 102, Decatur, AR 72722For SaleMLS ID #1351104, Johnson Shapley Group, Lindsey & Assoc Inc Branch. ArkansasOne MLS
- $2,295,0005 bd6 ba5.3k sqft17 W Nottingham Ln, Rogers, AR 72758For SaleMLS ID #1350884, Lauren Boozman Northey, Portfolio Sotheby's International Realty. ArkansasOne MLS
- $1,950,0005 bd7 ba6.7k sqft14559 Zimmerman Ln, Rogers, AR 72756For SaleMLS ID #1331122, Dalton Orband, Lindsey & Assoc Inc Branch. ArkansasOne MLS
- $2,700,0007 bd6 ba6.8k sqft8442 E McNelly Rd, Bentonville, AR 72712For SaleMLS ID #1327337, The Limbird Team, Limbird Real Estate Group. ArkansasOne MLS
- $2,250,0005 bd5 ba5.9k sqft1 S Saint Andrews Dr, Rogers, AR 72758For SaleMLS ID #1321779, Motus Group, Keller Williams Market Pro Realty. ArkansasOne MLS
- $1,950,0005 bd8 ba7.1k sqft11301 Pembrook Cir, Bentonville, AR 72712For SaleMLS ID #1354471, Kim Follo, Exit Realty Harper Carlton Group. ArkansasOne MLS
- $2,345,0004 bd5 ba5.4k sqft3809 Copper Ridge Rd, Little Flock, AR 72756For SaleMLS ID #1335422, William Payne, Flat Fee Realty. ArkansasOne MLS
- $1,990,0006 bd8 ba9.4k sqft11091 Timarron Dr, Bentonville, AR 72712For SaleMLS ID #1338596, Salmonsen Group Realtors, Keller Williams Market Pro Realty Bentonville West. ArkansasOne MLS
- $2,400,0006 bd6 ba5.3k sqft219 W Lawson St, Fayetteville, AR 72703For SaleMLS ID #1356399, The Moldenhauer Group, RE/MAX Associates, LLC. ArkansasOne MLS
