Skip main navigation
Sold for $1,725,000
  • $1,725,000

    10392 Cedar Pointe Dr, Lowell, AR 72745

    4beds
    4,360sqft
    Single Family Residence
    Built in 2000
    5 Acres Lot
    $1,722,800 Zestimate®
    $396/sqft
    $5,551 Estimated rent

    Home value

    $1,722,800

    Estimated sales range

    Not available

    $5,551/mo

    Zestimate® history
    Loading
    Loading...

    Owner options

    List your home for rent

    $5,551/mo

    Rent Zestimate®

    Find your next renter with Zillow Rental Manager. Plus, with online applications, you can quickly screen prospective tenants – for free.

    Learn more

    $5,551/mo

    Rent Zestimate®

    Refinance and save

    $9,112/mo

    Est. payment

    Refinancing to a lower rate could help reduce your monthly payments and save thousands over the life of the loan.

    See today's rates

    $9,112/mo

    Est. payment

    Explore your selling options

    Work with a Zillow partner agent

    Leverage their expertise and Zillow's premium Showcase listings to get your home seen by more buyers.

    Get started

    List with your own agent

    Get your home in front of millions of buyers by listing it on Zillow.

    Learn how to do it

    Sell it yourself

    Take full control of how buyers see your home on Zillow by listing For Sale by Owner (FSBO).

    List your home

    What's special

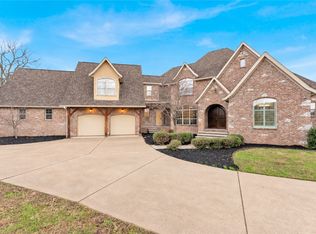
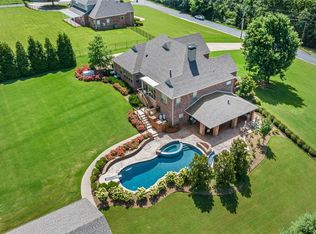
    A rare fusion of luxury and lifestyle embodies this lakeside masterpiece nestled on 5 private acres within the gated South Mountain Estates. Every detail tells a story with this grand open floor plan of high-end craftsmanship from the cathedral ceilings framed with wooden beams and cascading sunlight throughout the spaces designed to inspire connection. The gourmet kitchen serves as the heart of the home, featuring stunning waterfall quartzite counters, custom cabinetry, and a built-in grill that unites function with flair. Retreat to the main level primary suite, which provides a sitting area, dual walk-in closets, and a spa sanctuary with heated floors, towel warmers, soaking tub, and multi head shower create a haven of calm. Step outdoors to an enchanted resort-like retreat including a heated gunite pool, koi pond, soothing waterfalls, firepit, gazebo, and an expansive deck. A private dock with covered slip, lift, and swim deck offers effortless lake access completing this extraordinary waterfront escape.

    Zillow last checked:

    Listing updated:

    Listed by:

    Taylor Team 479-668-4545,

    Keller Williams Market Pro Realty

    Bought with:

    Jeff Clifton, EB00078870

    Keller Williams Market Pro Realty - Rogers Branch

    Source: ArkansasOne MLS,MLS#: 1325944MLS LogoOriginating MLS: Northwest Arkansas Board of REALTORS MLS

    Facts & features

    Interior

    Bedrooms & bathrooms
    • Bedrooms: 4
    • Bathrooms: 4
    • Full bathrooms: 3
    • 1/2 bathrooms: 1
    Primary bedroom
    • Level: Main
    Bedroom
    • Level: Second
    • Dimensions: 13 X 11
    Bedroom
    • Level: Second
    • Dimensions: 14 X 15
    Bedroom
    • Level: Second
    • Dimensions: 12 X 12
    Primary bathroom
    • Level: Main
    • Dimensions: 15 X 17
    Bathroom
    • Level: Second
    Bathroom
    • Level: Second
    Bonus room
    • Level: Second
    Den
    • Level: Main
    • Dimensions: 16 X 16
    Dining room
    • Level: Main
    • Dimensions: 14 X 15
    Half bath
    • Level: Main
    Kitchen
    • Level: Main
    • Dimensions: 21 X 14
    Living room
    • Level: Main
    • Dimensions: 14 X 20
    Other
    • Level: Main
    • Dimensions: Sitting Room
    Other
    • Level: Second
    • Dimensions: Sitting Room
    Utility room
    • Level: Main
    Utility room
    • Level: Second
    Heating
    • Central, Electric, Heat Pump
    Cooling
    • Central Air, Electric
    Appliances
    • Included: Built-In Range, Built-In Oven, Convection Oven, Counter Top, Dishwasher, Exhaust Fan, Electric Oven, Electric Water Heater, Microwave, Propane Cooktop, Range Hood, ENERGY STAR Qualified Appliances, Plumbed For Ice Maker
    • Laundry: Washer Hookup, Dryer Hookup
    Features
    • Attic, Built-in Features, Ceiling Fan(s), Cathedral Ceiling(s), Eat-in Kitchen, Granite Counters, Pantry, Programmable Thermostat, Quartz Counters, Split Bedrooms, Walk-In Closet(s), Window Treatments, Multiple Living Areas, Storage
    • Flooring: Carpet, Reclaimed Wood, Tile, Wood
    • Windows: Double Pane Windows, Vinyl, Blinds
    • Basement: None
    • Number of fireplaces: 2
    • Fireplace features: Bedroom, Gas Log, Living Room, Wood Burning
    Interior area
    • Total structure area: 4,360
    • Total interior livable area: 4,360 sqft

    Property

    Parking
    • Total spaces: 4
    • Parking features: Attached, Garage, Garage Door Opener
    • Has attached garage: Yes
    • Covered spaces: 4
    Features
    • Levels: Two
    • Stories: 2
    • Patio & porch: Balcony, Brick, Covered, Deck, Patio, Porch
    • Exterior features: Brick Driveway, Concrete Driveway
    • Has private pool: Yes
    • Pool features: Gunite, Heated, In Ground, Pool, Private
    • Fencing: Metal,Partial
    • Has view: Yes
    • View description: Lake
    • Has water view: Yes
    • Water view: Lake
    • Waterfront features: Boat Dock/Slip, Lake Front
    • Body of water: Beaver Lake
    Lot
    • Size: 5 Acres
    • Features: Landscaped, None, Subdivision, Views
    Details
    • Additional structures: None
    • Parcel number: 1513191000
    • Zoning description: Residential
    • Special conditions: None
    • Wooded area: 0

    Construction

    Type & style
    • Home type: SingleFamily
    • Property subtype: Single Family Residence
    Materials
    • Brick, Masonite, Other, Rock, See Remarks
    • Foundation: Slab
    • Roof: Architectural,Shingle
    Condition
    • New construction: No
    • Year built: 2000
    Details
    • Warranty included: Yes

    Utilities & green energy

    • Sewer: Septic Tank
    • Water: Public
    • Utilities for property: Cable Available, Electricity Available, Propane, Phone Available, Septic Available, Water Available
    Green energy
    • Energy efficient items: Appliances

    Community & HOA

    Community
    • Features: Boat Slip
    • Security: Smoke Detector(s)
    • Subdivision: South Mountain Estates Rurban
    HOA
    • Services included: Common Areas, Insurance
    • HOA fee: $1,000 annually
    Location
    • Region: Lowell

    Financial & listing details

    • Price per square foot: $396/sqft
    • Tax assessed value: $957,155
    • Annual tax amount: $9,163
    • Date on market: 10/31/2025
    • Cumulative days on market: 58 days
    • Road surface type: Paved

    Price history

    DateEventPrice
    2/6/2026Sold$1,725,000-4.2%$396/sqft
    Source: ArkansasOne MLS #1325944 Report a problem
    10/31/2025Listed for sale$1,800,000+116.9%$413/sqft
    Source: ArkansasOne MLS #1325944 Report a problem
    1/18/2023Sold$830,000+3.9%$190/sqft
    Source: ArkansasOne MLS #1234736 Report a problem
    12/8/2022Listed for sale$799,000+14.3%$183/sqft
    Source: ArkansasOne MLS #1234736 Report a problem
    1/17/2015Listing removed$699,000$160/sqft
    Source: RE/MAX Associates #673378 Report a problem
    6/5/2014Price change$699,000-3.6%$160/sqft
    Source: RE/MAX Associates #673378 Report a problem
    3/16/2014Price change$725,000-3.2%$166/sqft
    Source: RE/MAX Associates #673378 Report a problem
    2/25/2014Price change$749,000-3.9%$172/sqft
    Source: RE/MAX Associates #673378 Report a problem
    10/29/2013Price change$779,000-5.6%$179/sqft
    Source: RE/MAX Associates #673378 Report a problem
    5/23/2013Price change$825,000-2.8%$189/sqft
    Source: RE/MAX Associates #673378 Report a problem
    3/20/2013Price change$849,000-3.4%$195/sqft
    Source: RE/MAX Associates #673378 Report a problem
    2/13/2013Price change$879,000-7.4%$202/sqft
    Source: RE/MAX Associates #673378 Report a problem
    7/20/2012Listed for sale$949,000+23.2%$218/sqft
    Source: Coldwell Banker Faucette Real Estate - Rogers #660412 Report a problem
    9/5/2008Sold$770,000+10.8%$177/sqft
    Source: Public Record Report a problem
    6/29/2006Sold$695,000$159/sqft
    Source: Public Record Report a problem

    Public tax history

    YearProperty taxesTax assessment
    2025$9,220 -40.1%$191,431 -38.5%
    2024$15,385 +77.2%$311,474 +76.5%
    2023$8,683 -0.6%$176,520
    2022$8,733 +4.9%$176,520 +4.6%
    2021$8,326 +5.2%$168,750 -8.1%
    2020$7,918 +4%$183,570
    2019$7,611 +4.6%$183,570
    2018$7,279 +4.8%$183,570
    2017$6,947 +13.1%$183,570
    2016$6,143 $183,570 +42.8%
    2015$6,143 +5.3%$128,560
    2014$5,834 -5.3%$128,560
    2013$6,158 $128,560
    2012-- $128,560
    2011$6,261 $128,560 -27.1%
    2010-- $176,460
    2009-- $176,460
    2008-- $176,460 +36.1%
    2007-- $129,640
    2006-- $129,640 +27.3%
    2005-- $101,840
    2004-- $101,840 -0.7%
    2003-- $102,540 +0.7%
    2002-- $101,840
    Find assessor info on the county website

    Neighborhood: 72745

    Nearby schools

    GreatSchools rating
    Schools provided by the listing agent
    • District: Rogers

    Source: ArkansasOne MLS. This data may not be complete. We recommend contacting the local school district to confirm school assignments for this home.

    Get pre-qualified for a loan
    At Zillow Home Loans, we can pre-qualify you in as little as 5 minutes with no impact to your credit score.

    An equal housing lender. NMLS #10287.

    Sell for more on Zillow
    Get a Zillow Showcase℠ listing at no additional cost and you could sell for .
    $1,722,800
    2% more
    +$34,456
    With Zillow Showcase(estimated)
    $1,757,256