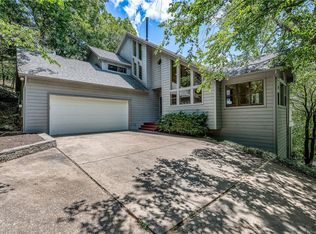
Conveniently located in East Fayetteville, this multi-level home offers 3,177 sq ft of living space just minutes from highly rated Fayetteville School campuses. This home features a brand new roof, new exterior siding, a new deck, and a completed pre-inspection to make this home ready for new owners. Designed for flexible, multi-family living or multi-generational households, the layout features thoughtful separation across both levels. The main level hosts a main living area, primary bedroom and bath, formal dining room, dedicated office, half bath, and a fully equipped kitchen. Upstairs living seamlessly extends to a private deck boasting incredible, panoramic views of South Fayetteville—the perfect spot for evening relaxation or entertaining guests. Downstairs, the versatile lower level operates as a self-contained living quarters featuring a convenient kitchenette, three generous bedrooms, 1 full bath, and a direct walkout patio leading to the front yard. The challenge would be to find a better deal.
For sale
$589,000
2841 E Hyland Park Rd, Fayetteville, AR 72701
4beds
3,177sqft
Single Family Residence
Built in 1985
0.79 Acres Lot
$-- Zestimate®
$185/sqft
$4/mo HOA
What's special
Fully equipped kitchenHalf bathDedicated officePrimary bedroom and bathThree generous bedroomsConvenient kitchenetteFormal dining room
- 49 days
- 652
- 44
Likely to sell faster than
Zillow last checked:
Listing updated:
Listed by:
Hugh Lumpkin 479-756-1003,
Weichert REALTORS - The Griffin Company Springdale 479-756-1003
Source: ArkansasOne MLS,MLS#: 1359059 Originating MLS: Northwest Arkansas Board of REALTORS MLS
Originating MLS: Northwest Arkansas Board of REALTORS MLSFacts & features
Interior
Bedrooms & bathrooms
- Bedrooms: 4
- Bathrooms: 3
- Full bathrooms: 2
- 1/2 bathrooms: 1
Primary bedroom
- Level: Main
- Dimensions: 23x15
Bedroom
- Level: Basement
- Dimensions: 14x10
Bedroom
- Level: Basement
- Dimensions: 12x18
Bedroom
- Level: Basement
- Dimensions: 12x9
Primary bathroom
- Level: Main
- Dimensions: 14x11
Bathroom
- Level: Basement
- Dimensions: 8x12
Den
- Level: Main
Dining room
- Level: Main
- Dimensions: 12x16
Eat in kitchen
- Level: Main
- Dimensions: 17 x 16
Family room
- Level: Basement
- Dimensions: 21x18
Half bath
- Level: Main
- Dimensions: 5.6x5.6
Kitchen
- Level: Basement
- Dimensions: 9x8
Living room
- Level: Main
- Dimensions: 17 x 18
Storage room
- Level: Basement
- Dimensions: 6x7
Utility room
- Level: Main
- Dimensions: 12x7
Heating
- Central
Cooling
- Central Air
Appliances
- Included: Dishwasher, Disposal, Gas Range, Gas Water Heater, Hot Water Circulator, Range Hood, Plumbed For Ice Maker
- Laundry: Washer Hookup, Dryer Hookup
Features
- Attic, Ceiling Fan(s), Eat-in Kitchen, Pantry, Programmable Thermostat, Split Bedrooms, Skylights, Walk-In Closet(s), Window Treatments, Multiple Living Areas, Storage
- Flooring: Carpet, Laminate, Simulated Wood, Tile
- Windows: Blinds, Skylight(s)
- Has basement: No
- Number of fireplaces: 2
- Fireplace features: Wood Burning
Interior area
- Total structure area: 3,177
- Total interior livable area: 3,177 sqft
Video & virtual tour
Property
Parking
- Total spaces: 3
- Parking features: Attached, Garage, Garage Door Opener, Workshop in Garage
- Has attached garage: Yes
- Covered spaces: 3
Features
- Levels: Two
- Stories: 2
- Patio & porch: Deck
- Exterior features: Concrete Driveway
- Pool features: None
- Fencing: None
- Has view: Yes
- Waterfront features: None
Lot
- Size: 0.79 Acres
- Features: Cleared, City Lot, Subdivision, Sloped, Views
Details
- Additional structures: None
- Parcel number: 76506766000
- Special conditions: None
Construction
Type & style
- Home type: SingleFamily
- Property subtype: Single Family Residence
Materials
- Vinyl Siding
- Foundation: Slab
- Roof: Asphalt,Shingle
Condition
- New construction: No
- Year built: 1985
Utilities & green energy
- Water: Public
- Utilities for property: Electricity Available, Natural Gas Available, Sewer Available, Water Available
Community & HOA
Community
- Features: Near Fire Station, Near Hospital, Near Schools
- Security: Smoke Detector(s)
- Subdivision: Hyland Park Phase 3
HOA
- Has HOA: Yes
- Services included: Other
- HOA fee: $50 annually
Location
- Region: Fayetteville
Financial & listing details
- Price per square foot: $185/sqft
- Tax assessed value: $525,500
- Annual tax amount: $3,220
- Date on market: 8/17/2026
- Cumulative days on market: 51 days
- Road surface type: Paved
Estimated market value
Not available
Estimated sales range
Not available
Not available
Price history
| Date | Event | Price |
|---|---|---|
| 8/18/2026 | Listed for sale | $589,000+7.1%$185/sqft |
Source:  ArkansasOne MLS #1359059 Report a problem ArkansasOne MLS #1359059 Report a problem | ||
| 6/13/2026 | Listing removed | $549,900$173/sqft |
Source: ArkansasOne MLS #1319201 Report a problem | ||
| 5/18/2026 | Price change | $549,900-0.9%$173/sqft |
Source: ArkansasOne MLS #1319201 Report a problem | ||
| 4/20/2026 | Price change | $554,900-1.8%$175/sqft |
Source: ArkansasOne MLS #1319201 Report a problem | ||
| 3/25/2026 | Price change | $564,900-0.9%$178/sqft |
Source: ArkansasOne MLS #1319201 Report a problem | ||
| 3/6/2026 | Price change | $569,900-1.7%$179/sqft |
Source: ArkansasOne MLS #1319201 Report a problem | ||
| 12/12/2025 | Price change | $579,900-1%$183/sqft |
Source: ArkansasOne MLS #1319201 Report a problem | ||
| 9/15/2025 | Price change | $585,900-0.5%$184/sqft |
Source: ArkansasOne MLS #1319201 Report a problem | ||
| 8/25/2025 | Listed for sale | $589,000-1.7%$185/sqft |
Source: ArkansasOne MLS #1319201 Report a problem | ||
| 8/21/2025 | Listing removed | $599,000$189/sqft |
Source: ArkansasOne MLS #1290613 Report a problem | ||
| 5/30/2025 | Price change | $599,000-4.2%$189/sqft |
Source: ArkansasOne MLS #1290613 Report a problem | ||
| 4/17/2025 | Price change | $625,000-2.3%$197/sqft |
Source: ArkansasOne MLS #1290613 Report a problem | ||
| 1/14/2025 | Price change | $639,900-0.8%$201/sqft |
Source: ArkansasOne MLS #1290613 Report a problem | ||
| 11/1/2024 | Listed for sale | $645,000+75.3%$203/sqft |
Source: ArkansasOne MLS #1290613 Report a problem | ||
| 5/18/2017 | Sold | $367,900-3.2%$116/sqft |
Source: ArkansasOne MLS #1042343 Report a problem | ||
| 4/3/2017 | Listed for sale | $379,900+45%$120/sqft |
Source: Clark Partners Realty Group #1042343 Report a problem | ||
| 5/29/2008 | Sold | $262,000-12.6%$82/sqft |
Source: Public Record Report a problem | ||
| 4/21/2008 | Listed for sale | $299,900+25%$94/sqft |
Source: Listhub #509870 Report a problem | ||
| 9/18/2003 | Sold | $240,000$76/sqft |
Source: Public Record Report a problem | ||
Public tax history
| Year | Property taxes | Tax assessment |
|---|---|---|
| 2025 | $3,883 +1.9% | $78,514 +4% |
| 2024 | $3,809 +18.3% | $75,469 +18% |
| 2023 | $3,220 +2.1% | $63,939 +5% |
| 2022 | $3,154 +5.1% | $60,894 +4.5% |
| 2021 | $3,000 +5.4% | $58,246 -8.7% |
| 2020 | $2,847 +5.7% | $63,790 +20.5% |
| 2019 | $2,693 -0.9% | $52,950 |
| 2018 | $2,718 +1% | $52,950 |
| 2017 | $2,692 | $52,950 |
| 2016 | $2,692 +5.6% | $52,950 |
| 2015 | $2,549 | $52,950 +2.5% |
| 2014 | $2,549 +5% | $51,670 |
| 2013 | $2,427 | $51,670 |
| 2012 | $2,427 | $51,670 |
| 2011 | -- | $51,670 |
| 2010 | -- | $51,670 -18.3% |
| 2009 | $2,915 -4.3% | $63,280 +7.2% |
| 2008 | $3,046 +19.4% | $59,040 +20% |
| 2007 | $2,552 | $49,200 |
| 2006 | -- | -- |
| 2005 | -- | $49,200 -45.8% |
| 2004 | -- | $90,700 |
| 2003 | -- | -- |
Find assessor info on the county website
Monthly payment
Est. payment
Payment breakdown
Explore the cost of this home by adjusting the details. Changes won't be saved.Climate risks
Neighborhood: Hyland Park
Nearby schools
Schools provided by the listing agent
- District: Fayetteville
Source: ArkansasOne MLS. This data may not be complete. We recommend contacting the local school district to confirm school assignments for this home.
- $621,900-- bd3 ba3.4k sqft467 N Rockcliff Rd, Fayetteville, AR 72701Off Market
- $200-- bd-- ba-- sqftN Rockcliff Rd, Fayetteville, AR 72701Off Market
- $520,0004 bd3 ba2.6k sqft2855 E Hyland Park Rd, Fayetteville, AR 72701Sold
- $435,200-- bd2 ba2.4k sqft2854 E Hyland Park Rd, Fayetteville, AR 72701Off Market
Similar homes
- $540,0004 bd4 ba3.9k sqft1689 N Stardust Ln, Fayetteville, AR 72701For Sale
 MLS ID #1357623, Bob Downum, Crye-Leike REALTORS, Springdale. ArkansasOne MLS
 - $529,9993 bd2 ba2k sqft2385 N Azalea Ter, Fayetteville, AR 72703For Sale
 MLS ID #1360718, Scott Fader, Joseph Walter Realty. ArkansasOne MLS
 - $600,0005 bd4 ba2.9k sqft4045-4021 N Salem Rd #4007, Fayetteville, AR 72704For Sale
 MLS ID #1361963, Indiana Youtsey, Real Estate Pro NWA. ArkansasOne MLS
 - $430,0004 bd3 ba2.2k sqft2413 E Twin Oaks Ct, Fayetteville, AR 72703For Sale
 MLS ID #1363429, Tonya Patrick, Bassett Mix And Associates, Inc. ArkansasOne MLS
