Up to $4,000 preferred lender credit available.
Rare opportunity in one of Fayetteville’s most sought-after locations near the University of Arkansas. Tucked away on a quiet cul-de-sac, this mid-century contemporary offers incredible potential with flexible living spaces, a separate downstairs entrance, a large screened porch, a koi pond, a spacious yard, a garden shed, and a workshop. Walkable to Leverett Elementary and the University of Arkansas campus, with privacy and mature surroundings rarely found this close to town. The seller has obtained quotes for foundation and roof repairs, HVAC upgrades, and tree trimming. Being sold AS-IS. No seller repairs.
Excellent opportunity for investors, renovators, creatives, or buyers looking to personalize a home with character in an unbeatable location. This home has incredible potential in a convenient location.
For sale
Price cut: $25K (7/8)
$450,000
1111 N Valley View Dr, Fayetteville, AR 72701
4beds
2,664sqft
:
Get pre-qualified$2,842/mo
Single Family Residence
Built in 1967
0.31 Acres Lot
$431,000 Zestimate®
$169/sqft
$-- HOA
What's special
Koi pondQuiet cul-de-sacSeparate downstairs entranceMid-century contemporaryFlexible living spacesPrivacy and mature surroundingsGarden shed
- 54 days |
- 557 |
- 18 |
Likely to sell faster than
Zillow last checked:
Listing updated:
Listed by:
Rebecca Williams 479-879-6381,
Collier & Associates 479-274-0662
Source: ArkansasOne MLS,MLS#: 1348791 Originating MLS: Northwest Arkansas Board of REALTORS MLS
Originating MLS: Northwest Arkansas Board of REALTORS MLSFacts & features
Interior
Bedrooms & bathrooms
- Bedrooms: 4
- Bathrooms: 3
- Full bathrooms: 2
- 1/2 bathrooms: 1
Primary bedroom
- Level: Main
Bedroom
- Level: Main
Bedroom
- Level: Basement
Bedroom
- Level: Basement
Primary bathroom
- Level: Main
Bathroom
- Level: Basement
Bonus room
- Level: Basement
Eat in kitchen
- Level: Main
Exercise room
- Level: Basement
Half bath
- Level: Main
Living room
- Level: Main
Sunroom
- Level: Main
Utility room
- Level: Basement
Heating
- Central
Cooling
- Window Unit(s)
Appliances
- Included: Dishwasher, Disposal, Gas Range, Gas Water Heater
- Laundry: Washer Hookup, Dryer Hookup
Features
- Ceiling Fan(s), None, Split Bedrooms, Wood Burning Stove, Window Treatments, Sun Room
- Flooring: Concrete, Parquet, Tile, Vinyl, Wood
- Windows: Blinds
- Has basement: No
- Number of fireplaces: 1
- Fireplace features: Wood Burning
Interior area
- Total structure area: 2,664
- Total interior livable area: 2,664 sqft
Video & virtual tour
Property
Parking
- Total spaces: 1
- Parking features: Detached Carport
- Has carport: Yes
- Covered spaces: 1
Features
- Levels: Two,Multi/Split
- Stories: 2
- Patio & porch: Brick, Enclosed, Porch, Screened
- Exterior features: Gravel Driveway
- Pool features: None
- Fencing: Back Yard,Privacy,Wood
- Waterfront features: None
Lot
- Size: 0.31 Acres
- Features: Cul-De-Sac, City Lot, Landscaped
Details
- Additional structures: None, Workshop
- Parcel number: 76511289000
- Special conditions: None
Construction
Type & style
- Home type: SingleFamily
- Architectural style: Split Level,Traditional
- Property subtype: Single Family Residence
Materials
- Cedar, Wood Siding
- Foundation: Slab
- Roof: Asphalt,Shingle
Condition
- Fixer
- New construction: No
- Year built: 1967
Utilities & green energy
- Water: Public
- Utilities for property: Electricity Available, Natural Gas Available, Water Available, Recycling Collection
Community & HOA
Community
- Features: Near Fire Station, Near Hospital, Near Schools, Shopping
- Subdivision: Sunset Hills Add
HOA
- Has HOA: No
Location
- Region: Fayetteville
Financial & listing details
- Price per square foot: $169/sqft
- Tax assessed value: $324,950
- Annual tax amount: $453
- Date on market: 5/31/2026
- Cumulative days on market: 39 days
- Road surface type: Paved
Estimated market value
$431,000
$409,000 - $453,000
$3,335/mo
Price history
| Date | Event | Price |
|---|---|---|
| 7/8/2026 | Price change | $450,000-5.3%$169/sqft |
Source:  ArkansasOne MLS #1348791 Report a problem ArkansasOne MLS #1348791 Report a problem | ||
| 5/31/2026 | Listed for sale | $475,000+165.4%$178/sqft |
Source: ArkansasOne MLS #1348791 Report a problem | ||
| 2/23/2007 | Sold | $179,000+894.4%$67/sqft |
Source: Agent Provided Report a problem | ||
| 1/1/1971 | Sold | $18,000$7/sqft |
Source: Agent Provided Report a problem | ||
Public tax history
| Year | Property taxes | Tax assessment |
|---|---|---|
| 2025 | $453 -18.1% | $18,440 |
| 2024 | $553 -11.7% | $18,440 |
| 2023 | $626 -9.7% | $18,440 |
| 2022 | $694 | $18,440 |
| 2021 | $694 | $18,440 -60% |
| 2020 | $694 | $46,090 +48.7% |
| 2019 | $694 -3.5% | $30,990 |
| 2018 | $719 +1.3% | $30,990 |
| 2017 | $709 | $30,990 |
| 2016 | $709 +7.5% | $30,990 |
| 2015 | $660 | $30,990 +68.1% |
| 2014 | $660 +2.9% | $18,440 |
| 2013 | $641 | $18,440 |
| 2012 | $641 | $18,440 |
| 2011 | -- | $18,440 |
| 2010 | -- | $18,440 |
| 2009 | $602 | $18,440 |
| 2008 | $602 -8.3% | $18,440 |
| 2007 | $656 | $18,440 |
| 2006 | -- | -- |
| 2005 | -- | $18,440 -53.7% |
| 2004 | -- | $39,820 |
| 2003 | -- | -- |
Find assessor info on the county website
Monthly payment
Est. payment
Payment breakdown
Explore the cost of this home by adjusting the details. Changes won't be saved.Climate risks
Neighborhood: 72701
Nearby schools
GreatSchools rating
- 9/10Leverett Elementary SchoolGrades: PK-4Distance: 0.5 mi
- 7/10Ramay Junior High SchoolGrades: 7-8Distance: 1.4 mi
- 7/10Fayetteville High School EastGrades: 9-12Distance: 1.5 mi
Schools provided by the listing agent
- District: Fayetteville
Source: ArkansasOne MLS. This data may not be complete. We recommend contacting the local school district to confirm school assignments for this home.
- $375,700-- bd2 ba1.5k sqft1115 N Valley View Dr, Fayetteville, AR 72701Off Market
- $350,0001 bd1 ba1.6k sqft1081 N Valley View Dr, Fayetteville, AR 72701Sold
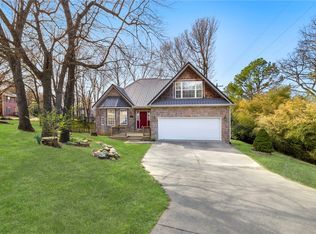
- $363,0004 bd2 ba1.5k sqft1627 W Wedington Dr, Fayetteville, AR 72701Sold

- $--3 bd3 ba1.8k sqft1072 N Valley View Dr #ID1363334P, Fayetteville, AR 72701Off Market

- $440,6003 bd3 ba2k sqft1063 N Valley View Dr, Fayetteville, AR 72701Off Market
- $415,800-- bd2 ba1.9k sqft1110 N Valley View Dr, Fayetteville, AR 72701Off Market
- $122,500-- bd-- ba-- sqft1084 N Valley View Dr, Fayetteville, AR 72701Off Market
- $371,0003 bd2 ba1.9k sqft1114 N Valley View Dr, Fayetteville, AR 72701Off Market
A local agent can set up tours, give advice and negotiate with sellers.
Similar homes
- $469,9004 bd2 ba2.1k sqft755 N Cedarwood Ave, Fayetteville, AR 72701For Sale
 MLS ID #1353324, Johnson Shapley Group, Lindsey & Assoc Inc Branch. ArkansasOne MLS
 - $500,0004 bd2 ba2.2k sqft2510 W Wedington Dr, Fayetteville, AR 72701For Sale
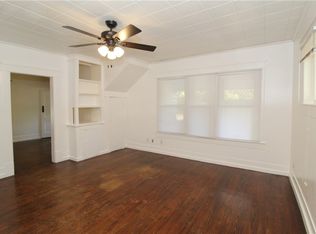 MLS ID #1347923, Logan Risk, The Griffin Company Commercial Division-Springdale. ArkansasOne MLS
 - $419,9004 bd2 ba2.4k sqft1982 N Greenview Dr, Fayetteville, AR 72701For Sale
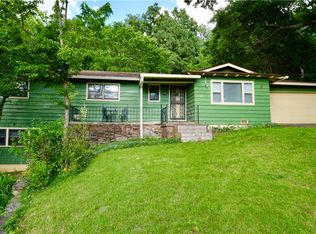 MLS ID #1349504, Ed Franzke, RE/MAX Associates, LLC. ArkansasOne MLS
 - $499,9992 bd3 ba1.6k sqft837 N Olive Ave, Fayetteville, AR 72701For Sale
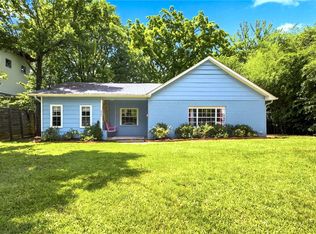 MLS ID #1356240, Lindsey Clark, Homes & Spaces Real Estate. ArkansasOne MLS
 - $469,0004 bd3 ba2.9k sqft2825 E Inwood Ln, Fayetteville, AR 72701For SaleMLS ID #1321359, Hunt Homes, Roots Real Estate Group. ArkansasOne MLS
- $479,0003 bd3 ba2.5k sqft315 E Fairway Ln, Fayetteville, AR 72701For SaleMLS ID #1338011, Matthew Angulo, Better Homes and Gardens Real Estate Journey. ArkansasOne MLS
- $475,0004 bd2 ba2.2k sqft515 W Holly St, Fayetteville, AR 72703For SaleMLS ID #1340158, The Moldenhauer Group, RE/MAX Associates, LLC. ArkansasOne MLS
- $424,9003 bd2 ba1.9k sqft1417 N Addington Ave, Fayetteville, AR 72703For SaleMLS ID #1349646, The Limbird Team, Limbird Real Estate Group. ArkansasOne MLS
- $425,0003 bd2 ba2.4k sqft2951 S Black Oak Rd, Fayetteville, AR 72701For SaleMLS ID #1345399, Denise Contreras-Serrano, DC Real Estate. ArkansasOne MLS
- $395,0004 bd3 ba2k sqft2989 E Setter St, Fayetteville, AR 72701For SaleMLS ID #1345081, Will Schmidt, Arkansas Heritage Realty. ArkansasOne MLS
- $579,0004 bd3 ba2.2k sqft1130 E Shadowridge Dr, Fayetteville, AR 72701For SaleMLS ID #1341828, The Moldenhauer Group, RE/MAX Associates, LLC. ArkansasOne MLS
- $385,0004 bd2 ba1.8k sqft2325 N Gooseberry Ln, Fayetteville, AR 72704For SaleMLS ID #1353693, Sandra Sasek, 1 Percent Lists Arkansas Real Estate. ArkansasOne MLS
- $299,7004 bd2 ba1.6k sqft795-797 S Dockery Ln, Fayetteville, AR 72701For SaleMLS ID #1355456, Whitney Morgan, Coldwell Banker Harris McHaney & Faucette -Fayette. ArkansasOne MLS
- $280,0003 bd2 ba1.5k sqft1781 N Old Wire Rd, Fayetteville, AR 72703For SaleMLS ID #1356442, Travis Nichols, Smith and Associates Real Estate Services. ArkansasOne MLS
- $325,0004 bd3 ba2.1k sqft5976 E Huntsville Rd, Fayetteville, AR 72701For SaleMLS ID #1354499, Team Black and Gold, eXp Realty NWA Branch. ArkansasOne MLS
- $495,0003 bd2 ba1.4k sqft5943 W Wheeler Rd, Fayetteville, AR 72704For SaleMLS ID #1328194, Steven Tucker, Berkshire Hathaway HomeServices Solutions Real Est. ArkansasOne MLS
- $575,0005 bd3 ba2.6k sqft1847 N Wheeler Ave, Fayetteville, AR 72703For SaleMLS ID #1347993, Alicia Demarest, Lindsey & Associates Inc. ArkansasOne MLS
- $325,0003 bd2 ba1.6k sqft902 W 12th St, Fayetteville, AR 72701For SaleMLS ID #1329590, Cohen Copeland, Collier & Associates. ArkansasOne MLS
- $575,0005 bd3 ba2.8k sqft11322 SW Campbell Rd, Fayetteville, AR 72701For SaleMLS ID #1333624, Tera Lawson, Collier & Associates. ArkansasOne MLS
- $403,5002 bd1 ba1.3k sqft2668 E Huntsville Rd, Fayetteville, AR 72701For SaleMLS ID #1338449, Keith Webb, Rowe Real Estate. ArkansasOne MLS
