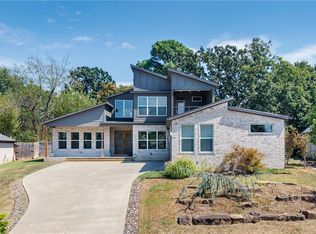
Beautifully designed home featuring two fireplaces (wood-burning & gas logs), wood floors throughout the main level, and timeless architectural details. The kitchen offers double islands, granite countertops, and abundant workspace. Spacious primary suite includes a tiled shower, whirlpool tub, and large walk-in closet. Two additional bedrooms share a Jack-and-Jill bath. Large laundry/mudroom with sink and storage, oversized half bath, and 3-car garage with EV outlet. Upstairs offers a bonus room with a sunken wet bar, sink, beverage fridge, shared bath, and an additional bedroom. Enjoy the heated and cooled sunroom with tile floors, fireplace, pull-down shades, and double sliding doors to the patio. Sunroom is not included in the home's heated square footage.
For sale
$799,900
1801 N Candleshoe Dr, Fayetteville, AR 72701
4beds
3,633sqft
Single Family Residence
Built in 2017
0.26 Acres Lot
$764,900 Zestimate®
$220/sqft
$-- HOA
What's special
Oversized half bathJack-and-jill bathSpacious primary suiteLarge walk-in closetTiled showerWhirlpool tubTimeless architectural details
- 26 days
- 948
- 31
Zillow last checked:
Listing updated:
Listed by:
Michael Sims mikesims@bassettmix.com,
Bassett Mix And Associates, Inc 479-521-5600,
Kasey Harvey Tanner 512-212-6055,
Bassett Mix And Associates, Inc
Source: ArkansasOne MLS,MLS#: 1357353 Originating MLS: Northwest Arkansas Board of REALTORS MLS
Originating MLS: Northwest Arkansas Board of REALTORS MLSFacts & features
Interior
Bedrooms & bathrooms
- Bedrooms: 4
- Bathrooms: 4
- Full bathrooms: 3
- 1/2 bathrooms: 1
Primary bedroom
- Level: Main
- Dimensions: 15'9x14'5
Bedroom
- Level: Main
- Dimensions: 12'5x10'6
Bedroom
- Level: Main
- Dimensions: 14'10x12'9
Bedroom
- Level: Second
- Dimensions: 17'4x16'4
Primary bathroom
- Level: Main
- Dimensions: 13'3x13'3
Bathroom
- Level: Main
- Dimensions: 12'4x8'2
Bathroom
- Level: Second
- Dimensions: 7'10x5'
Bonus room
- Level: Second
- Dimensions: 25'5x24'8
Bonus room
- Level: Second
- Dimensions: 25'5x24'8
Den
- Level: Main
- Dimensions: 13'6x9'6
Dining room
- Level: Main
- Dimensions: 12'4x9'2
Eat in kitchen
- Level: Main
- Dimensions: 12'2x10'5
Garage
- Level: Main
- Dimensions: 21'6x27'4
Half bath
- Level: Main
- Dimensions: 7'11x6'2
Kitchen
- Level: Main
- Dimensions: 14'8x13'4
Living room
- Level: Main
- Dimensions: 19'11x17'5
Utility room
- Level: Main
- Dimensions: 12'10x9'
Heating
- Central, Gas
Cooling
- Central Air, Electric
Appliances
- Included: Built-In Range, Built-In Oven, Dishwasher, Exhaust Fan, Electric Oven, Gas Cooktop, Gas Water Heater, Hot Water Circulator, Microwave, Range Hood, Self Cleaning Oven
Features
- Wet Bar, Ceiling Fan(s), Eat-in Kitchen, Granite Counters, Pantry, Programmable Thermostat, Split Bedrooms, Shutters, Walk-In Closet(s), Sun Room
- Flooring: Carpet, Tile, Wood
- Windows: Double Pane Windows, Vinyl, Plantation Shutters
- Basement: None
- Number of fireplaces: 2
- Fireplace features: Gas Log, Living Room, Outside, Wood Burning
Interior area
- Total structure area: 3,633
- Total interior livable area: 3,633 sqft
Video & virtual tour
Property
Parking
- Total spaces: 3
- Parking features: Attached, Garage, Garage Door Opener
- Has attached garage: Yes
- Covered spaces: 3
Features
- Levels: Two
- Stories: 2
- Patio & porch: Patio, Porch
- Exterior features: Concrete Driveway
- Fencing: Back Yard,Metal,Privacy,Wood
- Waterfront features: None
Lot
- Size: 0.26 Acres
- Features: Central Business District, Landscaped, Level, Subdivision
Details
- Additional structures: None
- Parcel number: 76524857000
- Zoning description: Residential
- Special conditions: None
Construction
Type & style
- Home type: SingleFamily
- Property subtype: Single Family Residence
Materials
- Brick, Rock
- Foundation: Block
- Roof: Architectural,Shingle
Condition
- New construction: No
- Year built: 2017
Utilities & green energy
- Water: Public
- Utilities for property: Electricity Available, Natural Gas Available, Water Available
Community & HOA
Community
- Features: Near Schools, Shopping, Sidewalks
- Subdivision: Crystal Cove
Location
- Region: Fayetteville
Financial & listing details
- Price per square foot: $220/sqft
- Tax assessed value: $628,000
- Annual tax amount: $6,497
- Date on market: 7/31/2026
- Cumulative days on market: 27 days
- Road surface type: Paved
Estimated market value
$764,900
$727,000 - $803,000
$4,587/mo
Price history
| Date | Event | Price |
|---|---|---|
| 8/6/2026 | Listed for sale | $799,900-2.2%$220/sqft |
Source:  ArkansasOne MLS #1357353 Report a problem ArkansasOne MLS #1357353 Report a problem | ||
| 7/28/2026 | Listing removed | $817,500$225/sqft |
Source: ArkansasOne MLS #1343610 Report a problem | ||
| 7/11/2026 | Price change | $817,500-0.9%$225/sqft |
Source: ArkansasOne MLS #1343610 Report a problem | ||
| 6/9/2026 | Price change | $825,000-1.2%$227/sqft |
Source: ArkansasOne MLS #1343610 Report a problem | ||
| 6/1/2026 | Price change | $835,000-1.8%$230/sqft |
Source: ArkansasOne MLS #1343610 Report a problem | ||
| 4/24/2026 | Listed for sale | $850,000+25.9%$234/sqft |
Source: ArkansasOne MLS #1343610 Report a problem | ||
| 3/31/2023 | Sold | $675,000-3.6%$186/sqft |
Source: ArkansasOne MLS #1234034 Report a problem | ||
| 11/25/2022 | Listed for sale | $700,000+37.3%$193/sqft |
Source: ArkansasOne MLS #1234034 Report a problem | ||
| 5/14/2020 | Sold | $510,000-3.8%$140/sqft |
Source: ArkansasOne MLS #1142765 Report a problem | ||
| 3/18/2020 | Listed for sale | $529,900+9.4%$146/sqft |
Source: Lindsey & Associates Inc #1142765 Report a problem | ||
| 5/16/2017 | Sold | $484,500+541.7%$133/sqft |
Source: Public Record Report a problem | ||
| 10/19/2016 | Sold | $75,500-9%$21/sqft |
Source: Re/Max Arkansas Reg solds #1007970_72701 Report a problem | ||
| 2/1/2006 | Sold | $83,000$23/sqft |
Source: Public Record Report a problem | ||
Public tax history
| Year | Property taxes | Tax assessment |
|---|---|---|
| 2025 | $6,572 -1.5% | $125,600 |
| 2024 | $6,672 +25.3% | $125,600 +34.4% |
| 2023 | $5,325 +9.8% | $93,425 +11.6% |
| 2022 | $4,850 | $83,700 |
| 2021 | $4,850 | $83,700 |
| 2020 | -- | $83,700 -0.1% |
| 2019 | $4,855 | $83,780 |
| 2018 | $4,855 +526% | $83,780 +520.6% |
| 2017 | $776 | $13,500 |
| 2016 | $776 +4.9% | $13,500 |
| 2015 | $739 | $13,500 |
| 2014 | $739 +1.9% | $13,500 |
| 2013 | $726 | $13,500 |
| 2012 | $726 | $13,500 |
| 2011 | -- | $13,500 |
| 2010 | -- | $13,500 -28.9% |
| 2009 | $980 | $19,000 |
| 2008 | $980 +7.4% | $19,000 +8% |
| 2007 | $913 | $17,600 |
| 2006 | -- | -- |
Find assessor info on the county website
Monthly payment
Est. payment
Payment breakdown
Explore the cost of this home by adjusting the details. Changes won't be saved.Climate risks
Neighborhood: 72701
Nearby schools
Schools provided by the listing agent
- District: Fayetteville
Source: ArkansasOne MLS. This data may not be complete. We recommend contacting the local school district to confirm school assignments for this home.
- $871,8004 bd5 ba3.5k sqft1801 Candleshoe Dr, Fayetteville, AR 72701Off Market
- $667,6004 bd4 ba3.3k sqft1815 N Candleshoe Dr, Fayetteville, AR 72701Off Market

- $663,6005 bd4 ba3.1k sqft1802 N Candleshoe Dr, Fayetteville, AR 72701Off Market
- $827,0004 bd4 ba3.6k sqft1827 N Candleshoe Dr, Fayetteville, AR 72701Off Market

Similar homes
- $865,0004 bd4 ba3.6k sqft421 N Limestone Dr, Fayetteville, AR 72701For Sale
 MLS ID #1354245, Jana-Wrenay Elkins, Gabel Realty. ArkansasOne MLS
 - $850,0004 bd4 ba3k sqft2252 N Windswept Ln, Fayetteville, AR 72703For Sale
 MLS ID #1360086, The Moldenhauer Group, RE/MAX Associates, LLC. ArkansasOne MLS
 - $739,9004 bd4 ba3.2k sqft2386 Riverfront Ln, Fayetteville, AR 72703For Sale
 MLS ID #1357991, Melanie Gabel, Gabel Realty. ArkansasOne MLS
 - $774,9004 bd4 ba3.2k sqft2296 Riverwater Ln, Fayetteville, AR 72703For Sale
 MLS ID #1354828, Jessica Godsey, Carlton Realty, Inc. ArkansasOne MLS
