Beautiful and meticulously maintained family home in coveted Waterford Estates. 4 BR/3.5 Bath/3 garages set on 1 acre lot with a basketball court in the fenced backyard. Owners added an enclosed sunroom with FP which is heated and cooled. This welcoming home has cathedral ceilings, a greatroom with fireplace flanked by built-ins, walk-in closets, granite countertops, hardwoods, and a large beautiful master suite. The home is situated just steps from the neighborhood clubhouse and pool. The neighborhood also has a pond for fishing. Zoned for Vandergriff, McNair, Woodland, and Fayetteville HS.
For sale
Price cut: $25K (5/22)
$745,000
2386 Riverfront Ln, Fayetteville, AR 72703
4beds
3,235sqft
:
Get pre-qualified$4,706/mo
Single Family Residence
Built in 2013
0.93 Acres Lot
$-- Zestimate®
$230/sqft
$-- HOA
What's special
Walk-in closetsLarge beautiful master suiteCathedral ceilingsGranite countertops
- 129 days |
- 481 |
- 27 |
Zillow last checked:
Listing updated:
Listed by:
Kathi Frieberg 501-607-1986,
Portfolio Sotheby's International Realty 479-273-6697
Source: ArkansasOne MLS,MLS#: 1338288 Originating MLS: Northwest Arkansas Board of REALTORS MLS
Originating MLS: Northwest Arkansas Board of REALTORS MLSFacts & features
Interior
Bedrooms & bathrooms
- Bedrooms: 4
- Bathrooms: 4
- Full bathrooms: 3
- 1/2 bathrooms: 1
Primary bedroom
- Level: Main
- Dimensions: 25 x 16
Bedroom
- Level: Second
- Dimensions: 11 x 14
Bedroom
- Level: Second
- Dimensions: 12 x 14.5
Bedroom
- Level: Second
- Dimensions: 11.5 x 14
Dining room
- Level: Main
- Dimensions: 13 x 12
Eat in kitchen
- Level: Main
- Dimensions: 25 x 12
Family room
- Level: Main
- Dimensions: 25 x 16
Sunroom
- Level: Main
- Dimensions: 12 x 14
Heating
- Central, Ductless, Electric
Cooling
- Central Air, Ductless, Electric
Appliances
- Included: Built-In Range, Built-In Oven, Dryer, Dishwasher, Electric Oven, Gas Cooktop, Disposal, Gas Water Heater, Microwave, Refrigerator, Range Hood, Washer, Plumbed For Ice Maker
- Laundry: Washer Hookup, Dryer Hookup
Features
- Attic, Built-in Features, Ceiling Fan(s), Cathedral Ceiling(s), Eat-in Kitchen, Granite Counters, Pantry, Programmable Thermostat, Storage, Walk-In Closet(s), Window Treatments, Sun Room
- Flooring: Carpet, Tile, Wood
- Windows: Blinds, Drapes
- Has basement: No
- Number of fireplaces: 2
- Fireplace features: Family Room, Gas Log, Gas Starter, Outside
Interior area
- Total structure area: 3,235
- Total interior livable area: 3,235 sqft
Video & virtual tour
Property
Parking
- Total spaces: 3
- Parking features: Attached, Garage, Garage Door Opener
- Has attached garage: Yes
- Covered spaces: 3
Features
- Levels: Two
- Stories: 2
- Patio & porch: Patio
- Exterior features: Concrete Driveway
- Pool features: Community
- Fencing: Back Yard,Partial,Privacy,Wood
- Waterfront features: None
Lot
- Size: 0.93 Acres
- Features: Landscaped, Level, Near Park, Subdivision
Details
- Additional structures: Storage
- Parcel number: 77017985000
- Special conditions: None
Construction
Type & style
- Home type: SingleFamily
- Architectural style: Traditional
- Property subtype: Single Family Residence
Materials
- Brick, Block, Cedar, Concrete, Synthetic Stucco
- Foundation: Slab
- Roof: Architectural,Shingle
Condition
- New construction: No
- Year built: 2013
Utilities & green energy
- Sewer: Septic Tank
- Water: Public
- Utilities for property: Electricity Available, Natural Gas Available, Septic Available, Water Available, Recycling Collection
Community & HOA
Community
- Features: Clubhouse, Gated, Park, Pool
- Security: Security System, Fire Sprinkler System, Gated Community, Smoke Detector(s)
- Subdivision: Waterford Estates
Location
- Region: Fayetteville
Financial & listing details
- Price per square foot: $230/sqft
- Tax assessed value: $623,050
- Annual tax amount: $5,480
- Date on market: 3/19/2026
- Cumulative days on market: 129 days
Estimated market value
Not available
Estimated sales range
Not available
Not available
Price history
| Date | Event | Price |
|---|---|---|
| 5/22/2026 | Price change | $745,000-3.2%$230/sqft |
Source:  ArkansasOne MLS #1338288 Report a problem ArkansasOne MLS #1338288 Report a problem | ||
| 4/30/2026 | Price change | $770,000-1.2%$238/sqft |
Source: ArkansasOne MLS #1338288 Report a problem | ||
| 3/19/2026 | Listed for sale | $779,000+54.3%$241/sqft |
Source: ArkansasOne MLS #1338288 Report a problem | ||
| 6/30/2021 | Sold | $505,000+37%$156/sqft |
Source: ArkansasOne MLS #1181137 Report a problem | ||
| 4/10/2015 | Sold | $368,500+718.9%$114/sqft |
Source: ArkansasOne MLS #726439 Report a problem | ||
| 10/23/2013 | Sold | $45,000$14/sqft |
Source: Public Record Report a problem | ||
Public tax history
| Year | Property taxes | Tax assessment |
|---|---|---|
| 2024 | $4,721 +5.9% | $91,723 +7.3% |
| 2023 | $4,456 -5.9% | $85,449 +5% |
| 2022 | $4,738 +8.6% | $81,380 |
| 2021 | $4,363 +6.6% | $81,380 |
| 2020 | $4,092 +9.7% | $81,380 +11.1% |
| 2019 | $3,730 -0.7% | $73,250 |
| 2018 | $3,755 +1% | $73,250 |
| 2017 | $3,718 | $73,250 |
| 2016 | $3,718 -0.6% | $73,250 |
| 2015 | $3,740 | $73,250 +1256.5% |
| 2014 | $3,740 +1240.9% | $5,400 |
| 2013 | $279 | $5,400 |
| 2012 | $279 | $5,400 +20% |
| 2011 | -- | $4,500 -50% |
| 2010 | -- | $9,000 -52.6% |
| 2009 | $941 | $19,000 |
| 2008 | $941 +93.9% | $19,000 +100% |
| 2007 | $485 | $9,500 |
| 2006 | -- | -- |
Find assessor info on the county website
Monthly payment
Est. payment
Payment breakdown
Explore the cost of this home by adjusting the details. Changes won't be saved.Climate risks
Neighborhood: 72703
Nearby schools
GreatSchools rating
- 9/10Mcnair Middle SchoolGrades: 5-6Distance: 4.9 mi
- 10/10Woodland Junior High SchoolGrades: 7-8Distance: 7.1 mi
- 7/10Fayetteville High School EastGrades: 9-12Distance: 8.4 mi
Schools provided by the listing agent
- District: Fayetteville
Source: ArkansasOne MLS. This data may not be complete. We recommend contacting the local school district to confirm school assignments for this home.
- $729,200-- bd3 ba3.1k sqft2394 Riverfront Ln, Fayetteville, AR 72703Off Market

- $663,200-- bd2 ba2.6k sqft2378 Riverfront Ln, Fayetteville, AR 72703Off Market
- $655,0004 bd3 ba2.6k sqft2402 Riverfront Ln, Fayetteville, AR 72703Sold
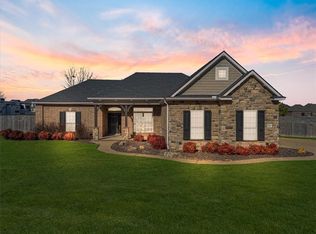
- $679,400-- bd2 ba2.7k sqft2366 Riverfront Ln, Fayetteville, AR 72703Off Market
- $893,6005 bd4 ba3.7k sqft2387 Riverfront Ln, Fayetteville, AR 72703Off Market
- $806,6004 bd4 ba3.2k sqft2395 Riverfront Ln, Fayetteville, AR 72703Off Market
- $789,0004 bd4 ba3.2k sqft2379 Riverfront Ln, Fayetteville, AR 72703Off Market
- $784,2004 bd4 ba3.1k sqft2379 E Riverfront Ln, Fayetteville, AR 72703Off Market
A local agent can set up tours, give advice and negotiate with sellers.
Similar homes
- $774,9004 bd4 ba3.2k sqft2296 Riverwater Ln, Fayetteville, AR 72703For Sale
 MLS ID #1354828, Jessica Godsey, Carlton Realty, Inc. ArkansasOne MLS
 - $685,0004 bd4 ba2.9k sqft2452 Riverwater Ln, Fayetteville, AR 72703For Sale
 MLS ID #1354737, Melanie Gabel, Gabel Realty. ArkansasOne MLS
 - $649,0004 bd3 ba2.5k sqft2235 Riverwater Ln, Fayetteville, AR 72703For Sale
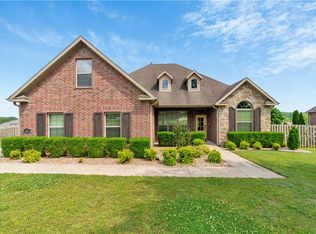 MLS ID #1348337, Clinton Miller, Lindsey & Associates Inc. ArkansasOne MLS
 - $875,0004 bd4 ba3.6k sqft2207 Riverfront Ln, Fayetteville, AR 72703For Sale
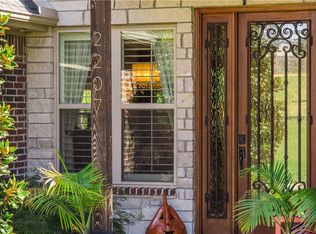 MLS ID #1338797, Becky Carter, Collier & Associates. ArkansasOne MLS
 - $749,5004 bd4 ba3k sqft5603 E Sombreado Rd, Fayetteville, AR 72703For SaleMLS ID #1354804, Erin Williams, Better Homes and Gardens Real Estate Journey. ArkansasOne MLS
- $775,0005 bd4 ba3.3k sqft3195 N Blue Star Dr, Fayetteville, AR 72703For SaleMLS ID #1355020, Stephanie Daniels, CRD Real Estate & Development. ArkansasOne MLS
- $865,0004 bd4 ba3.7k sqft4951 E Sagely Ln, Fayetteville, AR 72703For SaleMLS ID #1344581, Sean Morris, Coldwell Banker Harris McHaney & Faucette -Fayette. ArkansasOne MLS
- $825,0004 bd5 ba4.1k sqft2490 N Middleton Way, Fayetteville, AR 72703For SaleMLS ID #1348122, The Moldenhauer Group, RE/MAX Associates, LLC. ArkansasOne MLS
- $870,0004 bd4 ba3.6k sqft421 N Limestone Dr, Fayetteville, AR 72701For SaleMLS ID #1354245, Jana-Wrenay Elkins, Gabel Realty. ArkansasOne MLS
- $699,9005 bd4 ba3.6k sqft1172 N Thoreau Ln, Fayetteville, AR 72701For SaleMLS ID #1354752, Matthew Bastian, Better Homes and Gardens Real Estate Journey. ArkansasOne MLS
- $745,0004 bd3 ba3.3k sqft2320 S Matterhorn Blvd, Rogers, AR 72758For SaleMLS ID #1356372, Rebecca Wolff, Rogers Land Co Inc. ArkansasOne MLS
- $700,0004 bd3 ba2.7k sqft2661 W Vanike Dr, Fayetteville, AR 72704For SaleMLS ID #1353857, Michael Sims, Bassett Mix And Associates, Inc. ArkansasOne MLS
- $750,0004 bd4 ba3.3k sqft2680 Charismatic, Springdale, AR 72762For SaleMLS ID #1298215, John Morgan, Coldwell Banker Harris McHaney & Faucette -Fayette. ArkansasOne MLS
- $593,9004 bd4 ba2.3k sqft2983 N Old Wire Rd, Fayetteville, AR 72703For SaleMLS ID #1339103, Jackson Williams, Navigate Real Estate. ArkansasOne MLS
- $875,0005 bd5 ba3.5k sqft509 Waterfalls Ct, Farmington, AR 72730For SaleMLS ID #1356596, Amanda Wells, Collier & Associates. ArkansasOne MLS
- $730,0004 bd4 ba3.4k sqft4105 Willowbend Dr, Rogers, AR 72758For SaleMLS ID #1352004, Emily O'Rourke, Keller Williams Market Pro Realty Branch Office. ArkansasOne MLS
- $750,0004 bd4 ba3.3k sqft5104 S Sloan Cir, Rogers, AR 72758For SaleMLS ID #1351667, Rhonda Porter, Sudar Group. ArkansasOne MLS
- $735,0004 bd3 ba3k sqft6307 S 49th St, Rogers, AR 72758For SaleMLS ID #1351038, The Home Team, Coldwell Banker Harris McHaney & Faucette-Rogers. ArkansasOne MLS
- $729,0004 bd3 ba2.6k sqft5087 S Strathmore Station Dr, Rogers, AR 72758For SaleMLS ID #1354767, Scarlett Stone, Coldwell Banker Harris McHaney & Faucette-Rogers. ArkansasOne MLS
- $995,0004 bd4 ba3.6k sqft2944 E Pebblestone Dr, Fayetteville, AR 72701For SaleMLS ID #1331189, Martha Haguewood, Lindsey & Associates Inc. ArkansasOne MLS
