Custom-built ultra-sleek modern home situated on 2 private acres in Ridgemonte View Estates. This stunning two-level home offers an open-concept design filled with natural light from expansive windows showcasing million-dollar Boston Mountain views with breathtaking sunrises and sunsets. The designer kitchen features quartz countertops, a large island with bar seating, stainless steel appliances, and opens seamlessly to the living room with a striking modern electric fireplace. Gorgeous wood floors, upscale lighting, and contemporary finishes are showcased throughout. The main level includes a dedicated office or fourth bedroom, while the media room provides the perfect space for entertaining. Spacious bedrooms offer large walk-in closets, including a luxurious primary suite with a spa-inspired bath featuring a soaking tub, walk-in shower, and dual vanities. Enjoy the peaceful East Fayetteville setting with a community one-mile walking trail.
For sale
$1,100,000
2283 N Malcolm Ln, Fayetteville, AR 72701
4beds
3,798sqft
:
Get pre-qualified$6,729/mo
Single Family Residence
Built in 2017
2 Acres Lot
$1,041,900 Zestimate®
$290/sqft
$67/mo HOA
What's special
Contemporary finishesWalk-in showerBreathtaking sunrises and sunsetsDual vanitiesSoaking tubQuartz countertopsStainless steel appliances
- 27 days |
- 989 |
- 74 |
Likely to sell faster than
Zillow last checked:
Listing updated:
Listed by:
Michael Sims mikesims@bassettmix.com,
Bassett Mix And Associates, Inc 479-521-5600
Source: ArkansasOne MLS,MLS#: 1353352 Originating MLS: Northwest Arkansas Board of REALTORS MLS
Originating MLS: Northwest Arkansas Board of REALTORS MLSFacts & features
Interior
Bedrooms & bathrooms
- Bedrooms: 4
- Bathrooms: 3
- Full bathrooms: 3
Primary bedroom
- Level: Second
- Dimensions: 21'6x16'2
Bedroom
- Level: Main
Bedroom
- Level: Second
- Dimensions: 14'3x12'7
Bedroom
- Level: Second
- Dimensions: 16'2x12'2
Primary bathroom
- Level: Second
- Dimensions: 15'10x15'4
Bathroom
- Level: Second
- Dimensions: 16'x8'6
Bathroom
- Level: Main
- Dimensions: 11'9x9'6
Dining room
- Level: Main
- Dimensions: 17'x13'6
Kitchen
- Level: Main
- Dimensions: 17'6x11'
Living room
- Level: Main
- Dimensions: 17'x16'2
Media room
- Level: Main
- Dimensions: 18'2x15'9
Other
- Level: Main
- Dimensions: 14'4x9'10
Other
- Level: Main
- Dimensions: 8'7x4'11
Storage room
- Level: Second
- Dimensions: 6'9x4'11
Utility room
- Level: Second
- Dimensions: 15'11x7'10
Heating
- Central, Electric
Cooling
- Central Air, Electric
Appliances
- Included: Built-In Range, Built-In Oven, Convection Oven, Dishwasher, Electric Oven, Electric Water Heater, Gas Cooktop, Hot Water Circulator, Microwave, Plumbed For Ice Maker
- Laundry: Washer Hookup, Dryer Hookup
Features
- Built-in Features, Central Vacuum, Quartz Counters, Wired for Sound, Window Treatments, Storage
- Flooring: Tile, Wood
- Windows: Double Pane Windows, Metal, Blinds
- Basement: None
- Number of fireplaces: 1
- Fireplace features: Insert, Living Room
Interior area
- Total structure area: 3,798
- Total interior livable area: 3,798 sqft
Video & virtual tour
Property
Parking
- Total spaces: 3
- Parking features: Attached, Garage, Garage Door Opener
- Has attached garage: Yes
- Covered spaces: 3
Features
- Levels: Two
- Stories: 2
- Patio & porch: Patio
- Exterior features: Concrete Driveway
- Pool features: None
- Fencing: None
- Has view: Yes
- Waterfront features: None
Lot
- Size: 2 Acres
- Features: Cul-De-Sac, Landscaped, Outside City Limits, Subdivision, Sloped, Views
Details
- Additional structures: None
- Parcel number: 40303759000
- Zoning description: Residential
- Special conditions: None
Construction
Type & style
- Home type: SingleFamily
- Architectural style: Contemporary
- Property subtype: Single Family Residence
Materials
- Stucco, Wood Siding
- Foundation: Slab
- Roof: Metal
Condition
- New construction: No
- Year built: 2017
Utilities & green energy
- Sewer: Septic Tank
- Water: Public
- Utilities for property: Electricity Available, Natural Gas Available, Phone Available, Septic Available, Water Available
Community & HOA
Community
- Features: Near Fire Station, Near Schools, Trails/Paths
- Security: Security System, Smoke Detector(s)
- Subdivision: Ridgemonte View
HOA
- Has HOA: Yes
- Services included: Common Areas, Maintenance Grounds, Maintenance Structure
- HOA fee: $800 annually
- HOA name: Michael Graen
Location
- Region: Fayetteville
Financial & listing details
- Price per square foot: $290/sqft
- Tax assessed value: $814,050
- Annual tax amount: $6,377
- Date on market: 6/26/2026
- Cumulative days on market: 27 days
- Road surface type: Paved
Estimated market value
$1,041,900
$990,000 - $1.09M
$4,292/mo
Price history
| Date | Event | Price |
|---|---|---|
| 7/10/2026 | Listed for sale | $1,100,000+574.8%$290/sqft |
Source:  ArkansasOne MLS #1353352 Report a problem ArkansasOne MLS #1353352 Report a problem | ||
| 11/13/2009 | Sold | $163,000+5.2%$43/sqft |
Source: Public Record Report a problem | ||
| 9/2/2008 | Sold | $155,000+34.8%$41/sqft |
Source: Public Record Report a problem | ||
| 5/26/2004 | Sold | $115,000$30/sqft |
Source: Public Record Report a problem | ||
Public tax history
| Year | Property taxes | Tax assessment |
|---|---|---|
| 2025 | $6,336 +3.1% | $130,335 +4.5% |
| 2024 | $6,145 +3.6% | $124,668 +4.8% |
| 2023 | $5,930 +2.5% | $119,001 +5% |
| 2022 | $5,785 +4.6% | $113,334 +4.5% |
| 2021 | $5,528 +8.7% | $108,406 -5.4% |
| 2020 | $5,086 +5.3% | $114,570 +16.3% |
| 2019 | $4,829 -0.5% | $98,550 |
| 2018 | $4,854 +294.9% | $98,550 +314.1% |
| 2017 | $1,229 | $23,800 |
| 2016 | $1,229 | $23,800 |
| 2015 | $1,229 | $23,800 -15% |
| 2014 | $1,229 -15% | $28,000 |
| 2013 | $1,446 +900% | $28,000 |
| 2012 | $145 | $28,000 |
| 2011 | -- | $28,000 |
| 2010 | -- | $28,000 +40% |
| 2009 | $990 | $20,000 |
| 2008 | $990 -3.1% | $20,000 |
| 2007 | $1,021 | $20,000 |
| 2006 | -- | -- |
| 2005 | -- | $13,200 +20% |
| 2004 | -- | $11,000 |
| 2003 | -- | -- |
Find assessor info on the county website
Monthly payment
Est. payment
Payment breakdown
Explore the cost of this home by adjusting the details. Changes won't be saved.Climate risks
Neighborhood: 72701
Nearby schools
GreatSchools rating
- 9/10Mcnair Middle SchoolGrades: 5-6Distance: 1.2 mi
- 10/10Woodland Junior High SchoolGrades: 7-8Distance: 3.3 mi
- 7/10Fayetteville High School EastGrades: 9-12Distance: 4.9 mi
Schools provided by the listing agent
- District: Fayetteville
Source: ArkansasOne MLS. This data may not be complete. We recommend contacting the local school district to confirm school assignments for this home.
- $187,500-- bd-- ba-- sqft4303 E Ashley Ln, Fayetteville, AR 72701Off Market
- $2,059,300-- bd6 ba6.8k sqft4361 E Ashley Ln, Fayetteville, AR 72701Off Market
- $--2 acres2217 N Malcolm Ln, Fayetteville, AR 72701Off Market
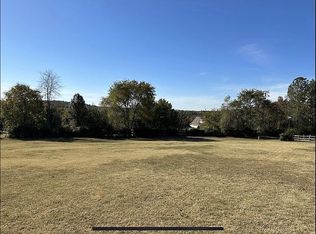
- $150,000-- bd-- ba-- sqft2249 N Malcolm Ln, Fayetteville, AR 72701Off Market
- $1,118,700-- bd2 ba3.4k sqft2320 N Heather Cv, Fayetteville, AR 72701Off Market
- $901,100-- bd4 ba3.4k sqft2216 N Heather Cv, Fayetteville, AR 72701Off Market
- $1,131,300-- bd3 ba3.9k sqft2282 Heather Cv, Fayetteville, AR 72701Off Market
- $1,233,2005 bd4 ba4.7k sqft2281 Heather Cv, Fayetteville, AR 72701Off Market
A local agent can set up tours, give advice and negotiate with sellers.
Similar homes
- $1,099,9994 bd5 ba3.4k sqft514 E Ozark View Dr, Fayetteville, AR 72703For Sale
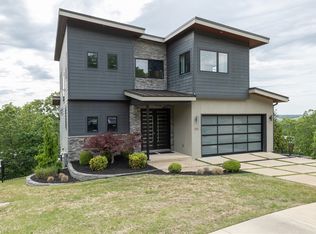 MLS ID #1344182, Robert Hudson, Bassett Mix And Associates, Inc. ArkansasOne MLS
 - $1,199,5004 bd4 ba3.4k sqft2525 Oakland Zion Rd, Fayetteville, AR 72703New Construction
 MLS ID #1357508, Ryan Davis, Weichert REALTORS - The Griffin Company Springdale. ArkansasOne MLS
 - $950,0004 bd3 ba3.2k sqft970 N Eastwood Dr, Fayetteville, AR 72701For Sale
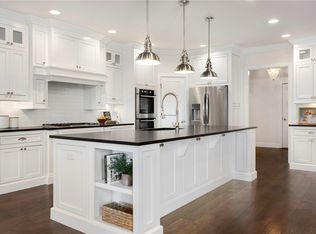 MLS ID #1351522, Kadie Schuh, Homes & Spaces Real Estate. ArkansasOne MLS
 - $995,0004 bd4 ba3.6k sqft2944 E Pebblestone Dr, Fayetteville, AR 72701For Sale
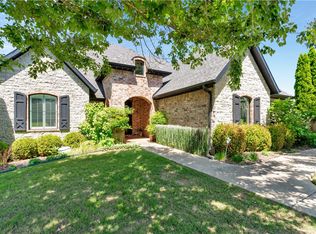 MLS ID #1331189, Martha Haguewood, Lindsey & Associates Inc. ArkansasOne MLS
 - $1,050,0004 bd6 ba4k sqft1423 River Point Rd, Fayetteville, AR 72703For SaleMLS ID #1343454, Michael Sims, Bassett Mix And Associates, Inc. ArkansasOne MLS
- $1,250,0003 bd3 ba3.5k sqft3787 W Kessler Mountain Rd, Fayetteville, AR 72701For SaleMLS ID #1353937, The Moldenhauer Group, RE/MAX Associates, LLC. ArkansasOne MLS
- $1,065,0004 bd4 ba2.6k sqft1738 W Markham Rd, Fayetteville, AR 72701New ConstructionMLS ID #1344655, Melanie Gabel, Gabel Realty. ArkansasOne MLS
- $1,135,0004 bd4 ba3.3k sqft8601 W Feathered Nest Run, Bentonville, AR 72713For SaleMLS ID #1357356, Mikayla Melton, Better Homes and Gardens Real Estate Journey Bento. ArkansasOne MLS
- $1,216,8805 bd6 ba2.9k sqft251 S Church Ave, Fayetteville, AR 72701For SaleMLS ID #1356495, Jennifer Luttrell, RE/MAX Associates, LLC. ArkansasOne MLS
- $849,9003 bd4 ba2.3k sqft615 W North St, Fayetteville, AR 72701For SaleMLS ID #1354563, Amy Hutcherson, Lindsey & Associates Inc. ArkansasOne MLS
- $724,9004 bd4 ba3.7k sqft3111 E Waterstone Dr, Fayetteville, AR 72764For SaleMLS ID #1340338, Robin Forbis, Portfolio Sotheby's International Realty. ArkansasOne MLS
- $949,0004 bd3 ba2.6k sqft328 N Cross Ave, Fayetteville, AR 72701For SaleMLS ID #1337386, Jackson Williams, Navigate Real Estate. ArkansasOne MLS
- $799,0003 bd4 ba2.7k sqft3123 W Howard Nickell Rd, Fayetteville, AR 72704For SaleMLS ID #1353941, Caroline Mitchell, Coldwell Banker Harris McHaney & Faucette-Rogers. ArkansasOne MLS
- $585,0003 bd3 ba2.2k sqft277 S Paddock Loop, Fayetteville, AR 72701For SaleMLS ID #1356299, Jennifer Hunter, Magnolia Homes and Land. ArkansasOne MLS
- $990,0004 bd3 ba3.2k sqft6713 W Shadow Valley Rd, Rogers, AR 72758For SaleMLS ID #1355198, Jaime Howell, Keller Williams Market Pro Realty Branch Office. ArkansasOne MLS
- $749,0004 bd3 ba2.8k sqft815 Steele Rd, Springdale, AR 72762For SaleMLS ID #1357235, Brandon Menard, Keller Williams Market Pro Realty. ArkansasOne MLS
- $1,339,0005 bd4 ba3.2k sqft720 N Gregg Ave, Fayetteville, AR 72701New ConstructionMLS ID #1349607, Emily Kane, Collier & Associates. ArkansasOne MLS
- $615,0004 bd3 ba2.5k sqft3792 W Violet St, Fayetteville, AR 72704For SaleMLS ID #1357598, Tracy Wheeler, Collier & Associates. ArkansasOne MLS
- $1,285,0003 bd5 ba3.3k sqft839 N Gregg Ave, Fayetteville, AR 72701For SaleMLS ID #1340951, Sage Murphy, The Wanderlust Co.. ArkansasOne MLS
- $1,285,0003 bd5 ba3.3k sqft837 N Gregg Ave, Fayetteville, AR 72701For SaleMLS ID #1339147, Sage Murphy, The Wanderlust Co.. ArkansasOne MLS
