Discover modern living in this 5-star energy-efficient home, situated on a half-acre across from the Botanical Gardens of the Ozarks and Lake Fayetteville. Boasting 3,722 square feet, this four bedroom, three and a half bath home blends high-performance efficiency with unique design featuring polished concrete floors, a dramatic floating staircase, and brick accent wall. The main level offers an open-concept chef’s kitchen with a large prep-sink island, flowing seamlessly into an oversized living area, complete with a built-in desk or bar area. The primary suite is a spa-like retreat, showcasing floating vanities, a whirlpool tub, and an expansive walk-in shower. The upper level offers three bedrooms, two additional baths, large bonus room with wet bar, and a versatile lofted space. Combining high-performance efficiency with modern design, this property offers a rare opportunity to live steps from the Botanical Gardens of the Ozarks and Lake Fayetteville.
For sale
Price cut: $23.1K (6/4)
$724,900
3111 E Waterstone Dr, Fayetteville, AR 72764
4beds
3,722sqft
Single Family Residence
Built in 2014
0.48 Acres Lot
$700,200 Zestimate®
$195/sqft
$21/mo HOA
What's special
Large prep-sink islandExpansive walk-in showerVersatile lofted spaceSituated on a half-acreWhirlpool tubFloating vanitiesFour bedroom
- 138 days |
- 331 |
- 31 |
Zillow last checked:
Listing updated:
Listed by:
Robin Forbis 479-640-1465,
Portfolio Sotheby's International Realty 479-273-6697
Source: ArkansasOne MLS,MLS#: 1340338 Originating MLS: Northwest Arkansas Board of REALTORS MLS
Originating MLS: Northwest Arkansas Board of REALTORS MLSFacts & features
Interior
Bedrooms & bathrooms
- Bedrooms: 4
- Bathrooms: 4
- Full bathrooms: 3
- 1/2 bathrooms: 1
Heating
- Central, Electric, ENERGY STAR Qualified Equipment, Gas, Heat Pump
Cooling
- Central Air, Electric, ENERGY STAR Qualified Equipment
Appliances
- Included: Built-In Range, Built-In Oven, Convection Oven, Dishwasher, Electric Cooktop, Electric Range, Disposal, Gas Water Heater, Hot Water Circulator, Microwave, Water Heater, ENERGY STAR Qualified Appliances
- Laundry: Washer Hookup, Dryer Hookup
Features
- Attic, Built-in Features, Ceiling Fan(s), Cathedral Ceiling(s), Central Vacuum, Eat-in Kitchen, Granite Counters, Pantry, Storage, Walk-In Closet(s), Wired for Sound, Window Treatments
- Flooring: Carpet, Concrete, Tile
- Windows: Blinds
- Basement: None
- Has fireplace: No
Interior area
- Total structure area: 3,722
- Total interior livable area: 3,722 sqft
Video & virtual tour
Property
Parking
- Total spaces: 3
- Parking features: Attached, Garage, Garage Door Opener
- Has attached garage: Yes
- Covered spaces: 3
Features
- Levels: Two
- Stories: 2
- Patio & porch: Covered, Porch
- Exterior features: Concrete Driveway
- Pool features: None
- Fencing: None
- Waterfront features: None
Lot
- Size: 0.48 Acres
- Features: Landscaped, Level, Near Park, Subdivision
Details
- Additional structures: None
- Parcel number: 76522357001
- Special conditions: None
Construction
Type & style
- Home type: SingleFamily
- Property subtype: Single Family Residence
Materials
- Brick
- Foundation: Slab
- Roof: Architectural,Shingle
Condition
- New construction: No
- Year built: 2014
Utilities & green energy
- Sewer: Public Sewer
- Water: Public
- Utilities for property: Cable Available, Electricity Available, Natural Gas Available, Sewer Available, Water Available
Green energy
- Energy efficient items: Appliances
Community & HOA
Community
- Features: Biking, Curbs, Near Fire Station, Park, Sidewalks, Trails/Paths
- Security: Security System, Smoke Detector(s)
- Subdivision: Stonewood
HOA
- Has HOA: Yes
- Services included: Other
- HOA fee: $250 annually
Location
- Region: Fayetteville
Financial & listing details
- Price per square foot: $195/sqft
- Tax assessed value: $508,000
- Annual tax amount: $2,200
- Date on market: 4/3/2026
- Cumulative days on market: 139 days
- Road surface type: Paved
Estimated market value
$700,200
$665,000 - $735,000
$3,716/mo
Price history
| Date | Event | Price |
|---|---|---|
| 6/4/2026 | Price change | $724,900-3.1%$195/sqft |
Source:  ArkansasOne MLS #1340338 Report a problem ArkansasOne MLS #1340338 Report a problem | ||
| 4/3/2026 | Listed for sale | $748,000-3.5%$201/sqft |
Source: ArkansasOne MLS #1340338 Report a problem | ||
| 4/1/2026 | Listing removed | $775,000$208/sqft |
Source: ArkansasOne MLS #1319835 Report a problem | ||
| 12/29/2025 | Price change | $775,000-1.9%$208/sqft |
Source: ArkansasOne MLS #1319835 Report a problem | ||
| 9/1/2025 | Listed for sale | $790,000+35.9%$212/sqft |
Source: ArkansasOne MLS #1319835 Report a problem | ||
| 3/28/2022 | Sold | $581,500+1.1%$156/sqft |
Source: ArkansasOne MLS #1206568 Report a problem | ||
| 2/10/2022 | Price change | $575,000-2.5%$154/sqft |
Source: ArkansasOne MLS #1206568 Report a problem | ||
| 1/14/2022 | Listed for sale | $590,000+59.5%$159/sqft |
Source: ArkansasOne MLS #1206568 Report a problem | ||
| 12/11/2017 | Sold | $370,000$99/sqft |
Source: ArkansasOne MLS #1061850 Report a problem | ||
Public tax history
| Year | Property taxes | Tax assessment |
|---|---|---|
| 2025 | $4,673 -2.1% | $101,600 |
| 2024 | $4,773 -1.3% | $101,600 |
| 2023 | $4,838 +92.7% | $101,600 +85.9% |
| 2022 | $2,510 +0.8% | $54,640 +0.7% |
| 2021 | $2,489 +5.5% | $54,248 -0.7% |
| 2020 | $2,361 +7.3% | $54,640 +12% |
| 2019 | $2,200 -1.1% | $48,770 |
| 2018 | $2,225 +1.1% | $48,770 |
| 2017 | $2,201 | $48,770 |
| 2016 | $2,201 +6.4% | $48,770 |
| 2015 | $2,069 | $48,770 +577.4% |
| 2014 | $2,069 +491.3% | $7,200 |
| 2013 | $350 | $7,200 |
| 2012 | $350 | $7,200 |
| 2011 | -- | $7,200 |
| 2010 | -- | $7,200 -38.5% |
| 2009 | $553 | $11,700 |
| 2008 | $553 +18.5% | $11,700 +18.2% |
| 2007 | $467 | $9,900 |
| 2006 | -- | -- |
Find assessor info on the county website
Monthly payment
Est. payment
Payment breakdown
Explore the cost of this home by adjusting the details. Changes won't be saved.Climate risks
Neighborhood: Copper Creek
Nearby schools
GreatSchools rating
- 6/10Harp Elementary SchoolGrades: PK-5Distance: 2.1 mi
- 4/10George Junior High SchoolGrades: 8-9Distance: 1.6 mi
- 4/10Springdale High SchoolGrades: 9-12Distance: 3.8 mi
Schools provided by the listing agent
- District: Springdale
Source: ArkansasOne MLS. This data may not be complete. We recommend contacting the local school district to confirm school assignments for this home.
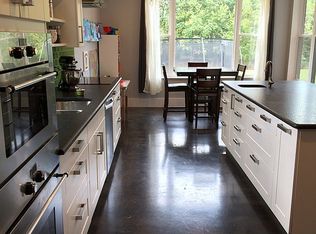
- $746,7004 bd4 ba3.7k sqft3111 Waterstone Dr, Fayetteville, AR 72764Off Market
- $544,800-- bd3 ba2.4k sqft3129 E Waterstone Dr, Fayetteville, AR 72764Off Market
- $593,400-- bd2 ba2.4k sqft3103 E Waterstone Dr, Fayetteville, AR 72764Off Market
- $586,0004 bd4 ba3k sqft3396 Waterstone Dr, Fayetteville, AR 72764Off Market
- $506,700-- bd2 ba2.2k sqft3130 E Waterstone Dr, Fayetteville, AR 72764Off Market
- $462,6004 bd2 ba2.1k sqft3104 E Waterstone Dr, Fayetteville, AR 72764Off Market
- $639,700-- bd2 ba2.6k sqft3089 E Waterstone Dr, Fayetteville, AR 72764Off Market
- $720,500-- bd3 ba2.7k sqft3143 E Waterstone Dr, Fayetteville, AR 72764Off Market
A local agent can set up tours, give advice and negotiate with sellers.
Similar homes
- $630,0004 bd4 ba2.6k sqft2795 E Hardy Ln, Fayetteville, AR 72703For Sale
 MLS ID #1358249, Alicia Demarest, Lindsey & Associates Inc. ArkansasOne MLS
 - $799,9004 bd4 ba3.6k sqft1801 N Candleshoe Dr, Fayetteville, AR 72701For Sale
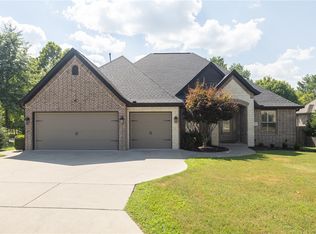 MLS ID #1357353, Michael Sims, Bassett Mix And Associates, Inc. ArkansasOne MLS
 - $699,9004 bd3 ba2.8k sqft815 Steele Rd, Springdale, AR 72762For Sale
 MLS ID #1357235, Brandon Menard, Keller Williams Market Pro Realty. ArkansasOne MLS
 - $719,0005 bd5 ba3.8k sqft2024 N Freedom Pl, Fayetteville, AR 72704For Sale
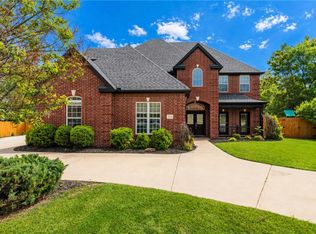 MLS ID #1343957, Tara Willis, Collier & Associates. ArkansasOne MLS
 - $700,0004 bd3 ba2.7k sqft2661 W Vanike Dr, Fayetteville, AR 72704For SaleMLS ID #1353857, Michael Sims, Bassett Mix And Associates, Inc. ArkansasOne MLS
- $715,0004 bd4 ba2.7k sqft6420 S 60th St, Rogers, AR 72758For SaleMLS ID #1358340, Melinda Cox, Collier & Associates. ArkansasOne MLS
- $550,0004 bd2 ba2.1k sqft3503 E Lexus Dr, Fayetteville, AR 72764For SaleMLS ID #1356630, Blake Smith, JB Realty. ArkansasOne MLS
- $925,0006 bd4 ba4.4k sqft2104 Caribou Ln, Springdale, AR 72762For SaleMLS ID #1359223, Chase White, Collier & Associates- Rogers Branch. ArkansasOne MLS
- $699,0003 bd3 ba2.1k sqft1546 N Desoto Pl, Fayetteville, AR 72703For SaleMLS ID #1354224, Ana Vasquez, Epique Realty. ArkansasOne MLS
- $950,0004 bd3 ba3.2k sqft970 N Eastwood Dr, Fayetteville, AR 72701For SaleMLS ID #1351522, Kadie Schuh, Homes & Spaces Real Estate. ArkansasOne MLS
- $725,0005 bd5 ba3.6k sqft9570 Palomino Dr, Rogers, AR 72758For SaleMLS ID #1353978, Emily O'Rourke, Keller Williams Market Pro Realty Branch Office. ArkansasOne MLS
- $725,0004 bd3 ba3k sqft6307 S 49th St, Rogers, AR 72758For SaleMLS ID #1351038, The Home Team, Coldwell Banker Harris McHaney & Faucette-Rogers. ArkansasOne MLS
- $583,9004 bd4 ba2.3k sqft2983 N Old Wire Rd, Fayetteville, AR 72703For SaleMLS ID #1339103, Jackson Williams, Navigate Real Estate. ArkansasOne MLS
- $750,0004 bd4 ba2.8k sqft492 Drain Rd, Farmington, AR 72730For SaleMLS ID #1356599, Greg Taylor, Weichert REALTORS - The Griffin Company Springdale. ArkansasOne MLS
- $726,0005 bd3 ba3.2k sqft2710 S 20th St, Rogers, AR 72758For SaleMLS ID #1352526, Cheyenne Brissey, Lindsey & Assoc Inc Branch. ArkansasOne MLS
- $739,9004 bd4 ba3.4k sqft2711 S 20th Pl, Rogers, AR 72758For SaleMLS ID #1340739, Matthew Simpson, Coldwell Banker Harris McHaney & Faucette-Rogers. ArkansasOne MLS
- $660,0003 bd3 ba2.5k sqft604 Quail Run, Springdale, AR 72762For SaleMLS ID #1357758, Ken Abernathy, Better Homes and Gardens Real Estate Journey. ArkansasOne MLS
- $729,9994 bd4 ba1.9k sqft1115 N Oakland Ave, Fayetteville, AR 72703For SaleMLS ID #1351945, Sage Murphy, The Wanderlust Co.. ArkansasOne MLS
- $995,0004 bd4 ba3.6k sqft2944 E Pebblestone Dr, Fayetteville, AR 72701For SaleMLS ID #1331189, Martha Haguewood, Lindsey & Associates Inc. ArkansasOne MLS
- $615,0004 bd3 ba2.5k sqft3792 W Violet St, Fayetteville, AR 72704For SaleMLS ID #1357598, Tracy Wheeler, Collier & Associates. ArkansasOne MLS
