This home also features a new 576 square foot deck. Views of Fayetteville from both the front patio and back deck for over half the year from the perspective of Mt. Sequoyah. The upstairs is 2417 square feet and the basement is 920.
For sale
Price cut: $26K (9/8)
$849,000
1114 E Ridgeway Dr, Fayetteville, AR 72701
4beds
3,338sqft
Single Family Residence
Built in 1956
0.34 Acres Lot
$803,800 Zestimate®
$254/sqft
$-- HOA
What's special
Front patioBack deck
- 83 days
- 208
- 23
Zillow last checked:
Listing updated:
Listed by:
Adam Becker abecker@lindsey.com,
Lindsey & Associates Inc 479-521-6611
Source: ArkansasOne MLS,MLS#: 1355105 Originating MLS: Northwest Arkansas Board of REALTORS MLS
Originating MLS: Northwest Arkansas Board of REALTORS MLSFacts & features
Interior
Bedrooms & bathrooms
- Bedrooms: 4
- Bathrooms: 3
- Full bathrooms: 3
Heating
- Central, Electric
Cooling
- Central Air, Electric
Appliances
- Included: Built-In Range, Built-In Oven, Counter Top, Dryer, Dishwasher, Electric Cooktop, Exhaust Fan, Electric Oven, Electric Range, Disposal, Gas Water Heater, Ice Maker, Refrigerator, Range Hood, Self Cleaning Oven, Washer, ENERGY STAR Qualified Appliances, PlumbedForIce Maker
- Laundry: Washer Hookup, Dryer Hookup
Features
- Attic, Built-in Features, Ceiling Fan(s), Eat-in Kitchen, Granite Counters, Other, Pantry, Programmable Thermostat, Split Bedrooms, Storage, Shutters, Walk-In Closet(s), Window Treatments, In-Law Floorplan
- Flooring: Luxury Vinyl Plank, Tile, Wood
- Windows: Blinds, Drapes, Plantation Shutters
- Basement: Finished
- Number of fireplaces: 1
- Fireplace features: Electric
Interior area
- Total structure area: 3,338
- Total interior livable area: 3,338 sqft
Video & virtual tour
Property
Parking
- Total spaces: 2
- Parking features: Detached, Garage, Garage Door Opener
- Has garage: Yes
- Covered spaces: 2
Features
- Levels: Two
- Stories: 2
- Patio & porch: Deck
- Exterior features: Concrete Driveway
- Fencing: None
- Waterfront features: None
Lot
- Size: 0.34 Acres
- Features: Central Business District, City Lot, Near Park, Subdivision
Details
- Additional structures: None
- Parcel number: 76507396000
- Special conditions: None
Construction
Type & style
- Home type: SingleFamily
- Property subtype: Single Family Residence
Materials
- Other, See Remarks
- Foundation: Slab
- Roof: Asphalt,Shingle
Condition
- New construction: No
- Year built: 1956
Details
- Warranty included: Yes
Utilities & green energy
- Sewer: Public Sewer
- Water: Public
- Utilities for property: Cable Available, Electricity Available, Natural Gas Available, High Speed Internet Available, Phone Available, Sewer Available, Water Available, Recycling Collection
Green energy
- Energy efficient items: Appliances
Community & HOA
Community
- Features: Biking, Near Fire Station, Near Hospital, Near Schools, Park, Shopping, Trails/Paths
- Security: Smoke Detector(s)
- Subdivision: Ladons Add
Location
- Region: Fayetteville
Financial & listing details
- Price per square foot: $254/sqft
- Tax assessed value: $310,900
- Annual tax amount: $3,550
- Date on market: 7/15/2026
- Cumulative days on market: 83 days
Estimated market value
$803,800
$764,000 - $844,000
$3,517/mo
Price history
| Date | Event | Price |
|---|---|---|
| 9/8/2026 | Price change | $849,000-3%$254/sqft |
Source:  ArkansasOne MLS #1355105 Report a problem ArkansasOne MLS #1355105 Report a problem | ||
| 7/15/2026 | Listed for sale | $875,000+143.1%$262/sqft |
Source: ArkansasOne MLS #1355105 Report a problem | ||
| 2/29/2024 | Sold | $360,000-24.2%$108/sqft |
Source: ArkansasOne MLS #1257279 Report a problem | ||
| 9/27/2023 | Listed for sale | $475,000+154%$142/sqft |
Source: ArkansasOne MLS #1257279 Report a problem | ||
| 3/3/2008 | Sold | $187,000$56/sqft |
Source: Public Record Report a problem | ||
Public tax history
| Year | Property taxes | Tax assessment |
|---|---|---|
| 2025 | $3,550 +9.4% | $62,180 +9.4% |
| 2024 | $3,247 +9.3% | $56,863 +9.1% |
| 2023 | $2,971 +8.2% | $52,124 +10% |
| 2022 | $2,746 +8.3% | $47,385 +8.3% |
| 2021 | $2,535 +9.1% | $43,740 -14.7% |
| 2020 | $2,324 +10% | $51,250 +40.6% |
| 2019 | $2,112 | $36,450 |
| 2018 | $2,112 +0.9% | $36,450 |
| 2017 | $2,094 | $36,450 |
| 2016 | $2,094 +4.9% | $36,450 |
| 2015 | $1,996 | $36,450 +3.8% |
| 2014 | $1,996 +5.7% | $35,120 |
| 2013 | $1,888 +900% | $35,120 |
| 2012 | $189 | $35,120 |
| 2011 | -- | $35,120 |
| 2010 | -- | $35,120 -3.1% |
| 2009 | $1,870 +24.2% | $36,240 +24.2% |
| 2008 | $1,506 +19.4% | $29,184 +20% |
| 2007 | $1,261 | $24,320 |
| 2006 | -- | -- |
| 2005 | -- | $23,088 -43.7% |
| 2004 | -- | $41,040 |
| 2003 | -- | -- |
Find assessor info on the county website
Monthly payment
Est. payment
Payment breakdown
Explore the cost of this home by adjusting the details. Changes won't be saved.Climate risks
Neighborhood: 72701
Nearby schools
Schools provided by the listing agent
- District: Fayetteville
Source: ArkansasOne MLS. This data may not be complete. We recommend contacting the local school district to confirm school assignments for this home.
- $495,4003 bd2 ba1.8k sqft1120 E Ridgeway Dr, Fayetteville, AR 72701Off Market
- $563,100-- bd3 ba2.2k sqft1106 E Ridgeway Dr, Fayetteville, AR 72701Off Market
- $1,077,3003 bd3 ba4.4k sqft1000 N Shrewsbury Ln, Fayetteville, AR 72701Off Market
- $429,0003 bd2 ba1.8k sqft1117 E Ridgeway Dr, Fayetteville, AR 72701For Sale

Similar homes
- $900,0004 bd3 ba2.9k sqft1850 N Clifton Ave, Fayetteville, AR 72701For Sale By Owner
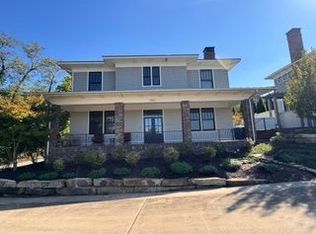
- $899,0004 bd3 ba3.2k sqft970 N Eastwood Dr, Fayetteville, AR 72701For Sale
 MLS ID #1351522, Kadie Schuh, Homes & Spaces Real Estate. ArkansasOne MLS
 - $850,0004 bd4 ba3.2k sqft216 N Fletcher Ave, Fayetteville, AR 72701For Sale
 MLS ID #1352533, Jackson Williams, Navigate Real Estate. ArkansasOne MLS
 - $950,0004 bd4 ba3.8k sqft1134 N Crossover Rd, Fayetteville, AR 72701For Sale
 MLS ID #1355771, Martha Haguewood, Lindsey & Associates Inc. ArkansasOne MLS
