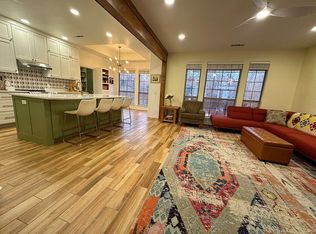
Beautiful two-story home featuring 4 bedrooms and 2.5 bathrooms, with convenient access to the Razorback Greenway and I-49. The roof was replaced in 2022, HVAC in 2021, and water heater in 2026. Enjoy peaceful views of mature trees from the spacious wooden deck, including a covered area that is wired for a hot tub with a dedicated breaker. The living room and kitchen offer abundant natural light, while hardwood floors and neutral walls create a warm, inviting feel. The large primary bedroom includes an exceptionally spacious closet and a double vanity sink. Conveniently located near Lake Fayetteville, the University of Arkansas, Washington Regional Medical Center, shopping, dining and the Razorback Greenway trail.
For sale
$590,000
2993 N Dorchester Dr, Fayetteville, AR 72703
4beds
2,831sqft
Single Family Residence
Built in 2003
0.46 Acres Lot
$564,300 Zestimate®
$208/sqft
$-- HOA
What's special
Large primary bedroomDouble vanity sinkExceptionally spacious closetHardwood floorsSpacious wooden deck
- 10 days |
- 709 |
- 33 |
Likely to sell faster than
Zillow last checked:
Listing updated:
Listed by:
Hilda Wieberg 479-601-6444,
Keller Williams Market Pro Realty 479-718-2800
Source: ArkansasOne MLS,MLS#: 1358585 Originating MLS: Northwest Arkansas Board of REALTORS MLS
Originating MLS: Northwest Arkansas Board of REALTORS MLSFacts & features
Interior
Bedrooms & bathrooms
- Bedrooms: 4
- Bathrooms: 3
- Full bathrooms: 2
- 1/2 bathrooms: 1
Primary bedroom
- Level: Second
- Dimensions: 18'1 x 14'11
Bedroom
- Level: Second
- Dimensions: 14'8 x 9'9
Bedroom
- Level: Second
- Dimensions: 15'6 x 12
Bedroom
- Level: Second
- Dimensions: 12'1 x 11'3
Bathroom
- Level: Second
Den
- Level: Main
- Dimensions: 23'11 x 13
Dining room
- Level: Main
- Dimensions: 12X11
Half bath
- Level: Main
Kitchen
- Level: Main
- Dimensions: 19 x 14
Living room
- Level: Main
- Dimensions: 14'10 x 14'7
Utility room
- Level: Second
- Dimensions: 6X9
Heating
- Central
Cooling
- Central Air
Appliances
- Included: Dishwasher, Gas Cooktop, Disposal, Gas Water Heater, Microwave, Plumbed For Ice Maker
- Laundry: Washer Hookup, Dryer Hookup
Features
- Attic, Built-in Features, Eat-in Kitchen, Granite Counters, Pantry, Programmable Thermostat, Storage, Walk-In Closet(s), Wired for Sound, Window Treatments
- Flooring: Carpet, Tile, Wood
- Windows: Vinyl, Blinds, Drapes
- Has basement: No
- Number of fireplaces: 1
- Fireplace features: Family Room, Gas Starter
Interior area
- Total structure area: 2,831
- Total interior livable area: 2,831 sqft
Video & virtual tour
Property
Parking
- Total spaces: 2
- Parking features: Attached, Garage, Garage Door Opener
- Has attached garage: Yes
- Covered spaces: 2
Features
- Levels: Two
- Stories: 2
- Patio & porch: Deck
- Exterior features: Concrete Driveway
- Pool features: None
- Fencing: Back Yard
- Waterfront features: None
Lot
- Size: 0.46 Acres
- Dimensions: .46 acres
- Features: Central Business District, City Lot, Near Park, Subdivision
Details
- Additional structures: Storage
- Parcel number: 76522097000
- Special conditions: None
Construction
Type & style
- Home type: SingleFamily
- Property subtype: Single Family Residence
Materials
- Aluminum Siding, Brick, Stucco
- Foundation: Slab
- Roof: Architectural,Shingle
Condition
- New construction: No
- Year built: 2003
Utilities & green energy
- Water: Public
- Utilities for property: Cable Available, Electricity Available, Phone Available, Sewer Available, Water Available
Community & HOA
Community
- Features: Biking, Near Hospital, Park, Shopping, Trails/Paths
- Security: Security System, Smoke Detector(s)
- Subdivision: Appleby Subdivision
Location
- Region: Fayetteville
Financial & listing details
- Price per square foot: $208/sqft
- Tax assessed value: $508,600
- Annual tax amount: $3,310
- Date on market: 8/18/2026
- Cumulative days on market: 10 days
- Road surface type: Paved
Estimated market value
$564,300
$536,000 - $593,000
$3,179/mo
Price history
| Date | Event | Price |
|---|---|---|
| 8/18/2026 | Listed for sale | $590,000+119.3%$208/sqft |
Source:  ArkansasOne MLS #1358585 Report a problem ArkansasOne MLS #1358585 Report a problem | ||
| 3/10/2015 | Sold | $269,000$95/sqft |
Source: ArkansasOne MLS #726213 Report a problem | ||
| 2/7/2015 | Listed for sale | $269,000$95/sqft |
Source: Lindsey & Associates, Inc #726213 Report a problem | ||
| 12/31/2014 | Listing removed | $269,000$95/sqft |
Source: Coldwell Banker Harris McHaney & Faucette Real Estate #710488 Report a problem | ||
| 10/25/2014 | Price change | $269,000-4.9%$95/sqft |
Source: Coldwell Banker Harris McHaney & Faucette Real Estate #710488 Report a problem | ||
| 10/4/2014 | Price change | $283,000-2.1%$100/sqft |
Source: Coldwell Banker Harris McHaney & Faucette Real Estate #710488 Report a problem | ||
| 8/2/2014 | Price change | $289,000-3.3%$102/sqft |
Source: Coldwell Banker Harris McHaney & Faucette Real Estate #710488 Report a problem | ||
| 6/28/2014 | Listed for sale | $298,900+1.3%$106/sqft |
Source: Coldwell Banker Harris McHaney & Faucette Real Estate #710488 Report a problem | ||
| 10/1/2009 | Sold | $295,000-1.7%$104/sqft |
Source: Public Record Report a problem | ||
| 8/16/2009 | Price change | $300,000-6%$106/sqft |
Source: REMAX Associates #583092 Report a problem | ||
| 8/6/2009 | Listed for sale | $319,000+27.6%$113/sqft |
Source: REMAX Associates #583092 Report a problem | ||
| 4/16/2004 | Sold | $250,000+400%$88/sqft |
Source: Public Record Report a problem | ||
| 8/7/2003 | Sold | $50,000$18/sqft |
Source: Public Record Report a problem | ||
Public tax history
| Year | Property taxes | Tax assessment |
|---|---|---|
| 2025 | $3,310 +2.2% | $68,484 +4.5% |
| 2024 | $3,240 +3.2% | $65,506 +4.8% |
| 2023 | $3,139 +2.1% | $62,528 +5% |
| 2022 | $3,076 | $59,550 |
| 2021 | $3,076 | $59,550 |
| 2020 | $3,076 +3.9% | $59,550 +3.5% |
| 2019 | $2,960 -11.2% | $57,550 |
| 2018 | $3,335 +0.9% | $57,550 |
| 2017 | $3,306 | $57,550 |
| 2016 | $3,306 +4.9% | $57,550 |
| 2015 | $3,151 | $57,550 +9.2% |
| 2014 | $3,151 +11.3% | $52,680 |
| 2013 | $2,832 | $52,680 |
| 2012 | $2,832 | $52,680 |
| 2011 | -- | $52,680 |
| 2010 | -- | $52,680 -5.7% |
| 2009 | $2,532 +4.5% | $55,850 +3.9% |
| 2008 | $2,423 +8.5% | $53,736 +10% |
| 2007 | $2,233 | $48,850 |
| 2006 | -- | -- |
| 2005 | -- | $48,590 +439.9% |
| 2004 | -- | $9,000 |
| 2003 | -- | -- |
Find assessor info on the county website
Monthly payment
Est. payment
Payment breakdown
Explore the cost of this home by adjusting the details. Changes won't be saved.Climate risks
Neighborhood: 72703
Nearby schools
GreatSchools rating
- 9/10Butterfield Elementary SchoolGrades: PK-4Distance: 1.7 mi
- 10/10Woodland Junior High SchoolGrades: 7-8Distance: 1.3 mi
- 7/10Fayetteville High School EastGrades: 9-12Distance: 3.4 mi
Schools provided by the listing agent
- District: Fayetteville
Source: ArkansasOne MLS. This data may not be complete. We recommend contacting the local school district to confirm school assignments for this home.
- $550,3004 bd2 ba2.3k sqft3005 N Dorchester Dr, Fayetteville, AR 72703Off Market
- $492,8004 bd3 ba2.2k sqft2981 N Dorchester Dr, Fayetteville, AR 72703Off Market
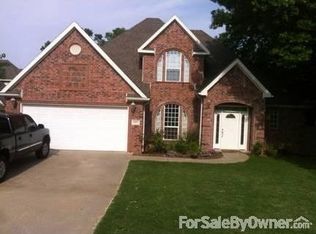
- $507,2004 bd3 ba2.3k sqft3017 N Dorchester Dr, Fayetteville, AR 72703Off Market
- $466,100-- bd2 ba1.8k sqft2975 N Dorchester Dr, Fayetteville, AR 72703Off Market
- $741,7004 bd3 ba3.4k sqft3029 N Dorchester Dr, Fayetteville, AR 72703Off Market
- $501,400-- bd3 ba2.1k sqft2978 N Dorchester Dr, Fayetteville, AR 72703Off Market
- $485,0004 bd3 ba2.1k sqft2959 N Dorchester Dr, Fayetteville, AR 72703Sold
- $573,2003 bd2 ba3k sqft2992 N Dorchester Dr, Fayetteville, AR 72703Off Market
A local agent can set up tours, give advice and negotiate with sellers.
Similar homes
- $489,5004 bd3 ba2.2k sqft2834 N Quail Creek Dr, Fayetteville, AR 72703For Sale
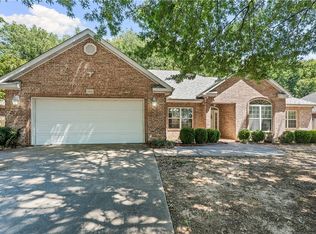 MLS ID #1360135, Leslie Wing, 1 Percent Lists Arkansas Real Estate. ArkansasOne MLS
 - $570,0003 bd2 ba2k sqft2385 N Azalea Ter, Fayetteville, AR 72703For Sale By Owner

- $535,0004 bd4 ba2.6k sqft1848 E Rolling Hills Dr, Fayetteville, AR 72703For Sale
 MLS ID #1358578, Landra Bench, Collier & Associates. ArkansasOne MLS
 - $630,0004 bd4 ba2.6k sqft2795 E Hardy Ln, Fayetteville, AR 72703For Sale
 MLS ID #1358249, Alicia Demarest, Lindsey & Associates Inc. ArkansasOne MLS
 - $635,7004 bd3 ba2.7k sqft3323 N Summerhill Dr, Fayetteville, AR 72703For SaleMLS ID #1354911, TJ Mohler, Mohler NWA Homes. ArkansasOne MLS
- $645,0004 bd3 ba2.8k sqft1168 E Oaks Manor Dr, Fayetteville, AR 72703For SaleMLS ID #1357369, Jessica Mefford, Coldwell Banker Harris McHaney & Faucette -Fayette. ArkansasOne MLS
- $514,7994 bd3 ba2.9k sqft2414 N Sherwood Ln, Fayetteville, AR 72703For SaleMLS ID #1357526, Paul Colvin, Block Realty & Auction Management Group. ArkansasOne MLS
- $530,0004 bd3 ba2.4k sqft2150 N Ball Ave, Fayetteville, AR 72703For SaleMLS ID #1354865, The Limbird Team, Limbird Real Estate Group. ArkansasOne MLS
- $590,0003 bd2 ba2.3k sqft1642 N Charlee Ave, Fayetteville, AR 72703For SaleMLS ID #1349754, Somer Adams, Lindsey & Assoc Inc Branch. ArkansasOne MLS
- $545,0004 bd3 ba2.9k sqft2514 E Sharon St, Fayetteville, AR 72703For SaleMLS ID #1349613, Timothy Cox, Coldwell Banker Harris McHaney & Faucette-Rogers. ArkansasOne MLS
- $850,0004 bd4 ba3k sqft2252 N Windswept Ln, Fayetteville, AR 72703For SaleMLS ID #1360086, The Moldenhauer Group, RE/MAX Associates, LLC. ArkansasOne MLS
- $575,0004 bd3 ba2k sqft423 W Patricia Ln, Fayetteville, AR 72703For SaleMLS ID #1355259, The Moldenhauer Group, RE/MAX Associates, LLC. ArkansasOne MLS
- $627,0004 bd3 ba2.2k sqft2544 N Crossover Rd, Fayetteville, AR 72703New ConstructionMLS ID #1360122, Misty McMullen, McMullen Realty Group. ArkansasOne MLS
- $550,0005 bd3 ba2.6k sqft1847 N Wheeler Ave, Fayetteville, AR 72703For SaleMLS ID #1347993, Alicia Demarest, Lindsey & Associates Inc. ArkansasOne MLS
- $549,9003 bd3 ba2.4k sqft1724 N Greenvalley Ave, Fayetteville, AR 72703For SaleMLS ID #1349239, Dawn Yates, Coldwell Banker Harris McHaney & Faucette -Fayette. ArkansasOne MLS
- $580,0003 bd2 ba2.1k sqft2819 N Raintree Dr, Fayetteville, AR 72703For SaleMLS ID #1340565, Ligia Martinez, Fathom Realty. ArkansasOne MLS
- $573,9004 bd4 ba2.3k sqft2983 N Old Wire Rd, Fayetteville, AR 72703For SaleMLS ID #1339103, Jackson Williams, Navigate Real Estate. ArkansasOne MLS
- $539,9003 bd3 ba2.9k sqft780 E Bryan Ln, Fayetteville, AR 72701For SaleMLS ID #1359004, Crystal Roten, eXp Realty NWA Branch. ArkansasOne MLS
- $654,5004 bd3 ba2.3k sqft2532 N Crossover Rd, Fayetteville, AR 72703New ConstructionMLS ID #1360108, Misty McMullen, McMullen Realty Group. ArkansasOne MLS
- $625,0005 bd4 ba2.9k sqft790 E Emerson Ln, Fayetteville, AR 72701For SaleMLS ID #1353182, Paige Young, Collier & Associates. ArkansasOne MLS
