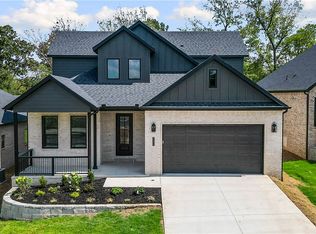
Welcome to the Spruce Plan, a thoughtfully designed 2,280-square-foot home featuring 4 bedrooms, 2.5 bathrooms, a dedicated study, and a spacious 3-car garage. Located in the heart of Fayetteville, this home offers convenient access to nearby schools, parks, restaurants, shopping, and everyday amenities. Inside, engineered hardwood flooring flows throughout the main living areas and into the primary bedroom. The primary suite features a beautiful bathroom with a tiled shower floor and freestanding soaker tub. A dedicated utility room adds everyday convenience, while built-in drop-off cubbies near the garage entrance help keep everything organized. Upstairs, you'll find spacious secondary bedrooms with plenty of room. With its functional layout, stylish finishes, and desirable Fayetteville location, the Spruce Plan is the perfect place to call home.
New construction
$627,000
2544 N Crossover Rd, Fayetteville, AR 72703
4beds
2,280sqft
Single Family Residence
Built in 2026
10,454 Square Feet Lot
$-- Zestimate®
$275/sqft
$-- HOA
What's special
Dedicated utility roomSpacious secondary bedroomsDedicated studyStylish finishesTiled shower floorFreestanding soaker tubFunctional layout
- 32 days
- 130
- 15
Zillow last checked:
Listing updated:
Listed by:
Misty McMullen 479-544-9575,
McMullen Realty Group 479-544-9575
Source: ArkansasOne MLS,MLS#: 1360122 Originating MLS: Northwest Arkansas Board of REALTORS MLS
Originating MLS: Northwest Arkansas Board of REALTORS MLSFacts & features
Interior
Bedrooms & bathrooms
- Bedrooms: 4
- Bathrooms: 3
- Full bathrooms: 2
- 1/2 bathrooms: 1
Heating
- Gas
Cooling
- Central Air
Appliances
- Included: Counter Top, Double Oven, Dishwasher, Electric Oven, Gas Cooktop, Disposal, Gas Water Heater, Microwave
- Laundry: Washer Hookup, Dryer Hookup
Features
- Attic, Ceiling Fan(s), Pantry, Programmable Thermostat, Storage, Walk-In Closet(s), Window Treatments
- Flooring: Carpet, Tile, Wood
- Windows: Blinds
- Has basement: No
- Number of fireplaces: 1
- Fireplace features: Living Room
Interior area
- Total structure area: 2,280
- Total interior livable area: 2,280 sqft
Video & virtual tour
Property
Parking
- Total spaces: 3
- Parking features: Attached, Garage, Garage Door Opener
- Has attached garage: Yes
- Covered spaces: 3
Features
- Levels: Two
- Stories: 2
- Patio & porch: Covered
- Exterior features: Concrete Driveway
- Fencing: None
- Waterfront features: None
Lot
- Size: 10,454 Square Feet
- Features: Subdivision
Details
- Additional structures: None
- Parcel number: 76525920000
- Special conditions: None
Construction
Type & style
- Home type: SingleFamily
- Property subtype: Single Family Residence
Materials
- Brick, Concrete
- Foundation: Slab
- Roof: Architectural,Shingle
Condition
- New construction: Yes
- Year built: 2026
Details
- Warranty included: Yes
Utilities & green energy
- Water: Public
- Utilities for property: Cable Available, Electricity Available, Natural Gas Available, Sewer Available, Water Available
Community & HOA
Community
- Features: Near Schools
- Security: Smoke Detector(s)
- Subdivision: Lynnwood
Location
- Region: Fayetteville
Financial & listing details
- Price per square foot: $275/sqft
- Tax assessed value: $125,000
- Annual tax amount: $100
- Date on market: 8/26/2026
- Cumulative days on market: 33 days
- Road surface type: Paved
Estimated market value
Not available
Estimated sales range
Not available
Not available
Price history
| Date | Event | Price |
|---|---|---|
| 8/26/2026 | Listed for sale | $627,000$275/sqft |
Source:  ArkansasOne MLS #1360122 Report a problem ArkansasOne MLS #1360122 Report a problem | ||
Public tax history
| Year | Property taxes | Tax assessment |
|---|---|---|
| 2024 | $1,370 +9.3% | $24,000 +9.1% |
| 2023 | $1,254 +8.2% | $22,000 +10% |
| 2022 | $1,159 | $20,000 |
| 2021 | $1,159 | $20,000 |
| 2020 | $1,159 +48.1% | $20,000 +48.1% |
| 2019 | $782 | $13,500 |
| 2018 | $782 +0.9% | $13,500 |
| 2017 | $776 | $13,500 |
| 2016 | $776 +4.9% | $13,500 |
| 2015 | $739 | $13,500 +66.7% |
| 2014 | $739 +1.9% | $8,100 -40% |
| 2013 | $726 | $13,500 |
| 2012 | $726 | $13,500 +100% |
| 2011 | -- | $6,750 |
| 2010 | -- | $6,750 -15.6% |
| 2009 | $413 | $8,000 |
| 2008 | $413 | $8,000 |
| 2007 | -- | -- |
Find assessor info on the county website
Monthly payment
Est. payment
Payment breakdown
Explore the cost of this home by adjusting the details. Changes won't be saved.Climate risks
Neighborhood: 72703
Nearby schools
Schools provided by the listing agent
- District: Fayetteville
Source: ArkansasOne MLS. This data may not be complete. We recommend contacting the local school district to confirm school assignments for this home.
- $654,5004 bd3 ba2.3k sqft2532 N Crossover Rd, Fayetteville, AR 72703New Construction
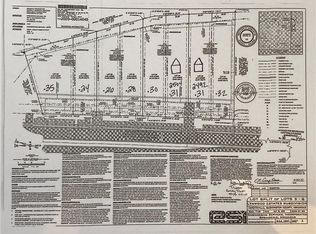
- $90,0000.26 acres2532 N Crossover Rd #5B, Fayetteville, AR 72703Sold
- $728,7504 bd3 ba2.6k sqft2552 N Crossover Rd, Fayetteville, AR 72703New Construction

- $625,0754 bd3 ba2.2k sqft2524 N Crossover Rd, Fayetteville, AR 72703New Construction

Similar homes
- $654,5004 bd3 ba2.3k sqft2532 N Crossover Rd, Fayetteville, AR 72703New ConstructionMLS ID #1360108, Misty McMullen, McMullen Realty Group. ArkansasOne MLS
- $728,7504 bd3 ba2.6k sqft2552 N Crossover Rd, Fayetteville, AR 72703New ConstructionMLS ID #1360127, Misty McMullen, McMullen Realty Group. ArkansasOne MLS
- $630,0004 bd4 ba2.5k sqft3948 W Grouse Rd, Fayetteville, AR 72704For Sale
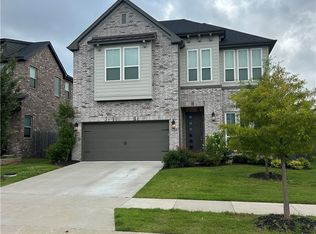 MLS ID #1349701, Rodney Wagner, Wagner Construction & Real Estate, LLC. ArkansasOne MLS
 - $680,0004 bd4 ba2.7k sqft1902 N Double Springs Rd, Fayetteville, AR 72704For Sale By Owner

