Welcome to the Hornbill plan, a beautifully designed 2,273-square-foot move-in ready home that perfectly blends style, comfort, and functionality.The thoughtfully designed main level features an open-concept kitchen, dining, and living area, creating the perfect space for entertaining or everyday living. The private primary suite offers a luxurious retreat with a beautifully appointed ensuite that flows into the spacious utility room and conveniently connects to the mudroom. An additional main-level bedroom and full bathroom provide the perfect setup.Upstairs, you'll find two additional bedrooms and a full bathroom, offering plenty of space.Step outside to enjoy the covered back patio, ideal for relaxing or entertaining year-round. This move-in ready new construction home also includes gutters and blinds, providing added value and convenience from day one.
New construction
Price cut: $45.5K (8/13)
$625,075
2524 N Crossover Rd, Fayetteville, AR 72703
4beds
2,273sqft
Single Family Residence
Built in 2026
0.28 Acres Lot
$-- Zestimate®
$275/sqft
$-- HOA
What's special
Private primary suiteSpacious utility room
- 68 days
- 114
- 15
Zillow last checked:
Listing updated:
Listed by:
Misty McMullen 479-544-9575,
McMullen Realty Group 479-544-9575
Source: ArkansasOne MLS,MLS#: 1356002 Originating MLS: Northwest Arkansas Board of REALTORS MLS
Originating MLS: Northwest Arkansas Board of REALTORS MLSFacts & features
Interior
Bedrooms & bathrooms
- Bedrooms: 4
- Bathrooms: 3
- Full bathrooms: 3
Heating
- Gas
Cooling
- Central Air
Appliances
- Included: Counter Top, Dishwasher, Electric Oven, Gas Cooktop, Disposal, Gas Water Heater, Microwave, Plumbed For Ice Maker
- Laundry: Washer Hookup, Dryer Hookup
Features
- Attic, Ceiling Fan(s), Pantry, Programmable Thermostat, Storage, Walk-In Closet(s), Window Treatments
- Flooring: Carpet, Laminate, Simulated Wood, Tile
- Windows: Blinds
- Has basement: No
- Number of fireplaces: 1
- Fireplace features: Living Room
Interior area
- Total structure area: 2,273
- Total interior livable area: 2,273 sqft
Video & virtual tour
Property
Parking
- Total spaces: 2
- Parking features: Attached, Garage, Garage Door Opener
- Has attached garage: Yes
- Covered spaces: 2
Features
- Levels: Two
- Stories: 2
- Patio & porch: Covered
- Exterior features: Concrete Driveway
- Fencing: None
- Waterfront features: None
Lot
- Size: 0.28 Acres
- Features: Subdivision
Details
- Additional structures: None
- Parcel number: 76525919000
- Special conditions: None
Construction
Type & style
- Home type: SingleFamily
- Property subtype: Single Family Residence
Materials
- Brick, Wood Siding
- Foundation: Slab
- Roof: Architectural,Shingle
Condition
- New construction: Yes
- Year built: 2026
Details
- Warranty included: Yes
Utilities & green energy
- Water: Public
- Utilities for property: Cable Available, Electricity Available, Natural Gas Available, Sewer Available, Water Available
Community & HOA
Community
- Features: Near Schools
- Security: Smoke Detector(s)
- Subdivision: Lynnwood
Location
- Region: Fayetteville
Financial & listing details
- Price per square foot: $275/sqft
- Tax assessed value: $125,000
- Annual tax amount: $100
- Date on market: 7/21/2026
- Cumulative days on market: 69 days
- Road surface type: Paved
Estimated market value
Not available
Estimated sales range
Not available
Not available
Price history
| Date | Event | Price |
|---|---|---|
| 8/13/2026 | Price change | $625,075-6.8%$275/sqft |
Source:  ArkansasOne MLS #1356002 Report a problem ArkansasOne MLS #1356002 Report a problem | ||
| 7/21/2026 | Listed for sale | $670,535$295/sqft |
Source: ArkansasOne MLS #1356002 Report a problem | ||
Public tax history
| Year | Property taxes | Tax assessment |
|---|---|---|
| 2025 | $1,428 +4.2% | $25,000 +4.2% |
| 2024 | $1,370 +9.3% | $24,000 +9.1% |
| 2023 | $1,254 +8.2% | $22,000 +10% |
| 2022 | $1,159 | $20,000 |
| 2021 | $1,159 | $20,000 |
| 2020 | $1,159 +48.1% | $20,000 +48.1% |
| 2019 | $782 | $13,500 |
| 2018 | $782 +0.9% | $13,500 |
| 2017 | $776 | $13,500 |
| 2016 | $776 +4.9% | $13,500 |
| 2015 | $739 | $13,500 +66.7% |
| 2014 | $739 +1.9% | $8,100 -40% |
| 2013 | $726 | $13,500 |
| 2012 | $726 | $13,500 +100% |
| 2011 | -- | $6,750 |
| 2010 | -- | $6,750 -15.6% |
| 2009 | $413 | $8,000 |
| 2008 | $413 | $8,000 |
| 2007 | -- | -- |
Find assessor info on the county website
Monthly payment
Est. payment
Payment breakdown
Explore the cost of this home by adjusting the details. Changes won't be saved.Climate risks
Neighborhood: 72703
Nearby schools
Schools provided by the listing agent
- District: Fayetteville
Source: ArkansasOne MLS. This data may not be complete. We recommend contacting the local school district to confirm school assignments for this home.
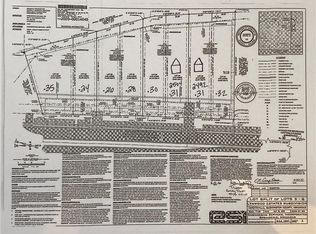
- $90,0000.28 acres2524 N Crossover Rd #5, Fayetteville, AR 72703Sold
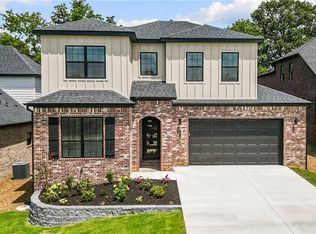
- $682,0004 bd3 ba2.4k sqft2512 N Crossover Rd, Fayetteville, AR 72703New Construction
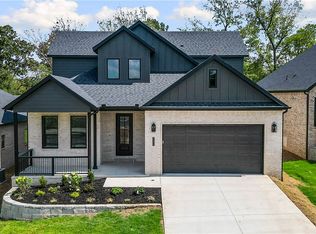
- $654,5004 bd3 ba2.3k sqft2532 N Crossover Rd, Fayetteville, AR 72703New Construction
- $90,0000.26 acres2532 N Crossover Rd #5B, Fayetteville, AR 72703Sold
Similar homes
- $630,0004 bd4 ba2.6k sqft2795 E Hardy Ln, Fayetteville, AR 72703For Sale
 MLS ID #1358249, Alicia Demarest, Lindsey & Associates Inc. ArkansasOne MLS
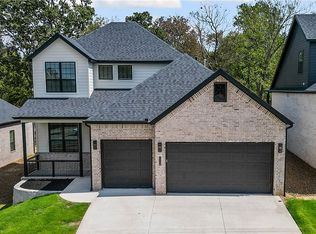
 - $627,0004 bd3 ba2.2k sqft2544 N Crossover Rd, Fayetteville, AR 72703New Construction
 MLS ID #1360122, Misty McMullen, McMullen Realty Group. ArkansasOne MLS
 - $625,0004 bd3 ba2.5k sqft1715 E Harold St, Fayetteville, AR 72703For Sale
 MLS ID #1361871, Susan Conklin, Weichert REALTORS - The Griffin Company Springdale. ArkansasOne MLS
 - $654,5004 bd3 ba2.3k sqft2532 N Crossover Rd, Fayetteville, AR 72703New ConstructionMLS ID #1360108, Misty McMullen, McMullen Realty Group. ArkansasOne MLS
