Welcome to the Starling Plan, a beautifully designed 2,380-square-foot home featuring 4 bedrooms, 3 bathrooms, and a 2-car garage. Step inside through a grand entrance that leads into spacious, thoughtfully designed living areas. The stunning kitchen offers plenty of room to gather and features a huge walk-in pantry for exceptional storage. Engineered hardwood flooring flows throughout the main living areas and into the primary bedroom, adding warmth and style. The private primary suite features a spacious closet that conveniently connects directly to the utility room, making everyday routines easier. Just inside the garage entrance, built-in drop-off cubbies provide the perfect place to keep shoes, bags, and everyday essentials organized. The Starling combines beautiful finishes, smart storage, and a functional layout designed for comfortable everyday living.
New construction
$654,500
2532 N Crossover Rd, Fayetteville, AR 72703
4beds
2,380sqft
Single Family Residence
Built in 2026
0.26 Acres Lot
$-- Zestimate®
$275/sqft
$-- HOA
What's special
Private primary suiteStunning kitchenGrand entrance
- 32 days
- 125
- 8
Zillow last checked:
Listing updated:
Listed by:
Misty McMullen 479-544-9575,
McMullen Realty Group 479-544-9575
Source: ArkansasOne MLS,MLS#: 1360108 Originating MLS: Northwest Arkansas Board of REALTORS MLS
Originating MLS: Northwest Arkansas Board of REALTORS MLSFacts & features
Interior
Bedrooms & bathrooms
- Bedrooms: 4
- Bathrooms: 3
- Full bathrooms: 3
Heating
- Gas
Cooling
- Central Air
Appliances
- Included: Counter Top, Double Oven, Dishwasher, Electric Oven, Gas Cooktop, Disposal, Gas Water Heater, Microwave, Range Hood
- Laundry: Washer Hookup, Dryer Hookup
Features
- Attic, Ceiling Fan(s), Pantry, Programmable Thermostat, Storage, Walk-In Closet(s), Window Treatments
- Flooring: Carpet, Tile, Wood
- Windows: Blinds
- Has basement: No
- Number of fireplaces: 1
- Fireplace features: Living Room
Interior area
- Total structure area: 2,380
- Total interior livable area: 2,380 sqft
Video & virtual tour
Property
Parking
- Total spaces: 2
- Parking features: Attached, Garage, Garage Door Opener
- Has attached garage: Yes
- Covered spaces: 2
Features
- Levels: Two
- Stories: 2
- Patio & porch: Covered
- Exterior features: Concrete Driveway
- Fencing: None
- Waterfront features: None
Lot
- Size: 0.26 Acres
- Features: Subdivision
Details
- Additional structures: None
- Parcel number: 76525919001
- Special conditions: None
Construction
Type & style
- Home type: SingleFamily
- Property subtype: Single Family Residence
Materials
- Brick, Concrete
- Foundation: Slab
- Roof: Architectural,Shingle
Condition
- New construction: Yes
- Year built: 2026
Details
- Warranty included: Yes
Utilities & green energy
- Water: Public
- Utilities for property: Cable Available, Electricity Available, Natural Gas Available, Sewer Available, Water Available
Community & HOA
Community
- Features: Near Schools
- Security: Smoke Detector(s)
- Subdivision: Lynnwood
Location
- Region: Fayetteville
Financial & listing details
- Price per square foot: $275/sqft
- Tax assessed value: $125,000
- Annual tax amount: $100
- Date on market: 8/26/2026
- Cumulative days on market: 33 days
- Road surface type: Paved
Estimated market value
Not available
Estimated sales range
Not available
Not available
Price history
| Date | Event | Price |
|---|---|---|
| 8/26/2026 | Listed for sale | $654,500+423.6%$275/sqft |
Source:  ArkansasOne MLS #1360108 Report a problem ArkansasOne MLS #1360108 Report a problem | ||
| 10/1/2022 | Listing removed | -- |
Source: ArkansasOne MLS #1224242 Report a problem | ||
| 7/14/2022 | Listed for sale | $125,000$53/sqft |
Source: ArkansasOne MLS #1224242 Report a problem | ||
Public tax history
| Year | Property taxes | Tax assessment |
|---|---|---|
| 2024 | $1,428 +0.2% | $25,000 |
| 2023 | $1,425 +23% | $25,000 +25% |
| 2022 | $1,159 | $20,000 |
Find assessor info on the county website
Monthly payment
Est. payment
Payment breakdown
Explore the cost of this home by adjusting the details. Changes won't be saved.Climate risks
Neighborhood: 72703
Nearby schools
Schools provided by the listing agent
- District: Fayetteville
Source: ArkansasOne MLS. This data may not be complete. We recommend contacting the local school district to confirm school assignments for this home.
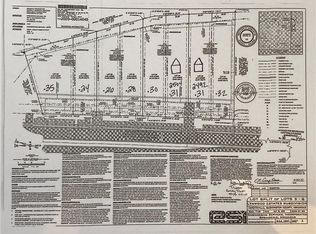
- $90,0000.26 acres2532 N Crossover Rd #5B, Fayetteville, AR 72703Sold
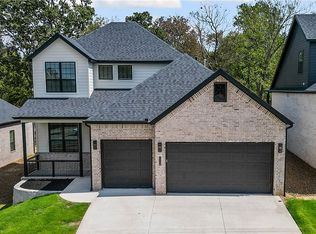
- $625,0754 bd3 ba2.2k sqft2524 N Crossover Rd, Fayetteville, AR 72703New Construction

- $90,0000.28 acres2524 N Crossover Rd #5, Fayetteville, AR 72703Sold
- $627,0004 bd3 ba2.2k sqft2544 N Crossover Rd, Fayetteville, AR 72703New Construction
Similar homes
- $627,0004 bd3 ba2.2k sqft2544 N Crossover Rd, Fayetteville, AR 72703New ConstructionMLS ID #1360122, Misty McMullen, McMullen Realty Group. ArkansasOne MLS
- $728,7504 bd3 ba2.6k sqft2552 N Crossover Rd, Fayetteville, AR 72703New Construction
 MLS ID #1360127, Misty McMullen, McMullen Realty Group. ArkansasOne MLS
 - $680,0004 bd4 ba2.7k sqft1902 N Double Springs Rd, Fayetteville, AR 72704For Sale By Owner

- $630,0004 bd4 ba2.5k sqft3948 W Grouse Rd, Fayetteville, AR 72704For Sale
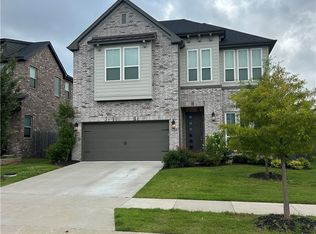 MLS ID #1349701, Rodney Wagner, Wagner Construction & Real Estate, LLC. ArkansasOne MLS
