This Beautiful home offers a spacious, flexible floor plan with the primary suite, second bedroom, full bath, private office and utility room downstairs. Upstairs Features two additional bedrooms, a full bath, and a bonus room that could serve as a fifth bedroom. The dream kitchen boasts a large island, gas cooktop, built-in microwave and electric oven, all opening to a welcoming living space perfect for entertaining. Enjoy outdoor living on the LARGE covered back patio overlooking a professionally landscaped backyard with mature evergreens for added privacy. Trim light permanent lighting adds year-round curb appeal and makes holiday decorating effortless. Located in Crescent View Subdivision, directly across from Janie Darr Elementary and near Mount Hebron Park. This home also offers access to a neighborhood playground! With its versatile layout, inviting outdoor space, and convenient location, this home blends comfort and functionality.
For sale
$719,000
2714 Eris Ave, Lowell, AR 72745
4beds
2,837sqft
Single Family Residence
Built in 2025
9,147 Square Feet Lot
$-- Zestimate®
$253/sqft
$25/mo HOA
What's special
Spacious flexible floor planInviting outdoor spaceLarge covered back patioVersatile layoutProfessionally landscaped backyardLarge islandGas cooktop
- 5 days
- 144
- 11
Likely to sell faster than
Zillow last checked:
Listing updated:
Listed by:
Justin Doherty 479-512-1945,
The Brokerage Real Estate Grou 479-512-1945
Source: ArkansasOne MLS,MLS#: 1367845 Originating MLS: Northwest Arkansas Board of REALTORS MLS
Facts & features
Interior
Bedrooms & bathrooms
- Bedrooms: 4
- Bathrooms: 3
- Full bathrooms: 3
Heating
- Central
Cooling
- Central Air
Appliances
- Included: Electric Oven, Gas Cooktop, Gas Water Heater, Microwave, Range Hood
Features
- Attic, Ceiling Fan(s), Central Vacuum, Pantry, Programmable Thermostat, Quartz Counters, Split Bedrooms, Storage, Walk-In Closet(s), Window Treatments
- Flooring: Tile, Wood
- Windows: Blinds
- Has basement: No
- Number of fireplaces: 1
- Fireplace features: Living Room
Interior area
- Total structure area: 2,837
- Total interior livable area: 2,837 sqft
Video & virtual tour
Property
Parking
- Total spaces: 2
- Parking features: Attached, Garage, Garage Door Opener
- Has attached garage: Yes
- Covered spaces: 2
Features
- Levels: Two
- Stories: 2
- Patio & porch: Covered
- Exterior features: Concrete Driveway
- Fencing: Partial
- Waterfront features: None
Lot
- Size: 9,147 Square Feet
- Features: Near Park, Subdivision
Details
- Additional structures: None
- Parcel number: 1204298000
- Special conditions: None
Construction
Type & style
- Home type: SingleFamily
- Property subtype: Single Family Residence
Materials
- Brick, Wood Siding
- Foundation: Slab
- Roof: Architectural,Shingle
Condition
- New construction: No
- Year built: 2025
Utilities & green energy
- Water: Public
- Utilities for property: Electricity Available, Natural Gas Available, Sewer Available, Water Available
Community & HOA
Community
- Features: Near Schools, Park
- Security: Fire Sprinkler System
- Subdivision: Crescent View Ph Ii Lowell
HOA
- Has HOA: Yes
- Services included: See Remarks
- HOA fee: $300 annually
Location
- Region: Lowell
Financial & listing details
- Price per square foot: $253/sqft
- Tax assessed value: $76,000
- Annual tax amount: $880
- Date on market: 11/11/2026
Estimated market value
Not available
Estimated sales range
Not available
Not available
Price history
| Date | Event | Price |
|---|---|---|
| 11/12/2026 | Listed for sale | $719,000$253/sqft |
Source:  ArkansasOne MLS #1367845 Report a problem | ||
| 11/10/2026 | Listing removed | $719,000$253/sqft |
Source: ArkansasOne MLS #1363815 Report a problem | ||
| 10/13/2026 | Price change | $719,000-2.2%$253/sqft |
Source: ArkansasOne MLS #1363815 Report a problem | ||
| 10/1/2026 | Listed for sale | $735,000+3.5%$259/sqft |
Source: ArkansasOne MLS #1363815 Report a problem | ||
| 8/7/2025 | Sold | $709,900$250/sqft |
Source: ArkansasOne MLS #1297457 Report a problem | ||
| 1/31/2025 | Listed for sale | $709,900$250/sqft |
Source: ArkansasOne MLS #1297457 Report a problem | ||
Public tax history
| Year | Property taxes | Tax assessment |
|---|---|---|
| 2025 | $880 +0.8% | $15,200 |
| 2024 | $873 | $15,200 |
| 2023 | -- | -- |
Find assessor info on the county website
Monthly payment
Est. payment
Payment breakdown
Explore the cost of this home by adjusting the details. Changes won't be saved.Climate risks
Neighborhood: 72745
Nearby schools
Schools provided by the listing agent
- District: Rogers
Source: ArkansasOne MLS. This data may not be complete. We recommend contacting the local school district to confirm school assignments for this home.


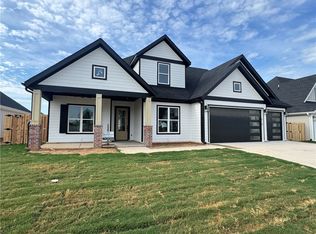
Similar homes
- $749,9004 bd3 ba3k sqft6705 S 60th St, Rogers, AR 72758New Construction
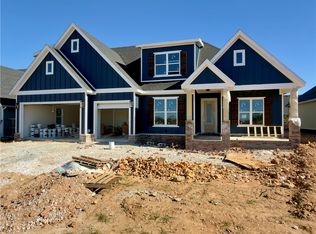 MLS ID #1366620, Doug Gibson, Crye-Leike REALTORS Rogers. ArkansasOne MLS
- $699,9004 bd3 ba2.8k sqft6603 S 60th St, Rogers, AR 72758New Construction
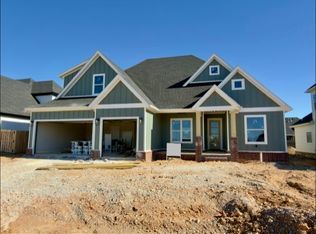 MLS ID #1362524, Doug Gibson, Crye-Leike REALTORS Rogers. ArkansasOne MLS
- $680,4004 bd3 ba2.8k sqft1504 Crystal Clear Ln, Cave Springs, AR 72718New Construction
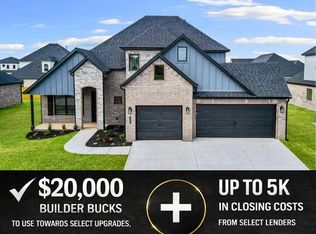 ArkansasOne MLS
- $599,9004 bd3 ba2.3k sqft1600 Crystal Clear Ln, Cave Springs, AR 72718New Construction
 MLS ID #1365732, Heather Campbell, Weichert, REALTORS Griffin Company Bentonville. ArkansasOne MLS
