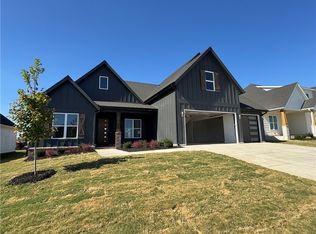
Stunning home in the desired Crescent View Subdivision Phase 3! Great floor plan with primary suite downstairs along with bedroom 2, full bathroom, office, and laundry room. Upstairs has bedrooms 3-4, full bathroom, and bonus room or 5th bedroom. Kitchen is a cooks dream with large island, gas cooktop, built-in microwave and oven. Open concept makes a great place for entertaining. Enjoy grilling and watching the kids play while under the large covered patio. Location can't be beat! Subdivision is across from Janie Darr Elementary. Also sits just down the street from the all new Mount Hebron Park! Kids can even go play in the Crescent View playground!
New construction
$699,900
6603 S 60th St, Rogers, AR 72758
4beds
2,800sqft
Single Family Residence
Built in 2026
10,018 Square Feet Lot
$-- Zestimate®
$250/sqft
$25/mo HOA
What's special
Primary suite downstairsLaundry roomLarge covered patioOpen conceptLarge islandGas cooktopBuilt-in microwave and oven
- 23 days
- 268
- 38
Likely to sell faster than
Zillow last checked:
Listing updated:
Listed by:
Doug Gibson 479-871-2334,
Crye-Leike REALTORS Rogers 479-636-6633
Source: ArkansasOne MLS,MLS#: 1362524 Originating MLS: Northwest Arkansas Board of REALTORS MLS
Originating MLS: Northwest Arkansas Board of REALTORS MLSFacts & features
Interior
Bedrooms & bathrooms
- Bedrooms: 4
- Bathrooms: 3
- Full bathrooms: 3
Primary bedroom
- Level: Main
- Dimensions: 14x15'6
Bedroom
- Level: Main
- Dimensions: 11x12
Bedroom
- Level: Second
- Dimensions: 12x11'8
Bedroom
- Level: Second
- Dimensions: 11'7x13'3
Bonus room
- Level: Second
- Dimensions: 15'2x16
Living room
- Level: Main
- Dimensions: 18'10x20
Heating
- Central, Gas
Cooling
- Central Air, Electric
Appliances
- Included: Counter Top, Dishwasher, Electric Water Heater, Gas Cooktop, Disposal, Microwave, Plumbed For Ice Maker
- Laundry: Washer Hookup, Dryer Hookup
Features
- Attic, Built-in Features, Ceiling Fan(s), Eat-in Kitchen, Granite Counters, Pantry, Storage, Walk-In Closet(s), Wired for Sound
- Flooring: Carpet, Tile, Wood
- Has basement: No
- Number of fireplaces: 1
- Fireplace features: Family Room
Interior area
- Total structure area: 2,800
- Total interior livable area: 2,800 sqft
Video & virtual tour
Property
Parking
- Total spaces: 3
- Parking features: Attached, Garage, Garage Door Opener
- Has attached garage: Yes
- Covered spaces: 3
Features
- Levels: Two
- Stories: 2
- Patio & porch: Covered, Patio
- Exterior features: Concrete Driveway
- Pool features: None
- Fencing: None
- Waterfront features: None
Lot
- Size: 10,018 Square Feet
- Features: Subdivision
Details
- Additional structures: None
- Parcel number: 0225671000
- Special conditions: None
Construction
Type & style
- Home type: SingleFamily
- Property subtype: Single Family Residence
Materials
- Brick, Concrete
- Foundation: Slab
- Roof: Architectural,Shingle
Condition
- New construction: Yes
- Year built: 2026
Details
- Warranty included: Yes
Utilities & green energy
- Sewer: Public Sewer
- Water: Public
- Utilities for property: Electricity Available, Natural Gas Available, Sewer Available, Water Available
Community & HOA
Community
- Features: Playground, Near Fire Station, Near Hospital, Near Schools
- Security: Smoke Detector(s)
- Subdivision: Crescent View
HOA
- Services included: Maintenance Structure
- HOA fee: $300 annually
Location
- Region: Rogers
Financial & listing details
- Price per square foot: $250/sqft
- Date on market: 9/18/2026
- Cumulative days on market: 24 days
Estimated market value
Not available
Estimated sales range
Not available
Not available
Price history
| Date | Event | Price |
|---|---|---|
| 9/18/2026 | Listed for sale | $699,900$250/sqft |
Source:  ArkansasOne MLS #1362524 Report a problem ArkansasOne MLS #1362524 Report a problem | ||
Public tax history
Tax history is unavailable.
Monthly payment
Est. payment
Payment breakdown
Explore the cost of this home by adjusting the details. Changes won't be saved.Climate risks
Neighborhood: 72758
Nearby schools
Schools provided by the listing agent
- District: Rogers
Source: ArkansasOne MLS. This data may not be complete. We recommend contacting the local school district to confirm school assignments for this home.

Similar homes
- $699,9004 bd3 ba2.8k sqft6607 S 60th St, Rogers, AR 72758New Construction
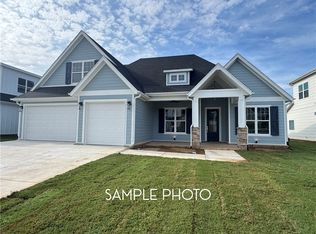 MLS ID #1364714, Doug Gibson, Crye-Leike REALTORS Rogers. ArkansasOne MLS
 - $690,0004 bd3 ba2.8k sqft6103 W Star Light Dr, Rogers, AR 72758For Sale
 MLS ID #1364681, Thea Morrill, Better Homes and Gardens Real Estate Journey. ArkansasOne MLS
 - $699,9004 bd3 ba2.8k sqft6605 S 60th St, Rogers, AR 72758New Construction
 MLS ID #1364063, Doug Gibson, Crye-Leike REALTORS Rogers. ArkansasOne MLS
 - $699,9004 bd3 ba2.8k sqft6402 S 63rd St, Rogers, AR 72758For Sale
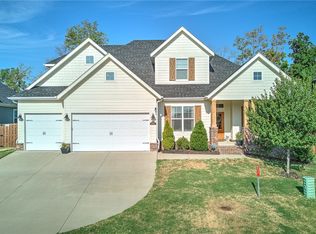 MLS ID #1361509, Sean Morris, Coldwell Banker Harris McHaney & Faucette -Fayette. ArkansasOne MLS
