Welcome to this 4+ bedroom/3.5 bath home in the sought after Cross Creek Subdivision in Rogers, Arkansas. With a large open living and kitchen space, formal designated office space, 4 bedrooms And a bonus room upstairs, this home has it all. On the main floor you will find 3 guest rooms and a full bath, open living room and kitchen spaces, half bathroom, laundry space, and the primary bedroom with ensuite and large walk in closet. Upstairs you will find a large bonus space, or 5th bedroom, with a full bathroom and closet. Looking for storage? This home has it! With multiple closets, designated pantry, under island cabinets, and large 3 car garage, there is plenty of space! Outside you will find a flat, fenced backyard, and a covered patio with fireplace. This is a floorpan built for plenty of space, and an ideal location for all things NWA! Community pool and playground are also just steps away. Check it out today.
For sale
Price cut: $5K (6/1)
$694,000
6302 S 46th Blvd, Rogers, AR 72758
4beds
3,256sqft
:
Get pre-qualified$4,487/mo
Single Family Residence
Built in 2016
0.27 Acres Lot
$672,700 Zestimate®
$213/sqft
$65/mo HOA
What's special
Bonus room upstairsFormal designated office spaceLarge walk in closetPrimary bedroom with ensuiteDesignated pantryMultiple closetsCovered patio with fireplace
- 83 days |
- 363 |
- 27 |
Zillow last checked:
Listing updated:
Listed by:
Amber Latimer 479-267-4427,
Gibson Real Estate 479-267-4427
Source: ArkansasOne MLS,MLS#: 1344580 Originating MLS: Northwest Arkansas Board of REALTORS MLS
Originating MLS: Northwest Arkansas Board of REALTORS MLSFacts & features
Interior
Bedrooms & bathrooms
- Bedrooms: 4
- Bathrooms: 4
- Full bathrooms: 3
- 1/2 bathrooms: 1
Heating
- Central, Gas
Cooling
- Central Air, Electric
Appliances
- Included: Dishwasher, Electric Oven, Gas Cooktop, Disposal, Gas Water Heater, Microwave, Range Hood, Self Cleaning Oven, ENERGY STAR Qualified Appliances
- Laundry: Washer Hookup, Dryer Hookup
Features
- Attic, Ceiling Fan(s), Central Vacuum, Eat-in Kitchen, Granite Counters, Other, Pantry, Split Bedrooms, Walk-In Closet(s), Wired for Sound, Window Treatments, Storage
- Flooring: Carpet, Tile, Wood
- Windows: Double Pane Windows, Vinyl, Blinds
- Has basement: No
- Number of fireplaces: 2
- Fireplace features: Family Room, Gas Log, Outside
Interior area
- Total structure area: 3,256
- Total interior livable area: 3,256 sqft
Video & virtual tour
Property
Parking
- Total spaces: 3
- Parking features: Attached, Garage, Garage Door Opener
- Has attached garage: Yes
- Covered spaces: 3
Features
- Levels: Two
- Stories: 2
- Patio & porch: Covered, Patio
- Exterior features: Concrete Driveway
- Pool features: Pool, Community
- Fencing: Back Yard,Privacy,Wood
- Waterfront features: None
Lot
- Size: 0.27 Acres
- Features: City Lot, Landscaped, Subdivision
Details
- Additional structures: None
- Parcel number: 0222812000
- Special conditions: None
Construction
Type & style
- Home type: SingleFamily
- Property subtype: Single Family Residence
Materials
- Brick, Concrete
- Foundation: Slab
- Roof: Architectural,Shingle
Condition
- New construction: No
- Year built: 2016
Utilities & green energy
- Sewer: Public Sewer
- Water: Public
- Utilities for property: Cable Available, Electricity Available, Natural Gas Available, Phone Available, Sewer Available, Water Available
Green energy
- Energy efficient items: Appliances
Community & HOA
Community
- Features: Biking, Clubhouse, Playground, Tennis Court(s), Curbs, Near Fire Station, Near Schools, Pool, Shopping, Sidewalks, Trails/Paths
- Security: Smoke Detector(s)
- Subdivision: Cross Creek Sub Ph 4 Rogers
HOA
- Second HOA fee: $65 monthly
Location
- Region: Rogers
Financial & listing details
- Price per square foot: $213/sqft
- Tax assessed value: $611,590
- Annual tax amount: $4,320
- Date on market: 4/30/2026
- Cumulative days on market: 84 days
Estimated market value
$672,700
$639,000 - $706,000
$3,512/mo
Price history
| Date | Event | Price |
|---|---|---|
| 6/1/2026 | Price change | $694,000-0.7%$213/sqft |
Source:  ArkansasOne MLS #1344580 Report a problem ArkansasOne MLS #1344580 Report a problem | ||
| 4/30/2026 | Listed for sale | $699,000+93.1%$215/sqft |
Source: ArkansasOne MLS #1344580 Report a problem | ||
| 7/28/2016 | Sold | $361,900$111/sqft |
Source: Public Record Report a problem | ||
| 2/9/2016 | Listed for sale | $361,900$111/sqft |
Source: Realty Connection #1007957 Report a problem | ||
Public tax history
| Year | Property taxes | Tax assessment |
|---|---|---|
| 2025 | $4,320 +3.8% | $90,110 +4.8% |
| 2024 | $4,163 +2.2% | $86,010 +5% |
| 2023 | $4,072 +2.6% | $81,910 +3.5% |
| 2022 | $3,969 +5.3% | $79,120 +4.8% |
| 2021 | $3,768 +5.4% | $75,520 +5% |
| 2020 | $3,573 -0.7% | $71,920 |
| 2019 | $3,598 | $71,920 |
| 2018 | $3,598 -1% | $71,920 |
| 2017 | $3,634 +714.3% | $71,920 +736.3% |
| 2016 | $446 | $8,600 |
| 2015 | $446 | -- |
Find assessor info on the county website
Monthly payment
Est. payment
Payment breakdown
Explore the cost of this home by adjusting the details. Changes won't be saved.Climate risks
Neighborhood: 72758
Nearby schools
GreatSchools rating
- 9/10Janie Darr Elementary SchoolGrades: PK-5Distance: 0.4 mi
- 8/10Elmwood Middle SchoolGrades: 6-8Distance: 4.3 mi
- 7/10Rogers High SchoolGrades: 9-12Distance: 3 mi
Schools provided by the listing agent
- District: Rogers
Source: ArkansasOne MLS. This data may not be complete. We recommend contacting the local school district to confirm school assignments for this home.
- $638,0004 bd4 ba3k sqft6304 46th Blvd, Rogers, AR 72758Sold
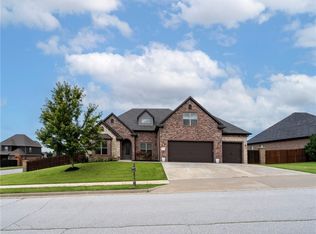
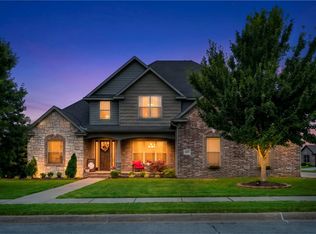
- $855,0004 bd4 ba3.6k sqft6300 S 46th Blvd, Rogers, AR 72758For Sale
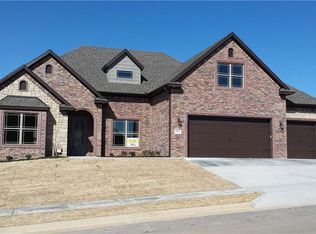
- $638,0004 bd4 ba3k sqft6304 S 46th Blvd, Rogers, AR 72758Sold
- $678,0004 bd3 ba3k sqft6302 46th Blvd, Rogers, AR 72758Off Market

- $590,0004 bd3 ba2.7k sqft4604 W Buckeye Dr, Rogers, AR 72758Sold
- $570,7004 bd3 ba2.7k sqft4604 Buckeye Dr, Rogers, AR 72758Off Market
- $621,300-- bd2 ba2.6k sqft4619 W Buckeye Dr, Rogers, AR 72758Off Market
- $642,4004 bd3 ba2.8k sqft6306 Buckeye Dr, Rogers, AR 72758Off Market
A local agent can set up tours, give advice and negotiate with sellers.
Similar homes
- $735,0004 bd3 ba3k sqft6307 S 49th St, Rogers, AR 72758For Sale
 MLS ID #1351038, The Home Team, Coldwell Banker Harris McHaney & Faucette-Rogers. ArkansasOne MLS
 - $660,0004 bd4 ba3.1k sqft4312 W Woodview Dr, Rogers, AR 72758For Sale
 MLS ID #1344346, Emily O'Rourke, Keller Williams Market Pro Realty Branch Office. ArkansasOne MLS
 - $679,9004 bd4 ba3.5k sqft4300 W Warbal Trl, Rogers, AR 72758For Sale
 MLS ID #1353405, Jose R Vega, Coldwell Banker Harris McHaney & Faucette-Rogers. ArkansasOne MLS
 - $855,0004 bd4 ba3.6k sqft6300 S 46th Blvd, Rogers, AR 72758For SaleMLS ID #1353655, Elizabeth Henson, Keller Williams Market Pro Realty Branch Office. ArkansasOne MLS
- $725,0005 bd4 ba3.5k sqft5113 S Bent Tree Dr, Rogers, AR 72758For SaleMLS ID #1354751, Patsy Simmons, Coldwell Banker Harris McHaney & Faucette-Rogers. ArkansasOne MLS
- $675,0004 bd4 ba2.9k sqft6105 W Bainbridge Dr, Rogers, AR 72758For SaleMLS ID #1353958, Brenda Maxwell, Sudar Group. ArkansasOne MLS
- $699,9004 bd3 ba2.8k sqft6511 S 60th St, Rogers, AR 72758New ConstructionMLS ID #1355792, Doug Gibson, Crye-Leike REALTORS Rogers. ArkansasOne MLS
- $730,0004 bd4 ba3.4k sqft4105 Willowbend Dr, Rogers, AR 72758For SaleMLS ID #1352004, Emily O'Rourke, Keller Williams Market Pro Realty Branch Office. ArkansasOne MLS
- $700,0004 bd3 ba2.5k sqft6604 W Inverness Dr, Rogers, AR 72758For SaleMLS ID #1348908, Nicky Dean, Collier & Associates- Rogers Branch. ArkansasOne MLS
- $788,0005 bd4 ba3.5k sqft6214 S 28th St, Rogers, AR 72758For SaleMLS ID #1354397, Sarah Carter, Collier & Associates- Rogers Branch. ArkansasOne MLS
- $711,0004 bd4 ba2.7k sqft6414 S 59th St, Rogers, AR 72758For SaleMLS ID #1345352, Crystal Dunbar, Keller Williams Market Pro Realty Branch Office. ArkansasOne MLS
- $785,0004 bd4 ba3.7k sqft4705 Willowridge Way, Rogers, AR 72758For SaleMLS ID #1347202, Maria Fairchild, Lindsey & Assoc Inc Branch. ArkansasOne MLS
- $495,0004 bd3 ba2.8k sqft6401 S 50th St, Rogers, AR 72758For SaleMLS ID #1352405, Sean Smith, 1 Percent Lists Arkansas Real Estate. ArkansasOne MLS
- $625,0004 bd4 ba2.9k sqft5203 S 45th St, Rogers, AR 72758For SaleMLS ID #1351754, Joseph Hayes Associates, Keller Williams Market Pro Realty Branch Office. ArkansasOne MLS
- $745,0005 bd3 ba3.2k sqft6211 S 28th St, Rogers, AR 72758For SaleMLS ID #1350983, Cassandra Harris, Harris Heights Realty. ArkansasOne MLS
- $797,0004 bd4 ba3.4k sqft5401 S 44th St, Rogers, AR 72758For SaleMLS ID #1348778, Kari Kidd, Exit Realty Harper Carlton Group. ArkansasOne MLS
- $599,0005 bd4 ba3.1k sqft6412 S 44th St, Rogers, AR 72758For SaleMLS ID #1330162, Jose Esparza, PAK Home Realty. ArkansasOne MLS
- $520,0004 bd3 ba2.8k sqft5001 W Bay Ct, Rogers, AR 72758For SaleMLS ID #1335273, The Limbird Team, Limbird Real Estate Group. ArkansasOne MLS
- $759,0005 bd4 ba3.6k sqft4602 Willowridge Way, Rogers, AR 72758For SaleMLS ID #1325772, Chad O'Malley, Collier & Associates. ArkansasOne MLS
- $535,0004 bd2 ba2.2k sqft6502 S 49th St, Rogers, AR 72758For SaleMLS ID #1349491, Nina Henley, Keller Williams Market Pro Realty Branch Office. ArkansasOne MLS
