Custom Built 4-bedroom 3.5 bath home, lots of amenities, Bonus room, Office/study, formal dining room, breakfast nook and 3 car garage with lots of built in cabinets. Home was designed with lots of built-ins, lots of storage. Stunning Fireplace with gas-start, wood burning or can be converted to gas logs. The spacious Master Bedroom offers radiant floor heat in the master bath. Step outside to your private backyard oasis with a covered patio, pool, beautiful landscaping, sprinkler system, and a fenced backyard. Additional features include a built-in security system. Conveniently located near schools, shopping, dining, Pinnacle Hills, and walking/biking trails, this home offers the perfect blend of comfort, convenience, and privacy.
For sale
$797,000
5401 S 44th St, Rogers, AR 72758
4beds
3,478sqft
Single Family Residence
Built in 2002
0.3 Acres Lot
$765,700 Zestimate®
$229/sqft
$21/mo HOA
What's special
Bonus roomBeautiful landscapingLots of storageSpacious master bedroomCovered patioFenced backyardLots of built-ins
- 73 days
- 385
- 21
Zillow last checked:
Listing updated:
Listed by:
Jeff Rylee 479-636-2200,
Lindsey & Assoc Inc Branch 479-636-2200
Source: ArkansasOne MLS,MLS#: 1358343 Originating MLS: Northwest Arkansas Board of REALTORS MLS
Originating MLS: Northwest Arkansas Board of REALTORS MLSFacts & features
Interior
Bedrooms & bathrooms
- Bedrooms: 4
- Bathrooms: 4
- Full bathrooms: 3
- 1/2 bathrooms: 1
Heating
- Central, Gas
Cooling
- Central Air, Electric
Appliances
- Included: Convection Oven, Dishwasher, Gas Cooktop, Gas Water Heater, Hot Water Circulator, Microwave, Water Heater
- Laundry: Washer Hookup, Dryer Hookup
Features
- Attic, Built-in Features, Ceiling Fan(s), Central Vacuum, Eat-in Kitchen, Granite Counters, Walk-In Closet(s), Window Treatments, Storage
- Flooring: Carpet, Tile
- Windows: Blinds
- Basement: None
- Number of fireplaces: 1
- Fireplace features: Living Room, Wood Burning
Interior area
- Total structure area: 3,478
- Total interior livable area: 3,478 sqft
Video & virtual tour
Property
Parking
- Total spaces: 3
- Parking features: Attached, Garage, Garage Door Opener
- Has attached garage: Yes
- Covered spaces: 3
Features
- Levels: Two
- Stories: 2
- Patio & porch: Covered, Deck
- Exterior features: Concrete Driveway
- Has private pool: Yes
- Pool features: In Ground, Pool, Private, Salt Water
- Fencing: Partial,Privacy,Wood
- Waterfront features: None
Lot
- Size: 0.3 Acres
- Features: Corner Lot, City Lot, Landscaped, Level, Near Park, Subdivision
Details
- Additional structures: None
- Parcel number: 0215291000
- Zoning description: Residential
- Special conditions: None
Construction
Type & style
- Home type: SingleFamily
- Architectural style: French Provincial
- Property subtype: Single Family Residence
Materials
- Brick
- Foundation: Slab
- Roof: Architectural,Shingle
Condition
- New construction: No
- Year built: 2002
Utilities & green energy
- Sewer: Public Sewer
- Water: Public
- Utilities for property: Electricity Available, Natural Gas Available, Sewer Available, Water Available
Community & HOA
Community
- Features: Biking, Near Fire Station, Near Hospital, Near Schools, Park, Shopping, Sidewalks, Trails/Paths
- Security: Security System, Fire Sprinkler System
- Subdivision: Bent Tree Of Rogers Ph 1 Rogers
HOA
- Has HOA: Yes
- Services included: See Agent
- HOA fee: $250 annually
Location
- Region: Rogers
Financial & listing details
- Price per square foot: $229/sqft
- Tax assessed value: $644,480
- Annual tax amount: $4,418
- Date on market: 8/10/2026
- Cumulative days on market: 73 days
Estimated market value
$765,700
$727,000 - $804,000
$4,417/mo
Price history
| Date | Event | Price |
|---|---|---|
| 8/10/2026 | Listed for sale | $797,000$229/sqft |
Source:  ArkansasOne MLS #1358343 Report a problem ArkansasOne MLS #1358343 Report a problem | ||
| 7/31/2026 | Listing removed | $797,000$229/sqft |
Source: EXIT Realty broker feed #1348778 Report a problem | ||
| 7/8/2026 | Price change | $797,000-6.2%$229/sqft |
Source: ArkansasOne MLS #1348778 Report a problem | ||
| 5/31/2026 | Listed for sale | $850,000+1923.8%$244/sqft |
Source: ArkansasOne MLS #1348778 Report a problem | ||
| 1/8/2002 | Sold | $42,000$12/sqft |
Source: Agent Provided Report a problem | ||
Public tax history
| Year | Property taxes | Tax assessment |
|---|---|---|
| 2025 | $4,418 +3.8% | $91,910 +4.8% |
| 2024 | $4,257 +2.3% | $87,730 +5% |
| 2023 | $4,162 +3.7% | $83,550 +4.5% |
| 2022 | $4,013 +5.3% | $79,920 +4.8% |
| 2021 | $3,810 +5.4% | $76,290 +5% |
| 2020 | $3,614 -0.7% | $72,660 |
| 2019 | $3,639 | $72,660 |
| 2018 | $3,639 -1% | $72,660 |
| 2017 | $3,675 +7.4% | $72,660 |
| 2016 | $3,421 | $72,660 +1.9% |
| 2015 | $3,421 0% | $71,300 |
| 2014 | $3,422 -8.9% | $71,300 |
| 2013 | $3,758 | $71,300 |
| 2012 | -- | $71,300 -5.3% |
| 2011 | $4,029 | $75,300 -6.9% |
| 2010 | -- | $80,910 -4% |
| 2009 | -- | $84,300 |
| 2008 | -- | $84,300 -0.5% |
| 2007 | -- | $84,720 |
| 2006 | -- | $84,720 +8.1% |
| 2005 | -- | $78,400 |
| 2004 | -- | $78,400 +4.2% |
| 2003 | -- | $75,270 |
Find assessor info on the county website
Monthly payment
Est. payment
Payment breakdown
Explore the cost of this home by adjusting the details. Changes won't be saved.Climate risks
Neighborhood: 72758
Nearby schools
Schools provided by the listing agent
- District: Rogers
Source: ArkansasOne MLS. This data may not be complete. We recommend contacting the local school district to confirm school assignments for this home.


Similar homes
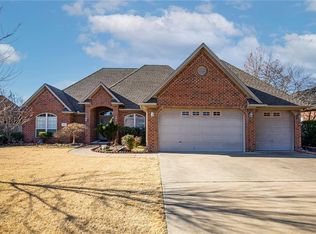
- $729,0005 bd4 ba3.1k sqft4506 W Mourning Dove Dr, Rogers, AR 72758For Sale
 MLS ID #1355625, Maria Lanning, Collier & Associates- Rogers Branch. ArkansasOne MLS
 - $770,0004 bd4 ba2.9k sqft5500 S Lancaster Dr, Rogers, AR 72758For Sale
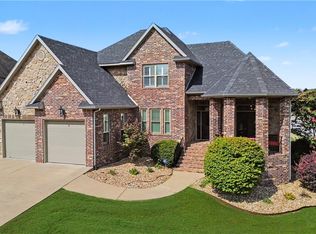 MLS ID #1358454, Paige Johnson Group, Keller Williams Market Pro Realty Branch Office. ArkansasOne MLS
 - $624,9004 bd4 ba3.5k sqft4300 W Warbal Trl, Rogers, AR 72758For Sale
 MLS ID #1353405, Jose R Vega, Coldwell Banker Harris McHaney & Faucette-Rogers. ArkansasOne MLS
 - $899,9004 bd3 ba3.1k sqft5809 W Sage Dr, Rogers, AR 72758For Sale
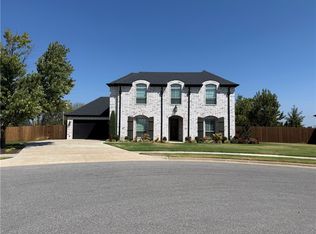 MLS ID #1361629, Bridget Baird, Bassett Mix And Associates, Inc. ArkansasOne MLS
