Perfectly positioned in one of Bentonville’s most desirable locations, this exceptional home offers convenient access to Downtown Bentonville, Crystal Bridges Museum, The Momentary, Walmart’s Home Office, top-rated restaurants, coffee shops, shopping, parks, and the region’s renowned trail and biking systems. Situated on a quiet cul-de-sac, the thoughtfully designed floor plan features all bedrooms on the main level for comfortable everyday living. The lower level is built for entertaining, complete with a spacious game room, wet bar, and dedicated media room with home theater seating, ideal for movie nights, watching the big game, or gathering with family and friends. Outside, enjoy your own private backyard retreat where the included hot tub creates the perfect place to relax after a long day. Combining generous living spaces, outstanding entertainment amenities, and a premier Bentonville location, this home delivers the lifestyle Northwest Arkansas is known for.
For sale
$850,000
1303 NE Fairwinds Dr, Bentonville, AR 72712
4beds
4,556sqft
Single Family Residence
Built in 2005
0.46 Acres Lot
$807,300 Zestimate®
$187/sqft
$17/mo HOA
What's special
Spacious game roomIncluded hot tubWet barGenerous living spacesOutstanding entertainment amenitiesPrivate backyard retreat
- 28 days
- 1,147
- 108
Zillow last checked:
Listing updated:
Listed by:
Michael Munter 479-236-7566,
Uptown Real Estate 479-358-7999
Source: ArkansasOne MLS,MLS#: 1357442 Originating MLS: Northwest Arkansas Board of REALTORS MLS
Originating MLS: Northwest Arkansas Board of REALTORS MLSFacts & features
Interior
Bedrooms & bathrooms
- Bedrooms: 4
- Bathrooms: 4
- Full bathrooms: 3
- 1/2 bathrooms: 1
Primary bedroom
- Level: Main
- Dimensions: 16'6x14'9
Bedroom
- Level: Main
- Dimensions: 16'3x13'9
Bedroom
- Level: Main
- Dimensions: 13'5x11'5
Bedroom
- Level: Main
- Dimensions: 11'8x11'6
Bathroom
- Level: Main
Bonus room
- Level: Second
- Dimensions: 18'x8'7
Dining room
- Level: Main
- Dimensions: 14'6x13'
Family room
- Level: Main
- Dimensions: 15'x20'10
Half bath
- Level: Basement
Kitchen
- Level: Main
- Dimensions: 20'10x18'
Living room
- Level: Basement
- Dimensions: 14'8x13'5
Media room
- Level: Basement
- Dimensions: 26'x18'6
Utility room
- Level: Main
- Dimensions: 10'6x6'5
Heating
- Central, Gas
Cooling
- Central Air, Electric
Appliances
- Included: Counter Top, Double Oven, Dryer, Dishwasher, Electric Cooktop, Electric Oven, Disposal, Gas Water Heater, Microwave, Refrigerator, Smooth Cooktop, Washer, ENERGY STAR Qualified Appliances, Plumbed For Ice Maker
Features
- Built-in Features, Ceiling Fan(s), Cathedral Ceiling(s), Eat-in Kitchen, Granite Counters, Hot Tub/Spa, Split Bedrooms, Shutters, Walk-In Closet(s), Window Treatments
- Flooring: Carpet, Concrete, Tile, Wood
- Windows: Double Pane Windows, Vinyl, Blinds, Plantation Shutters
- Basement: Finished,Walk-Out Access,Crawl Space
- Number of fireplaces: 2
- Fireplace features: Family Room, Gas Log, Living Room
Interior area
- Total structure area: 4,556
- Total interior livable area: 4,556 sqft
Video & virtual tour
Property
Parking
- Total spaces: 3
- Parking features: Attached, Garage, Garage Door Opener
- Has attached garage: Yes
- Covered spaces: 3
Features
- Levels: Three Or More
- Stories: 3
- Patio & porch: Deck, Patio
- Exterior features: Concrete Driveway
- Pool features: None
- Has spa: Yes
- Spa features: Hot Tub
- Fencing: None
- Waterfront features: None
Lot
- Size: 0.46 Acres
- Features: Central Business District, Cul-De-Sac, City Lot, Landscaped, Sloped, Wooded
Details
- Additional structures: None
- Parcel number: 0110292000
Construction
Type & style
- Home type: SingleFamily
- Architectural style: Traditional
- Property subtype: Single Family Residence
Materials
- Brick, Vinyl Siding
- Foundation: Block, Crawlspace
- Roof: Architectural,Shingle
Condition
- New construction: No
- Year built: 2005
Utilities & green energy
- Sewer: Public Sewer
- Water: Public
- Utilities for property: Cable Available, Electricity Available, Natural Gas Available, Phone Available, Sewer Available, Water Available
Green energy
- Energy efficient items: Appliances
Community & HOA
Community
- Features: Biking, Near Schools, Trails/Paths
- Security: Smoke Detector(s)
- Subdivision: Kensington
HOA
- Has HOA: No
- Services included: See Agent
- HOA fee: $200 annually
Location
- Region: Bentonville
Financial & listing details
- Price per square foot: $187/sqft
- Tax assessed value: $854,120
- Annual tax amount: $7,694
- Date on market: 7/31/2026
- Cumulative days on market: 28 days
- Road surface type: Paved
Estimated market value
$807,300
$767,000 - $848,000
$5,220/mo
Price history
| Date | Event | Price |
|---|---|---|
| 7/31/2026 | Listed for sale | $850,000$187/sqft |
Source:  ArkansasOne MLS #1357442 Report a problem ArkansasOne MLS #1357442 Report a problem | ||
| 7/29/2026 | Listing removed | $850,000$187/sqft |
Source: ArkansasOne MLS #1347898 Report a problem | ||
| 6/24/2026 | Price change | $850,000-1.7%$187/sqft |
Source: ArkansasOne MLS #1347898 Report a problem | ||
| 5/20/2026 | Price change | $865,000+0.9%$190/sqft |
Source: ArkansasOne MLS #1347898 Report a problem | ||
| 4/22/2026 | Price change | $856,900+0.1%$188/sqft |
Source: Owner Report a problem | ||
| 4/8/2026 | Price change | $855,900-0.4%$188/sqft |
Source: Owner Report a problem | ||
| 3/27/2026 | Price change | $859,000-0.1%$189/sqft |
Source: Owner Report a problem | ||
| 3/24/2026 | Price change | $860,000-0.1%$189/sqft |
Source: Owner Report a problem | ||
| 3/17/2026 | Price change | $861,000-0.1%$189/sqft |
Source: Owner Report a problem | ||
| 3/13/2026 | Price change | $862,000-0.1%$189/sqft |
Source: Owner Report a problem | ||
| 3/10/2026 | Price change | $863,000-0.1%$189/sqft |
Source: Owner Report a problem | ||
| 3/8/2026 | Price change | $864,000-0.1%$190/sqft |
Source: Owner Report a problem | ||
| 2/27/2026 | Listed for sale | $865,000$190/sqft |
Source: Owner Report a problem | ||
| 12/12/2025 | Listing removed | $865,000$190/sqft |
Source: ArkansasOne MLS #1319826 Report a problem | ||
| 8/30/2025 | Listed for sale | $865,000+65.1%$190/sqft |
Source: ArkansasOne MLS #1319826 Report a problem | ||
| 10/31/2023 | Listing removed | -- |
Source: Zillow Rentals Report a problem | ||
| 10/10/2023 | Listed for rent | $3,000+7.1%$1/sqft |
Source: Zillow Rentals Report a problem | ||
| 7/7/2021 | Sold | $524,000-4.2%$115/sqft |
Source: ArkansasOne MLS #1181900 Report a problem | ||
| 6/23/2021 | Pending sale | $547,000$120/sqft |
Source: ArkansasOne MLS #1181900 Report a problem | ||
| 5/15/2021 | Listed for sale | $547,000+16.6%$120/sqft |
Source: ArkansasOne MLS #1181900 Report a problem | ||
| 7/11/2020 | Listing removed | $469,000$103/sqft |
Source: The Brandon Group #1144609 Report a problem | ||
| 6/1/2020 | Price change | $469,000-1.1%$103/sqft |
Source: The Brandon Group #1144609 Report a problem | ||
| 5/13/2020 | Price change | $474,000-0.2%$104/sqft |
Source: The Brandon Group #1144609 Report a problem | ||
| 4/16/2020 | Listed for sale | $475,000+23.4%$104/sqft |
Source: The Brandon Group #1144609 Report a problem | ||
| 4/16/2020 | Listing removed | $2,800$1/sqft |
Source: NWA Realty Group, LLC #1144601 Report a problem | ||
| 4/15/2020 | Listed for rent | $2,800$1/sqft |
Source: NWA Realty Group, LLC #1144601 Report a problem | ||
| 3/30/2007 | Sold | $385,000$85/sqft |
Source: Public Record Report a problem | ||
Public tax history
| Year | Property taxes | Tax assessment |
|---|---|---|
| 2025 | $7,694 +9.9% | $124,098 +9.1% |
| 2024 | $6,998 +7.1% | $113,758 +10% |
| 2023 | $6,536 | $103,418 |
| 2022 | $6,536 +23.3% | $103,418 +23.1% |
| 2021 | $5,302 +8.9% | $84,040 +10% |
| 2020 | $4,867 | $76,400 |
| 2019 | $4,867 | $76,400 |
| 2018 | $4,867 | $76,400 |
| 2017 | $4,867 +4.3% | $76,400 |
| 2016 | $4,668 | $76,400 +11.1% |
| 2015 | $4,668 +19.7% | $68,780 |
| 2014 | $3,901 -3.4% | $68,780 |
| 2013 | $4,037 | $68,780 |
| 2012 | -- | $68,780 |
| 2011 | $3,810 | $68,780 -15.1% |
| 2010 | -- | $80,980 -6.1% |
| 2009 | -- | $86,200 +7% |
| 2008 | -- | $80,570 +5.6% |
| 2007 | -- | $76,280 |
Find assessor info on the county website
Monthly payment
Est. payment
Payment breakdown
Explore the cost of this home by adjusting the details. Changes won't be saved.Climate risks
Neighborhood: 72712
Nearby schools
Schools provided by the listing agent
- District: Bentonville
Source: ArkansasOne MLS. This data may not be complete. We recommend contacting the local school district to confirm school assignments for this home.


Similar homes
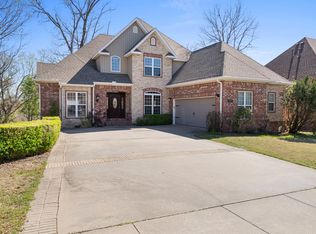
- $925,0005 bd5 ba4.4k sqft1406 NE Bluff Spring Ave, Bentonville, AR 72712For Sale
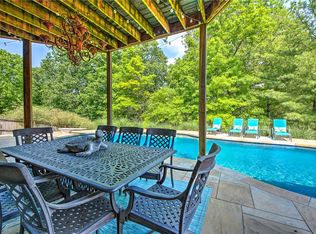 MLS ID #1329576, Ashleigh Bennet, Engel & Volkers Bentonville. ArkansasOne MLS
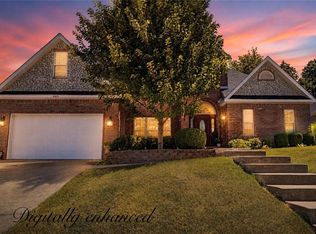
 - $569,0004 bd3 ba2.4k sqft1706 NE Chaucer St, Bentonville, AR 72712For Sale
 MLS ID #1360200, Charles Moon, Coldwell Banker Harris McHaney & Faucette-Rogers. ArkansasOne MLS
 - $615,0004 bd3 ba2.7k sqft4006 NE Kensington Ave, Bentonville, AR 72712For Sale
 MLS ID #1359672, Jordan Huckeba, Arkansas Real Estate Group Fayetteville. ArkansasOne MLS
 - $785,0004 bd3 ba3k sqft1407 NW 3rd St, Bentonville, AR 72712For Sale
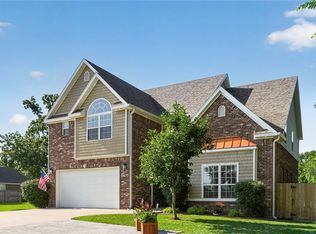 MLS ID #1354177, Gretchen Wear, Coldwell Banker Harris McHaney & Faucette-Rogers. ArkansasOne MLS
