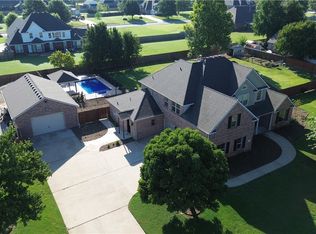
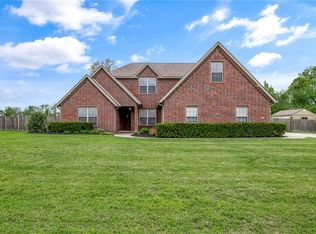
Set on 1.12 professionally landscaped acres, this 3, 598-square-foot home offers outdoor amenities rarely found together. Steel frame construction and a new roof deliver durability and lower long-term maintenance, while a dedicated safe room adds security and storm protection. Inside, cathedral ceilings, built-ins, granite counters, an eat-in kitchen, and a family room fireplace. The sunroom off the primary suite opens directly to a private dog run, making it ideal as a pet suite, hobby room, or flex space; the primary also includes two walk-in closets. Four bedrooms, two full baths, and two powder rooms. The backyard features a salt water inground pool, a jacuzzi on the large back deck, a custom steel pavilion, a fire pit perfect for intimate gatherings, and a playground. Established landscaping and acreage well beyond the typical Springdale lot. Schedule a showing to walk the property.
Pending
Price cut: $50.7K (9/3)
$799,000
334 Scarlett Boulevard, Elm Springs, AR 72762
4beds
3,598sqft
Single Family Residence
Built in 2004
1.13 Acres Lot
$771,200 Zestimate®
$222/sqft
$21/mo HOA
What's special
- 85 days
- 957
- 73
Zillow last checked:
Listing updated:
Listed by:
Colby Carlson,
eXp Realty NWA Branch 866-720-5056
Source: eXp Realty,MLS#: 1356656Originating MLS: Northwest Arkansas Board Of Realtors Mls
Facts & features
Interior
Bedrooms & bathrooms
- Bedrooms: 4
- Bathrooms: 4
- Full bathrooms: 2
- 1/2 bathrooms: 2
Heating
- Central
Cooling
- Central Air
Appliances
- Included: Dishwasher, Electric Cooktop, Electric Oven, Disposal, Gas Water Heater, Microwave, Range Hood, Smooth Cooktop
Features
- Built In Features, Ceiling Fans, Cathedral Ceilings, Central Vacuum, Eat In Kitchen, Granite Counters, Hot Tub Spa, Programmable Thermostat, Window Treatments
- Flooring: Carpet, Wood
- Windows: Blinds
- Number of fireplaces: 1
- Fireplace features: Family Room
Interior area
- Total structure area: 3,598
- Total interior livable area: 3,598 sqft
Video & virtual tour
Property
Parking
- Total spaces: 3
- Parking features: Attached, Garage, Garage Door Opener
- Has attached garage: Yes
- Covered spaces: 3
Features
- Levels: Two
- Stories: 2
- Patio & porch: Covered, Deck, Patio, Porch
- Exterior features: Concrete Driveway
- Has private pool: Yes
- Pool features: In Ground, Pool, Private, Salt Water
- Has spa: Yes
- Spa features: Hot Tub
- Fencing: Back Yard,Privacy,Wood
- Waterfront features: None
Lot
- Size: 1.13 Acres
- Features: Corner Lot, Landscaped, Near Park, Subdivision
Details
- Additional structures: None
- Parcel number: 75000974000
Construction
Type & style
- Home type: SingleFamily
- Property subtype: Single Family Residence
Materials
- Brick
- Foundation: Slab
- Roof: Shingle
Condition
- New construction: No
- Year built: 2004
Utilities & green energy
- Sewer: Public Sewer, Septic Tank
- Water: Public
- Utilities for property: Cable Available, Electricity Available, Natural Gas Available, Phone Available, Sewer Available, Water Available
Community & HOA
Community
- Features: Near Schools, Park
- Security: Smoke Detector(s)
- Subdivision: Plantation Estates
HOA
- Has HOA: Yes
- HOA fee: $250 annually
Location
- Region: Springdale
Financial & listing details
- Price per square foot: $222/sqft
- Tax assessed value: $582,600
- Annual tax amount: $4,187
- Date on market: 7/24/2026
- Cumulative days on market: 86 days
- Listing agreement: Exclusive Right To Sell
Estimated market value
$771,200
$733,000 - $810,000
$4,199/mo
Price history
| Date | Event | Price |
|---|---|---|
| 9/30/2026 | Pending sale | $799,000$222/sqft |
Source: eXp Realty #1356656 Report a problem | ||
| 9/3/2026 | Price change | $799,000-6%$222/sqft |
Source:  ArkansasOne MLS #1356656 Report a problem ArkansasOne MLS #1356656 Report a problem | ||
| 7/31/2026 | Price change | $849,700-2.9%$236/sqft |
Source: ArkansasOne MLS #1356656 Report a problem | ||
| 7/24/2026 | Listed for sale | $875,000+136.6%$243/sqft |
Source: ArkansasOne MLS #1356656 Report a problem | ||
| 11/29/2012 | Listing removed | $369,900$103/sqft |
Source: Lindsey & Associates #649285 Report a problem | ||
| 11/13/2012 | Listed for sale | $369,900$103/sqft |
Source: Lindsey & Associates #649285 Report a problem | ||
| 8/8/2012 | Listing removed | $369,900$103/sqft |
Source: Lindsey & Associates, Inc. #649285 Report a problem | ||
| 4/28/2012 | Price change | $369,900-1.4%$103/sqft |
Source: Lindsey & Associates, Inc. #649285 Report a problem | ||
| 4/13/2012 | Price change | $375,000-5.1%$104/sqft |
Source: Lindsey & Associates, Inc. #649285 Report a problem | ||
| 2/9/2012 | Listed for sale | $395,000-1.2%$110/sqft |
Source: Lindsey & Associates, Inc. #649285 Report a problem | ||
| 11/15/2011 | Listing removed | $399,900$111/sqft |
Source: Lindsey & Associates, Inc. #632794 Report a problem | ||
| 8/12/2011 | Price change | $399,900-5.9%$111/sqft |
Source: Lindsey & Associates, Inc. #632794 Report a problem | ||
| 6/23/2011 | Price change | $425,000-7.6%$118/sqft |
Source: Lindsey & Associates, Inc. #632794 Report a problem | ||
| 5/18/2011 | Listed for sale | $460,000+69.1%$128/sqft |
Source: Lindsey & Associates, Inc. #632794 Report a problem | ||
| 5/19/2005 | Sold | $272,000+394.5%$76/sqft |
Source: Public Record Report a problem | ||
| 3/23/2004 | Sold | $55,000$15/sqft |
Source: Public Record Report a problem | ||
Public tax history
| Year | Property taxes | Tax assessment |
|---|---|---|
| 2024 | $3,643 +3.9% | $81,082 +4.8% |
| 2023 | $3,507 +1.4% | $77,396 +5% |
| 2022 | $3,458 +1.3% | $73,710 +0.8% |
| 2021 | $3,414 +5.1% | $73,140 -0.8% |
| 2020 | $3,248 +5.4% | $73,710 +10.9% |
| 2019 | $3,082 -0.8% | $66,490 |
| 2018 | $3,107 +1.1% | $66,490 |
| 2017 | $3,074 | $66,490 |
| 2016 | $3,074 +0.6% | $66,490 |
| 2015 | $3,057 | $66,490 +5.5% |
| 2014 | $3,057 +5.6% | $63,010 |
| 2013 | $2,895 | $63,010 |
| 2012 | $2,895 | $63,010 |
| 2011 | -- | $63,010 |
| 2010 | -- | $63,010 -5% |
| 2009 | $3,323 -6.3% | $66,320 -6.3% |
| 2008 | $3,547 +1.4% | $70,800 +3.9% |
| 2007 | $3,498 | $68,110 |
| 2006 | -- | -- |
| 2005 | -- | $56,820 |
Find assessor info on the county website
Monthly payment
Est. payment
Payment breakdown
Explore the cost of this home by adjusting the details. Changes won't be saved.Climate risks
Neighborhood: 72762
Nearby schools
Schools provided by the listing agent
- District: Springdale
Source: eXp Realty. This data may not be complete. We recommend contacting the local school district to confirm school assignments for this home.
Similar homes
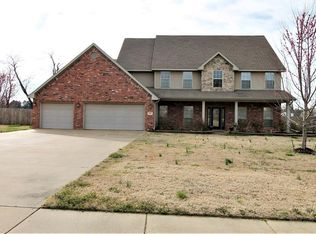
- $788,0004 bd4 ba3.6k sqft6759 Sunset Ridge Cir, Springdale, AR 72762For Sale
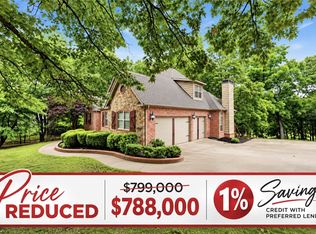 MLS ID #1348126, Kimberly Wilichowski, 1 Percent Lists Arkansas Real Estate. ArkansasOne MLS
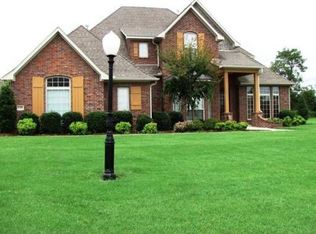
 - $842,9004 bd3 ba3.6k sqft915 King Arthur Dr, Springdale, AR 72762For Sale
 MLS ID #1342762, Brock Darby, Better Homes and Gardens Real Estate Journey. ArkansasOne MLS
 - $730,0004 bd3 ba2.9k sqft1459 Toby Ln, Springdale, AR 72762For Sale
 MLS ID #1364078, Nevaeh Hayward, Weichert REALTORS - The Griffin Company Springdale. ArkansasOne MLS
 - $889,5004 bd3 ba3.5k sqft3358 N 48th St, Springdale, AR 72762For Sale
 MLS ID #1361632, Kaci Johnson, Realty Mart. ArkansasOne MLS
