The Crosby floor plan delivers a spacious, versatile layout with modern finishes and plenty of functionality. The main level features the primary suite, private office, bedroom 2, and full bathroom. The open-concept kitchen and living area offers a gas fireplace surrounded by custom built-ins and shelving. The dream kitchen features a one-sided waterfall island, gas cooktop, built-in oven and microwave, and walk-in pantry. The spacious primary suite includes a luxurious bath with dual vanities, linen closet, walk-in shower, soaking tub, and large walk-in closet with built-ins and direct access to the laundry room. Upstairs offers bedrooms 3-5, or bedrooms 3-4 plus a bonus room, along with a full bathroom. Enjoy the large covered back patio with gas stub ready for your grill. Located across from Jannie Darr Elementary with a community playground and convenient access to the best of Northwest Arkansas.
New construction
$699,900
6607 S 60th St, Rogers, AR 72758
4beds
2,800sqft
Single Family Residence
Built in 2026
10,018 Square Feet Lot
$-- Zestimate®
$250/sqft
$25/mo HOA
What's special
One-sided waterfall islandSpacious primary suiteModern finishesLinen closetWalk-in showerLarge covered back patioSpacious versatile layout
- 1 day
- 67
- 6
Zillow last checked:
Listing updated:
Listed by:
Doug Gibson 479-871-2334,
Crye-Leike REALTORS Rogers 479-636-6633
Source: ArkansasOne MLS,MLS#: 1364714 Originating MLS: Northwest Arkansas Board of REALTORS MLS
Originating MLS: Northwest Arkansas Board of REALTORS MLSFacts & features
Interior
Bedrooms & bathrooms
- Bedrooms: 4
- Bathrooms: 3
- Full bathrooms: 3
Primary bedroom
- Level: Main
- Dimensions: 15x13'3
Bedroom
- Level: Main
- Dimensions: 11'4x12
Bedroom
- Level: Second
- Dimensions: 14x12
Bedroom
- Level: Second
- Dimensions: 16'5x16
Living room
- Level: Main
- Dimensions: 19x18'11
Heating
- Central, Gas
Cooling
- Central Air, Electric
Appliances
- Included: Counter Top, Dishwasher, Gas Cooktop, Disposal, Gas Water Heater, Microwave
- Laundry: Washer Hookup, Dryer Hookup
Features
- Attic, Built-in Features, Ceiling Fan(s), Eat-in Kitchen, Granite Counters, Pantry, Storage, Walk-In Closet(s), Wired for Sound
- Flooring: Carpet, Tile, Wood
- Has basement: No
- Number of fireplaces: 1
- Fireplace features: Family Room
Interior area
- Total structure area: 2,800
- Total interior livable area: 2,800 sqft
Video & virtual tour
Property
Parking
- Total spaces: 3
- Parking features: Attached, Garage, Garage Door Opener
- Has attached garage: Yes
- Covered spaces: 3
Features
- Levels: Two
- Stories: 2
- Patio & porch: Covered, Patio
- Exterior features: Concrete Driveway
- Pool features: None
- Fencing: None
- Waterfront features: None
Lot
- Size: 10,018 Square Feet
- Features: Subdivision
Details
- Additional structures: None
- Parcel number: 0225673000
- Special conditions: None
Construction
Type & style
- Home type: SingleFamily
- Property subtype: Single Family Residence
Materials
- Brick, Concrete
- Foundation: Slab
- Roof: Architectural,Shingle
Condition
- New construction: Yes
- Year built: 2026
Details
- Warranty included: Yes
Utilities & green energy
- Sewer: Public Sewer
- Water: Public
- Utilities for property: Electricity Available, Natural Gas Available, Sewer Available, Water Available
Community & HOA
Community
- Features: Playground, Near Fire Station, Near Hospital, Near Schools
- Security: Smoke Detector(s)
- Subdivision: Crescent View
HOA
- Services included: Maintenance Structure
- HOA fee: $300 annually
Location
- Region: Rogers
Financial & listing details
- Price per square foot: $250/sqft
- Date on market: 10/9/2026
Estimated market value
Not available
Estimated sales range
Not available
Not available
Price history
| Date | Event | Price |
|---|---|---|
| 10/9/2026 | Listed for sale | $699,900$250/sqft |
Source:  ArkansasOne MLS #1364714 Report a problem ArkansasOne MLS #1364714 Report a problem | ||
Public tax history
Tax history is unavailable.
Monthly payment
Est. payment
Payment breakdown
Explore the cost of this home by adjusting the details. Changes won't be saved.Climate risks
Neighborhood: 72758
Nearby schools
Schools provided by the listing agent
- District: Rogers
Source: ArkansasOne MLS. This data may not be complete. We recommend contacting the local school district to confirm school assignments for this home.

Similar homes
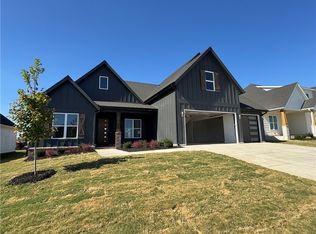
- $690,0004 bd3 ba2.8k sqft6103 W Star Light Dr, Rogers, AR 72758For Sale
 MLS ID #1364681, Thea Morrill, Better Homes and Gardens Real Estate Journey. ArkansasOne MLS
 - $699,9004 bd3 ba2.8k sqft6605 S 60th St, Rogers, AR 72758New Construction
 MLS ID #1364063, Doug Gibson, Crye-Leike REALTORS Rogers. ArkansasOne MLS
 - $650,0004 bd4 ba3k sqft6401 S 44th St, Rogers, AR 72758For Sale
 MLS ID #1364605, Emily O'Rourke, Keller Williams Market Pro Realty Branch Office. ArkansasOne MLS
 - $699,9004 bd3 ba2.8k sqft6402 S 63rd St, Rogers, AR 72758For Sale
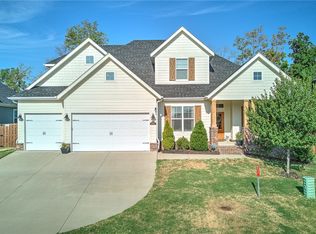 MLS ID #1361509, Sean Morris, Coldwell Banker Harris McHaney & Faucette -Fayette. ArkansasOne MLS
