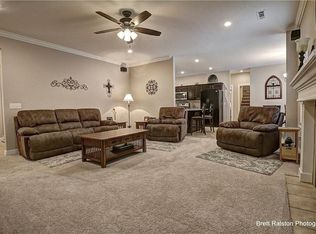
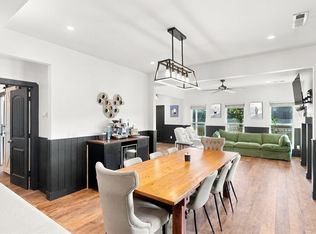
WELCOME to this 4 bed, 2.5 bath home in a desirable neighborhood offering a community pool, park , plus it is located just 1.5 miles from Mount Hebron Park where you will have access to pickleball, tennis and basketball courts, baseball and soccer fields and a dog park - something for everyone to enjoy! Inside this beautiful home you'll love the open floor plan, primary bedroom on the main floor, while upstairs there are 3 bedrooms so everyone will have their own space! You will also enjoy the deck, perfect for grilling and relaxing with pull down shades for added privacy and privacy fenced yard. Recent updates include LVP flooring upstairs and in the primary bedroom, installed in 2024 along with carpet on the stairs. This home is ready for its next owners! Come take a look, you may just find the home you have been waiting for! Let's make a deal and get you in!
For sale
$514,900
511 Oak Run Ln, Cave Springs, AR 72718
4beds
2,271sqft
Single Family Residence
Built in 2020
9,147 Square Feet Lot
$-- Zestimate®
$227/sqft
$42/mo HOA
What's special
Carpet on the stairsOpen floor planPrivacy fenced yard
- 22 hours
- 42
- 5
Zillow last checked:
Listing updated:
Listed by:
Rebecca Wolff beckie@rogersland.com,
Rogers Land Co Inc 479-636-1298
Source: ArkansasOne MLS,MLS#: 1364598 Originating MLS: Northwest Arkansas Board of REALTORS MLS
Originating MLS: Northwest Arkansas Board of REALTORS MLSFacts & features
Interior
Bedrooms & bathrooms
- Bedrooms: 4
- Bathrooms: 3
- Full bathrooms: 2
- 1/2 bathrooms: 1
Primary bedroom
- Level: Main
Bedroom
- Level: Second
Bedroom
- Level: Second
Bedroom
- Level: Second
Primary bathroom
- Level: Main
Bathroom
- Level: Second
Eat in kitchen
- Level: Main
Half bath
- Level: Main
Kitchen
- Level: Main
Living room
- Level: Main
Utility room
- Level: Main
Heating
- Central
Cooling
- Central Air
Appliances
- Included: Dishwasher, Electric Water Heater, Disposal, Gas Range, Microwave, Plumbed For Ice Maker
- Laundry: Washer Hookup, Dryer Hookup
Features
- Ceiling Fan(s), Granite Counters, Pantry, Walk-In Closet(s), Window Treatments
- Flooring: Luxury Vinyl Plank, Tile
- Windows: Blinds
- Basement: None
- Number of fireplaces: 1
- Fireplace features: Gas Log, Living Room
Interior area
- Total structure area: 2,271
- Total interior livable area: 2,271 sqft
Video & virtual tour
Property
Parking
- Total spaces: 2
- Parking features: Attached, Garage, Garage Door Opener
- Has attached garage: Yes
- Covered spaces: 2
Features
- Levels: Two
- Stories: 2
- Patio & porch: Covered, Deck, Porch
- Exterior features: Concrete Driveway
- Pool features: Pool, Community
- Fencing: Back Yard,Privacy,Wood
- Waterfront features: None
Lot
- Size: 9,147 Square Feet
- Features: Central Business District, Corner Lot, City Lot, Landscaped, Near Park, Subdivision
Details
- Additional structures: None
- Parcel number: 0511756000
- Special conditions: None
Construction
Type & style
- Home type: SingleFamily
- Architectural style: Traditional
- Property subtype: Single Family Residence
Materials
- Brick
- Foundation: Slab
- Roof: Architectural,Shingle
Condition
- New construction: No
- Year built: 2020
Utilities & green energy
- Sewer: Septic Tank
- Water: Public
- Utilities for property: Electricity Available, Natural Gas Available, Septic Available, Water Available
Community & HOA
Community
- Features: Clubhouse, Playground, Near Fire Station, Near Hospital, Near Schools, Park, Pool, Sidewalks, Trails/Paths
- Subdivision: Brentwood
HOA
- Services included: See Agent
- HOA fee: $500 annually
Location
- Region: Cave Springs
Financial & listing details
- Price per square foot: $227/sqft
- Tax assessed value: $463,470
- Annual tax amount: $4,993
- Date on market: 10/9/2026
- Road surface type: Paved
Estimated market value
Not available
Estimated sales range
Not available
Not available
Price history
| Date | Event | Price |
|---|---|---|
| 10/9/2026 | Listed for sale | $514,900+24.1%$227/sqft |
Source:  ArkansasOne MLS #1364598 Report a problem ArkansasOne MLS #1364598 Report a problem | ||
| 6/14/2024 | Sold | $415,000-3.5%$183/sqft |
Source: ArkansasOne MLS #1276046 Report a problem | ||
| 5/17/2024 | Listed for sale | $430,000$189/sqft |
Source: ArkansasOne MLS #1276046 Report a problem | ||
| 5/15/2024 | Listing removed | -- |
Source: ArkansasOne MLS #1269321 Report a problem | ||
| 5/3/2024 | Listed for sale | $430,000-4.4%$189/sqft |
Source: ArkansasOne MLS #1269321 Report a problem | ||
| 4/26/2024 | Listing removed | -- |
Source: ArkansasOne MLS #1269321 Report a problem | ||
| 3/21/2024 | Price change | $449,900-2.2%$198/sqft |
Source: ArkansasOne MLS #1269321 Report a problem | ||
| 3/11/2024 | Listed for sale | $459,900+67.7%$203/sqft |
Source: ArkansasOne MLS #1269321 Report a problem | ||
| 4/17/2020 | Sold | $274,300$121/sqft |
Source: ArkansasOne MLS #1133817 Report a problem | ||
Public tax history
| Year | Property taxes | Tax assessment |
|---|---|---|
| 2025 | $5,698 +32.4% | $92,694 +37.9% |
| 2024 | $4,305 +7.1% | $67,200 +10% |
| 2023 | $4,018 | $61,090 |
| 2022 | $4,018 +0.1% | $61,090 |
| 2021 | $4,016 +289.6% | $61,090 +918.2% |
| 2020 | $1,031 +216.1% | $6,000 |
| 2019 | $326 -68.4% | $6,000 |
| 2018 | $1,031 | $6,000 |
| 2017 | $1,031 +0.9% | $6,000 |
| 2016 | $1,022 | $6,000 +130.8% |
| 2015 | $1,022 +22.1% | $2,600 |
| 2014 | $837 +450.2% | $2,600 -13.3% |
| 2013 | $152 | $3,000 |
| 2012 | -- | $3,000 |
| 2011 | $153 | $3,000 -40% |
| 2010 | -- | $5,000 |
| 2009 | -- | $5,000 -40.5% |
| 2008 | -- | $8,400 |
Find assessor info on the county website
Monthly payment
Est. payment
Payment breakdown
Explore the cost of this home by adjusting the details. Changes won't be saved.Climate risks
Neighborhood: 72718
Nearby schools
Schools provided by the listing agent
- District: Rogers
Source: ArkansasOne MLS. This data may not be complete. We recommend contacting the local school district to confirm school assignments for this home.
- $524,3004 bd3 ba2.6k sqft513 Oak Run Ln, Cave Springs, AR 72718Off Market
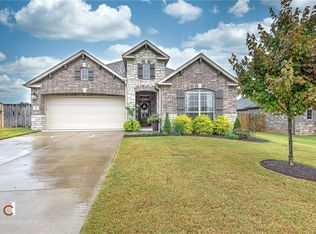
- $399,0003 bd3 ba2k sqft1701 Crestwood Hills Ln, Cave Springs, AR 72718For Sale
- $477,400-- bd2 ba2.3k sqft506 Hillsview Ln, Cave Springs, AR 72718Off Market
- $421,5003 bd2 ba1.8k sqft510 Oak Run Ln, Cave Springs, AR 72718Off Market
Similar homes
- $499,0004 bd3 ba2.2k sqft1508 Shook Dr, Cave Springs, AR 72718For Sale
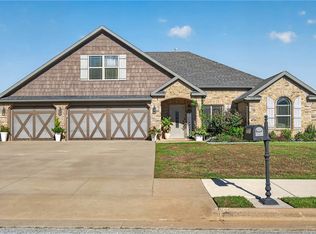 MLS ID #1364548, Donna Katzfey, Keller Williams Market Pro Realty Branch Office. ArkansasOne MLS
 - $585,0004 bd3 ba2.5k sqft1301 Hickory St, Cave Springs, AR 72718For Sale By Owner

- $607,4004 bd3 ba2.3k sqft1604 Crystal Clear Ln, Cave Springs, AR 72718New Construction
 MLS ID #1363494, Heather Campbell, Weichert, REALTORS Griffin Company Bentonville. ArkansasOne MLS
 - $415,0003 bd2 ba1.7k sqft1430 Gooseneck Ln, Cave Springs, AR 72718For Sale
 MLS ID #1364197, Alicia Demarest, Lindsey & Associates Inc. ArkansasOne MLS
