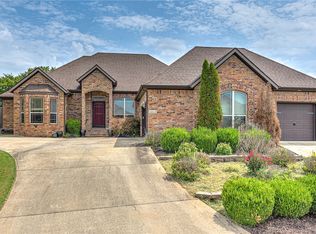
Welcome to Northwest Arkansas! Tucked in the heart of Rogers, AR near Pinnacle Hills, this stunning 4-bedroom, 3-bath home is minutes from Bentonville, Rogers, and Fayetteville — perfect if you're relocating to NWA and want top-rated Bentonville schools, shopping, and dining close by. A spacious 3-car garage and thoughtful updates give this move-in-ready home comfort and style at every turn. Inside, two distinct living areas offer room to entertain, relax, and live how you want. Beautifully landscaped front and back yards create instant curb appeal, while the fully fenced backyard offers privacy and a peaceful place to unwind. Owners love this calm, quiet neighborhood and its easy walk to Mt. Hebron Park, ideal for morning walks and weekend outdoor time. Centrally located near Northwest Arkansas's best schools and amenities, this home checks every box: space, style, comfort, and location. Don't miss your chance to call NWA home!
For sale
Price cut: $16K (9/22)
$499,000
5807 S 66th St, Cave Springs, AR 72718
4beds
2,069sqft
Single Family Residence
Built in 2010
0.26 Acres Lot
$-- Zestimate®
$241/sqft
$17/mo HOA
What's special
Thoughtful updates
- 53 days
- 1,004
- 118
Zillow last checked:
Listing updated:
Listed by:
Kendra Madewell 479-841-5413,
Uptown Real Estate 479-358-7999
Source: ArkansasOne MLS,MLS#: 1359549 Originating MLS: Northwest Arkansas Board of REALTORS MLS
Originating MLS: Northwest Arkansas Board of REALTORS MLSFacts & features
Interior
Bedrooms & bathrooms
- Bedrooms: 4
- Bathrooms: 3
- Full bathrooms: 3
Heating
- Gas
Cooling
- Electric
Appliances
- Included: Dishwasher, Electric Water Heater, Gas Oven, Microwave
- Laundry: Washer Hookup, Dryer Hookup
Features
- Attic, Ceiling Fan(s), Eat-in Kitchen, Programmable Thermostat, Split Bedrooms, Storage, Walk-In Closet(s), Window Treatments
- Flooring: Carpet, Luxury Vinyl Plank, Tile
- Windows: Double Pane Windows, Blinds
- Has basement: No
- Number of fireplaces: 1
- Fireplace features: Living Room
Interior area
- Total structure area: 2,069
- Total interior livable area: 2,069 sqft
Video & virtual tour
Property
Parking
- Total spaces: 3
- Parking features: Attached, Garage, Garage Door Opener
- Has attached garage: Yes
- Covered spaces: 3
Features
- Levels: One
- Stories: 1
- Patio & porch: Covered, Patio
- Exterior features: Concrete Driveway
- Fencing: Privacy,Wood
- Waterfront features: None
Lot
- Size: 0.26 Acres
- Features: Central Business District, Near Park, Subdivision
Details
- Additional structures: None
- Parcel number: 0219447000
- Special conditions: None
Construction
Type & style
- Home type: SingleFamily
- Property subtype: Single Family Residence
Materials
- Brick
- Foundation: Slab
- Roof: Architectural,Shingle
Condition
- New construction: No
- Year built: 2010
Utilities & green energy
- Water: Public
- Utilities for property: Electricity Available, Natural Gas Available, Sewer Available, Water Available
Community & HOA
Community
- Features: Biking, Near Fire Station, Near Hospital, Near Schools, Park, Shopping, Trails/Paths
- Security: Smoke Detector(s)
- Subdivision: Biltmore Sub Rogers
HOA
- Has HOA: Yes
- Services included: Common Areas
- HOA fee: $200 annually
Location
- Region: Cave Springs
Financial & listing details
- Price per square foot: $241/sqft
- Tax assessed value: $464,765
- Annual tax amount: $3,274
- Date on market: 8/21/2026
- Cumulative days on market: 52 days
- Road surface type: Paved
Estimated market value
Not available
Estimated sales range
Not available
Not available
Price history
| Date | Event | Price |
|---|---|---|
| 9/22/2026 | Price change | $499,000-3.1%$241/sqft |
Source:  ArkansasOne MLS #1359549 Report a problem ArkansasOne MLS #1359549 Report a problem | ||
| 8/21/2026 | Listed for sale | $515,000$249/sqft |
Source: ArkansasOne MLS #1359549 Report a problem | ||
| 8/19/2026 | Listing removed | -- |
Source: Owner Report a problem | ||
| 7/23/2026 | Listed for sale | $515,000+147.6%$249/sqft |
Source: ArkansasOne MLS #1356174 Report a problem | ||
| 2/3/2011 | Sold | $208,000$101/sqft |
Source: Public Record Report a problem | ||
Public tax history
| Year | Property taxes | Tax assessment |
|---|---|---|
| 2025 | $3,274 +3.1% | $64,780 +4.8% |
| 2024 | $3,175 +0.2% | $61,840 +5% |
| 2023 | $3,168 -11.8% | $58,900 |
| 2022 | $3,593 +12.9% | $58,900 +12.8% |
| 2021 | $3,183 +9% | $52,210 +10% |
| 2020 | $2,919 | $47,460 |
| 2019 | $2,919 | $47,460 |
| 2018 | $2,919 -0.8% | $47,460 |
| 2017 | $2,943 +29.9% | $47,460 |
| 2016 | $2,266 | $47,460 +9.1% |
| 2015 | $2,266 -1.9% | $43,520 |
| 2014 | $2,309 -8.5% | $43,520 |
| 2013 | $2,524 | $43,520 |
| 2012 | -- | $43,520 |
| 2011 | $2,385 | $43,520 +383.6% |
| 2010 | -- | $9,000 |
| 2009 | -- | $9,000 |
| 2008 | -- | $9,000 |
Find assessor info on the county website
Monthly payment
Est. payment
Payment breakdown
Explore the cost of this home by adjusting the details. Changes won't be saved.Climate risks
Neighborhood: 72718
Nearby schools
Schools provided by the listing agent
- District: Bentonville
Source: ArkansasOne MLS. This data may not be complete. We recommend contacting the local school district to confirm school assignments for this home.
Similar homes
- $525,0004 bd3 ba2.3k sqft520 Chaparral St, Centerton, AR 72719For Sale
 MLS ID #1353355, William Payne, Flat Fee Realty. ArkansasOne MLS
 - $345,0003 bd2 ba1.9k sqft952 Glass St, Cave Springs, AR 72718For Sale
 MLS ID #1362365, Mahmoud Chitsazan, REMAX Real Estate Results. ArkansasOne MLS
 - $690,0004 bd3 ba2.5k sqft6604 W Inverness Dr, Rogers, AR 72758For Sale
 MLS ID #1348908, Nicky Dean, Collier & Associates- Rogers Branch. ArkansasOne MLS
 - $459,9004 bd3 ba2.2k sqft6305 SW Fair View Blvd, Bentonville, AR 72713For Sale
 MLS ID #1361279, Ka Kue, Viridian Real Estate. ArkansasOne MLS
