Welcome to this well-maintained Bentonville home offering a bright, open floor plan designed for comfortable everyday living and entertaining. The spacious living area features beautiful flooring, abundant natural light, and a fireplace, flowing seamlessly into the kitchen and dining area. The kitchen offers white cabinetry, granite countertops, stainless steel appliances, a large island, and plenty of workspace and storage. The primary suite includes a spacious bath with dual vanities, a soaking tub, separate walk-in shower, and generous walk-in closet. Additional bedrooms offer flexibility for guests, an office, or hobby space. Outside, enjoy the covered patio and fenced backyard with room to relax or entertain. Conveniently located near Bentonville schools, restaurants, shopping, and everyday amenities, with the added bonus of a neighborhood community pool
For sale
$433,500
2206 SW Hampton Ave, Bentonville, AR 72713
3beds
1,710sqft
Single Family Residence
Built in 2021
5,662 Square Feet Lot
$-- Zestimate®
$254/sqft
$146/mo HOA
What's special
Generous walk-in closetSeparate walk-in showerCovered patioBeautiful flooringDual vanitiesSoaking tubBright open floor plan
- 19 days
- 430
- 30
Likely to sell faster than
Zillow last checked:
Listing updated:
Listed by:
Sean Morris 479-633-1390,
Coldwell Banker Harris McHaney & Faucette -Fayette 479-521-0220
Source: ArkansasOne MLS,MLS#: 1361374 Originating MLS: Northwest Arkansas Board of REALTORS MLS
Originating MLS: Northwest Arkansas Board of REALTORS MLSFacts & features
Interior
Bedrooms & bathrooms
- Bedrooms: 3
- Bathrooms: 2
- Full bathrooms: 2
Heating
- Central
Cooling
- Central Air
Appliances
- Included: Dryer, Dishwasher, Electric Oven, Gas Cooktop, Disposal, Gas Water Heater, Microwave, Refrigerator, Range Hood, Washer, Plumbed For Ice Maker
- Laundry: Washer Hookup, Dryer Hookup
Features
- Eat-in Kitchen, Granite Counters, Pantry, Programmable Thermostat, Split Bedrooms, Walk-In Closet(s), Window Treatments
- Flooring: Carpet, Tile, Wood
- Windows: Double Pane Windows, Blinds
- Basement: None
- Number of fireplaces: 1
- Fireplace features: Family Room, Gas Log
Interior area
- Total structure area: 1,710
- Total interior livable area: 1,710 sqft
Video & virtual tour
Property
Parking
- Total spaces: 2
- Parking features: Attached, Garage, Garage Door Opener
- Has attached garage: Yes
- Covered spaces: 2
Features
- Levels: One
- Stories: 1
- Patio & porch: Covered, Patio
- Exterior features: Concrete Driveway
- Pool features: Community, Pool
- Fencing: Fenced
- Waterfront features: None
Lot
- Size: 5,662 Square Feet
- Features: Cleared, City Lot, Split Possible
Details
- Additional structures: None
- Parcel number: 0118821000
- Zoning description: Residential
- Special conditions: None
Construction
Type & style
- Home type: SingleFamily
- Architectural style: Traditional
- Property subtype: Single Family Residence
Materials
- Brick
- Foundation: Slab
- Roof: Architectural,Shingle
Condition
- New construction: No
- Year built: 2021
Utilities & green energy
- Sewer: Public Sewer
- Water: Public
- Utilities for property: Electricity Available, Natural Gas Available, Sewer Available, Water Available
Community & HOA
Community
- Features: Near Schools, Pool
- Security: Fire Alarm, Smoke Detector(s)
- Subdivision: Preston Parks
HOA
- Has HOA: Yes
- Services included: See Agent
- HOA fee: $1,750 annually
- HOA name: Real Clear Neighborhoods
- HOA phone: 479-236-7262
Location
- Region: Bentonville
Financial & listing details
- Price per square foot: $254/sqft
- Annual tax amount: $4,280
- Date on market: 9/8/2026
- Cumulative days on market: 19 days
- Road surface type: Paved
Estimated market value
Not available
Estimated sales range
Not available
Not available
Price history
| Date | Event | Price |
|---|---|---|
| 9/8/2026 | Listed for sale | $433,500+49.5%$254/sqft |
Source:  ArkansasOne MLS #1361374 Report a problem ArkansasOne MLS #1361374 Report a problem | ||
| 5/14/2026 | Listing removed | $2,200$1/sqft |
Source: Zillow Rentals Report a problem | ||
| 5/4/2026 | Listed for rent | $2,200-4.3%$1/sqft |
Source: Zillow Rentals Report a problem | ||
| 5/20/2025 | Listing removed | $2,300$1/sqft |
Source: Zillow Rentals Report a problem | ||
| 5/5/2025 | Listed for rent | $2,300+4.5%$1/sqft |
Source: Zillow Rentals Report a problem | ||
| 12/30/2023 | Listing removed | -- |
Source: Zillow Rentals Report a problem | ||
| 12/2/2023 | Listed for rent | $2,200+10%$1/sqft |
Source: Zillow Rentals Report a problem | ||
| 4/16/2021 | Sold | $289,890$170/sqft |
Source: ArkansasOne MLS #1153241 Report a problem | ||
| 3/22/2021 | Listing removed | -- |
Source: Zillow Rental Manager Report a problem | ||
| 2/26/2021 | Listed for rent | $2,000$1/sqft |
Source: Zillow Rental Manager Report a problem | ||
Public tax history
Tax history is unavailable.
Monthly payment
Est. payment
Payment breakdown
Explore the cost of this home by adjusting the details. Changes won't be saved.Climate risks
Neighborhood: 72713
Nearby schools
Schools provided by the listing agent
- District: Bentonville
Source: ArkansasOne MLS. This data may not be complete. We recommend contacting the local school district to confirm school assignments for this home.
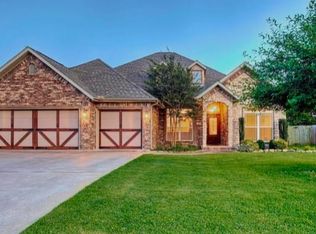
- $640,0004 bd4 ba2.5k sqft2208 SW Hampton Ave, Bentonville, AR 72713For Sale

- $284,750-- bd2 ba1.7k sqft4750 SW Bright Rd, Bentonville, AR 72712Off Market
- $202,100-- bd2 ba1.7k sqft4750 SW Bright Rd, Bentonville, AR 72713Off Market
- $523,8004 bd3 ba2.3k sqft2203 SW Farringdon Ave, Bentonville, AR 72713Off Market
Similar homes
- $419,0004 bd3 ba1.9k sqft2101 Poppy St, Bentonville, AR 72713For Sale
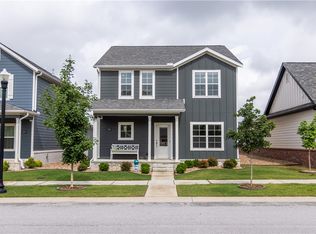 MLS ID #1362933, Gina Swanson, Heritage Group Real Estate Co. - NWA. ArkansasOne MLS
 - $459,9004 bd3 ba2.2k sqft6305 SW Fair View Blvd, Bentonville, AR 72713For Sale
 MLS ID #1361279, Ka Kue, Viridian Real Estate. ArkansasOne MLS
 - $575,0004 bd3 ba2.2k sqft2404 SW Preston Park Ave, Bentonville, AR 72713For Sale
 MLS ID #1361652, John Carpenter, Lindsey & Associates Inc. ArkansasOne MLS
 - $400,0004 bd2 ba2k sqft5912 SW Gentle Winds Ave, Bentonville, AR 72713For Sale
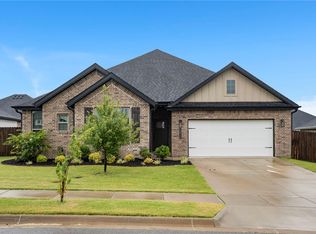 MLS ID #1351787, Rickey Jones, NWA Residential Real Estate. ArkansasOne MLS
