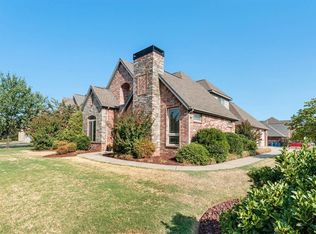
Welcome to this stunning, all brick, spacious 4-bedroom, 3.5-bath home in Bentonville, ideally situated on a desirable corner lot in the Preston Park community. This home offers plenty of room for comfortable everyday living and entertaining. The thoughtfully designed floor plan provides generous living areas, well-appointed bedrooms, and the flexibility today’s homeowner's desire. The 3-car garage is an extra bonus. This home has been so well maintained, and you will be drawn in by the natural light from the moment you walk through the front door. The corner-lot location provides added outdoor space and a sense of openness. Conveniently located in Bentonville with easy access to shopping, dining, schools, parks, trails, and the many amenities the area has to offer. A wonderful opportunity to enjoy spacious living in one of Northwest Arkansas’s most sought-after communities.
For sale
$640,000
2208 SW Hampton Ave, Bentonville, AR 72713
4beds
2,563sqft
Single Family Residence
Built in 2021
7,840 Square Feet Lot
$628,000 Zestimate®
$250/sqft
$150/mo HOA
What's special
All brickWell-appointed bedroomsThoughtfully designed floor planDesirable corner lot
- 15 days
- 599
- 104
Likely to sell faster than
Zillow last checked:
Listing updated:
Listed by:
Kimberly Lindsey 479-268-5170,
Engel & Volkers Bentonville 479-268-5170,
Brenda Compton 479-936-6924,
Engel & Volkers Bentonville
Source: ArkansasOne MLS,MLS#: 1362384 Originating MLS: Northwest Arkansas Board of REALTORS MLS
Originating MLS: Northwest Arkansas Board of REALTORS MLSFacts & features
Interior
Bedrooms & bathrooms
- Bedrooms: 4
- Bathrooms: 4
- Full bathrooms: 3
- 1/2 bathrooms: 1
Heating
- Central, Gas
Cooling
- Central Air
Appliances
- Included: Built-In Range, Built-In Oven, Counter Top, Dishwasher, Electric Oven, Gas Cooktop, Disposal, Gas Water Heater, Microwave, Tankless Water Heater, Plumbed For Ice Maker
- Laundry: Washer Hookup, Dryer Hookup
Features
- Attic, Ceiling Fan(s), Cathedral Ceiling(s), Eat-in Kitchen, Programmable Thermostat, Quartz Counters, Storage, Shutters, Walk-In Closet(s), Window Treatments
- Flooring: Carpet, Tile, Wood
- Windows: Double Pane Windows, Vinyl, Blinds, Plantation Shutters
- Basement: None
- Number of fireplaces: 1
- Fireplace features: Gas Log, Living Room
Interior area
- Total structure area: 2,563
- Total interior livable area: 2,563 sqft
Video & virtual tour
Property
Parking
- Total spaces: 3
- Parking features: Attached, Garage, Garage Door Opener
- Has attached garage: Yes
- Covered spaces: 3
Features
- Levels: Two
- Stories: 2
- Patio & porch: Covered, Patio, Porch
- Exterior features: Concrete Driveway
- Pool features: Other, Pool, Community
- Fencing: Privacy,Wood
- Waterfront features: None
Lot
- Size: 7,840 Square Feet
- Features: Central Business District, Corner Lot, City Lot, Landscaped, Near Park, Subdivision
Details
- Additional structures: None
- Parcel number: 0118822000
- Special conditions: None
Construction
Type & style
- Home type: SingleFamily
- Architectural style: Traditional
- Property subtype: Single Family Residence
Materials
- Brick
- Foundation: Slab
- Roof: Architectural,Shingle
Condition
- New construction: No
- Year built: 2021
Utilities & green energy
- Sewer: Public Sewer
- Water: Public
- Utilities for property: Cable Available, Electricity Available, Natural Gas Available, Sewer Available, Water Available
Community & HOA
Community
- Features: Biking, Playground, Curbs, Near Fire Station, Near Schools, Park, Pool, Sidewalks, Trails/Paths
- Security: Fire Sprinkler System, Smoke Detector(s)
- Subdivision: Preston Park Ph 1 Bentonville
HOA
- Has HOA: No
- Services included: Other, See Agent
- HOA fee: $1,800 annually
Location
- Region: Bentonville
Financial & listing details
- Price per square foot: $250/sqft
- Tax assessed value: $538,325
- Annual tax amount: $6,075
- Date on market: 9/18/2026
- Cumulative days on market: 15 days
Estimated market value
$628,000
$597,000 - $659,000
$2,861/mo
Price history
| Date | Event | Price |
|---|---|---|
| 9/18/2026 | Listed for sale | $640,000+9.4%$250/sqft |
Source:  ArkansasOne MLS #1362384 Report a problem ArkansasOne MLS #1362384 Report a problem | ||
| 8/24/2023 | Sold | $585,000+4.6%$228/sqft |
Source: ArkansasOne MLS #1252982 Report a problem | ||
| 8/4/2023 | Listed for sale | $559,500+34.6%$218/sqft |
Source: ArkansasOne MLS #1252982 Report a problem | ||
| 3/12/2021 | Sold | $415,820$162/sqft |
Source: ArkansasOne MLS #1150179 Report a problem | ||
Public tax history
| Year | Property taxes | Tax assessment |
|---|---|---|
| 2025 | $6,075 -0.8% | $107,665 |
| 2024 | $6,124 +49.1% | $107,665 +50.2% |
| 2023 | $4,106 -9.4% | $71,694 |
| 2022 | $4,531 +889.2% | $71,694 +796.2% |
| 2021 | $458 +8.9% | $8,000 +21.2% |
| 2020 | $420 | $6,600 |
Find assessor info on the county website
Monthly payment
Est. payment
Payment breakdown
Explore the cost of this home by adjusting the details. Changes won't be saved.Climate risks
Neighborhood: 72713
Nearby schools
Schools provided by the listing agent
- District: Bentonville
Source: ArkansasOne MLS. This data may not be complete. We recommend contacting the local school district to confirm school assignments for this home.
- $433,5003 bd2 ba1.7k sqft2206 SW Hampton Ave, Bentonville, AR 72713For Sale
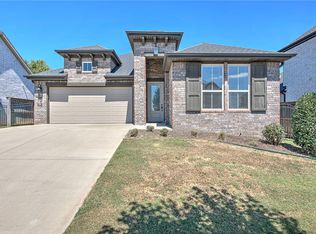
- $497,6004 bd3 ba2.3k sqft2205 SW Farringdon Ave, Bentonville, AR 72713Off Market

- $606,1004 bd3 ba2.4k sqft2300 SW Hampton Ave, Bentonville, AR 72713Off Market
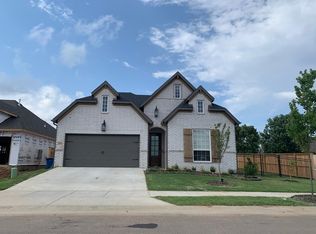
- $284,750-- bd2 ba1.7k sqft4750 SW Bright Rd, Bentonville, AR 72712Off Market
Similar homes
- $642,0004 bd3 ba2.7k sqft3209 SW Joshua Ave, Bentonville, AR 72713For Sale
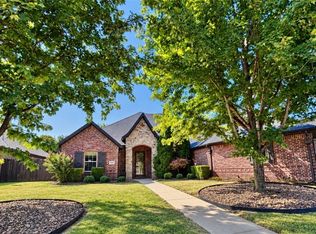 MLS ID #1361628, Christi Campbell, Bassett Mix And Associates, Inc. ArkansasOne MLS
 - $649,0004 bd4 ba2.7k sqft1905 SW Edinburgh Ave, Bentonville, AR 72712For Sale
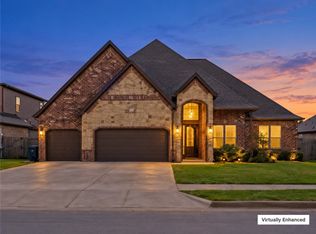 MLS ID #1362492, Ravonne John, Sudar Group. ArkansasOne MLS
 - $575,0004 bd3 ba2.2k sqft2404 SW Preston Park Ave, Bentonville, AR 72713For Sale
 MLS ID #1361652, John Carpenter, Lindsey & Associates Inc. ArkansasOne MLS
 - $675,0004 bd3 ba2.9k sqft1700 SW Gosford Ave, Bentonville, AR 72713For Sale
 MLS ID #1360711, Nancy Orum, Keller Williams Market Pro Realty. ArkansasOne MLS
