Updated and move-in ready home in Quail Ridge, located near Bentonville schools, XNA, dining, shopping, and all that Northwest Arkansas has to offer. Inside, you’ll find main-level hardwood flooring, fresh paint, and crown molding throughout. The open layout offers primary living, family, and formal dining spaces on the main level, plus a private upstairs bonus room with its full bath—perfect for guests, a home office, media room, or additional living space. Updates include a newer roof(2024), HVAC and water heater replacements(2018–2019), garage door opener(2021), central vacuum, custom lighting timers, freshly painted baseboards, and professional cleaning. Outside, enjoy a covered patio overlooking a fully fenced backyard featuring a stained privacy fence, 3 raised garden beds, storage shed, and mature woods creating a private backdrop. Residents also enjoy neighborhood amenities including a pool, clubhouse, and playground.
Seller offering up to $10,000, Preferred lender offering up to $2,500 in rate buy down.
For sale
Price cut: $26K (10/27)
$549,000
1600 Partridge Run, Bentonville, AR 72713
4beds
2,766sqft
Single Family Residence
Built in 2006
0.27 Acres Lot
$535,800 Zestimate®
$198/sqft
$42/mo HOA
What's special
Stained privacy fenceCentral vacuumStorage shedMain-level hardwood flooringCovered patioOpen layoutFully fenced backyard
- 43 days
- 280
- 17
Zillow last checked:
Listing updated:
Listed by:
Taylor Hull Crowell 479-220-8557,
Uptown Real Estate 479-358-7999
Source: ArkansasOne MLS,MLS#: 1362622 Originating MLS: Northwest Arkansas Board of REALTORS MLS
Facts & features
Interior
Bedrooms & bathrooms
- Bedrooms: 4
- Bathrooms: 4
- Full bathrooms: 3
- 1/2 bathrooms: 1
Heating
- Central, Electric
Cooling
- Central Air, Electric
Appliances
- Included: Dryer, Dishwasher, Electric Water Heater, Disposal, Gas Range, Microwave Hood Fan, Microwave, Refrigerator, Washer, Plumbed For Ice Maker
- Laundry: Washer Hookup, Dryer Hookup
Features
- Attic, Ceiling Fan(s), Cathedral Ceiling(s), Central Vacuum, Eat-in Kitchen, Granite Counters, Other, Pantry, Programmable Thermostat, Split Bedrooms, Walk-In Closet(s), Window Treatments, Storage
- Flooring: Carpet, Wood
- Windows: Blinds
- Has basement: No
- Number of fireplaces: 1
- Fireplace features: Gas Log
Interior area
- Total structure area: 2,766
- Total interior livable area: 2,766 sqft
Video & virtual tour
Property
Parking
- Total spaces: 3
- Parking features: Attached, Garage, Garage Door Opener
- Has attached garage: Yes
- Covered spaces: 3
Features
- Levels: Two
- Stories: 2
- Patio & porch: Covered, Patio, Porch
- Exterior features: Concrete Driveway
- Pool features: None, Community
- Fencing: Back Yard,Privacy,Wood
- Waterfront features: None
Lot
- Size: 0.27 Acres
- Features: City Lot, Landscaped, Level, Subdivision
Details
- Additional structures: Storage
- Parcel number: 0602647000
- Special conditions: None
Construction
Type & style
- Home type: SingleFamily
- Property subtype: Single Family Residence
Materials
- Brick
- Foundation: Slab
- Roof: Asphalt,Shingle
Condition
- New construction: No
- Year built: 2006
Utilities & green energy
- Sewer: Public Sewer
- Water: Public
- Utilities for property: Electricity Available, Natural Gas Available, Sewer Available, Water Available
Community & HOA
Community
- Features: Clubhouse, Playground, Pool, Tennis Court(s), Curbs, Near Schools, Sidewalks
- Security: Security System, Fire Sprinkler System, Smoke Detector(s)
- Subdivision: Quailridge Ph I Centerton
HOA
- Services included: Other
- HOA fee: $500 annually
Location
- Region: Bentonville
Financial & listing details
- Price per square foot: $198/sqft
- Tax assessed value: $505,415
- Annual tax amount: $4,894
- Date on market: 9/21/2026
- Cumulative days on market: 44 days
- Road surface type: Paved
Estimated market value
$535,800
$509,000 - $563,000
$3,065/mo
Price history
| Date | Event | Price |
|---|---|---|
| 10/27/2026 | Price change | $549,000-4.5%$198/sqft |
Source:  ArkansasOne MLS #1362622 Report a problem | ||
| 9/21/2026 | Listed for sale | $575,000+82.5%$208/sqft |
Source: ArkansasOne MLS #1362622 Report a problem | ||
| 6/18/2020 | Sold | $315,000$114/sqft |
Source: ArkansasOne MLS #1146646 Report a problem | ||
| 5/15/2020 | Listing removed | $2,400$1/sqft |
Source: NWA Realty Group, LLC #1145599 Report a problem | ||
| 5/11/2020 | Price change | $315,000-1.6%$114/sqft |
Source: NWA Realty Group, LLC #1146646 Report a problem | ||
| 4/29/2020 | Listed for rent | $2,400$1/sqft |
Source: NWA Realty Group, LLC #1145599 Report a problem | ||
| 4/26/2020 | Listed for sale | $320,000+18.5%$116/sqft |
Source: Owner Report a problem | ||
| 7/19/2013 | Sold | $270,000+1.5%$98/sqft |
Source: Public Record Report a problem | ||
| 4/26/2007 | Sold | $266,000$96/sqft |
Source: Public Record Report a problem | ||
Public tax history
| Year | Property taxes | Tax assessment |
|---|---|---|
| 2025 | $4,894 +10.6% | $79,060 +9.1% |
| 2024 | $4,426 +6.5% | $72,470 +10% |
| 2023 | $4,157 | $65,880 |
| 2022 | $4,157 +0.7% | $65,880 |
| 2021 | $4,129 +23.6% | $65,880 +10.9% |
| 2020 | $3,341 +8.8% | $59,400 |
| 2019 | $3,071 -0.1% | $59,400 |
| 2018 | $3,073 +5% | $59,400 |
| 2017 | $2,927 +9.5% | $59,400 |
| 2016 | $2,672 | $59,400 +29.1% |
| 2015 | $2,672 +7.3% | $46,020 |
| 2014 | $2,489 -7.7% | $46,020 |
| 2013 | $2,697 | $46,020 |
| 2012 | -- | $46,020 -15.6% |
| 2010 | -- | $54,540 -10.6% |
| 2009 | -- | $61,040 |
| 2008 | -- | $61,040 +563.5% |
| 2007 | -- | $9,200 |
Find assessor info on the county website
Monthly payment
Est. payment
Payment breakdown
Explore the cost of this home by adjusting the details. Changes won't be saved.Climate risks
Neighborhood: 72713
Nearby schools
Schools provided by the listing agent
- District: Bentonville
Source: ArkansasOne MLS. This data may not be complete. We recommend contacting the local school district to confirm school assignments for this home.
- $501,600-- bd3 ba2.5k sqft1610 Partridge Run, Bentonville, AR 72713Off Market
- $564,4004 bd3 ba2.7k sqft1550 Partridge Run, Bentonville, AR 72713Off Market

- $522,500-- bd3 ba2.6k sqft1620 Partridge Run, Bentonville, AR 72713Off Market
- $578,7004 bd4 ba2.9k sqft1540 Partridge Run, Bentonville, AR 72713Off Market
Similar homes
- $555,0004 bd3 ba2.5k sqft2508 SW Calm Ridge Rd, Bentonville, AR 72713For Sale
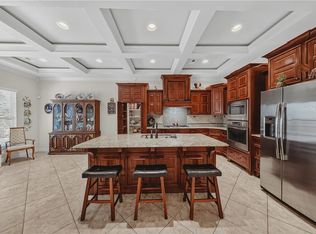 MLS ID #1360216, NWA ProTeam, NextHome NWA Pro Realty. ArkansasOne MLS
- $540,0004 bd4 ba2.5k sqft4510 SW Alfalfa Ave, Bentonville, AR 72713For Sale
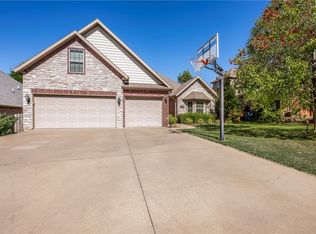 MLS ID #1364858, Tracey Hendren, Better Homes and Gardens Real Estate Journey Bento. ArkansasOne MLS
- $489,9004 bd3 ba2.7k sqft2201 SW Juniper Ave, Bentonville, AR 72713For Sale
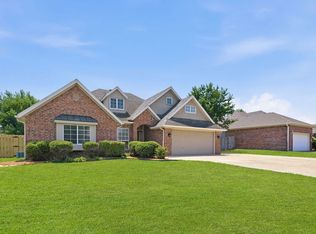 MLS ID #1366576, Taylor Team, Keller Williams Market Pro Realty. ArkansasOne MLS
- $--5 bd3 ba2.5k sqft1813 SW Pine Ave, Bentonville, AR 72713Auction
 Auction.com 2
