Skip main navigation
Off market
  • $585,500

    1550 Partridge Run, Bentonville, AR 72713

    4beds
    2,715sqft
    SingleFamily
    Built in 2006
    0.26 Acres Lot
    $585,500 Zestimate®
    $216/sqft
    $2,736 Estimated rent

    Home value

    $585,500

    $556,000 - $615,000

    $2,736/mo

    Zestimate® history
    Loading
    Loading...

    Owner options

    List your home for rent

    $2,736/mo

    Rent Zestimate®

    Find your next renter with Zillow Rental Manager. Plus, with online applications, you can quickly screen prospective tenants – for free.

    Learn more

    $2,736/mo

    Rent Zestimate®

    Refinance and save

    $2,786/mo

    Est. payment

    Refinancing to a lower rate could help reduce your monthly payments and save thousands over the life of the loan.

    See today's rates

    $2,786/mo

    Est. payment

    Explore your selling options

    Work with a Zillow partner agent

    Leverage their expertise and Zillow's premium Showcase listings to get your home seen by more buyers.

    Get started

    List with your own agent

    Get your home in front of millions of buyers by listing it on Zillow.

    Learn how to do it

    Sell it yourself

    Take full control of how buyers see your home on Zillow by listing For Sale by Owner (FSBO).

    List your home

    What's special

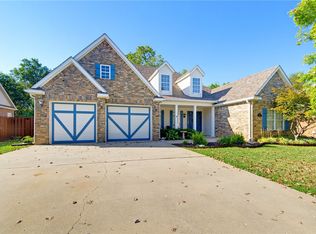
    Immaculate one owner home in desirable Quailridge subdivision. This home backs up to Osage Creek so has amazing treed privacy and green space. Open, one level, split floor plan with real hardwoods throughout the main living space. Updated kitchen with large corner pantry, island with brand new cooktop, convection oven (with warming drawer), and loads of custom cabinetry. Great Master Suite with french doors leading to a huge corner whirlpool tub, fully tiled shower with frameless glass door, newly painted cabinets with contemporary accents and lighting. Fresh paint throughout, modern lighting, brand new deck and extensive landscaping. Enjoy the neighborhood amenities including beautiful clubhouse with pool, two playgrounds, and basketball courts! Welcome Home!

    This property is off market, which means it's not currently listed for sale or rent on Zillow. This may be different from what's available on other websites or public sources.

    Facts & features

    Interior

    Bedrooms & bathrooms
    • Bedrooms: 4
    • Bathrooms: 3
    • Full bathrooms: 3
    Heating
    • Forced air, Gas
    Cooling
    • Central
    Appliances
    • Included: Dishwasher, Garbage disposal, Microwave
    • Laundry: Washer/Dryer Connection
    Features
    • Ceiling Fan(s), Pantry, Central Vacuum, Attic Storage, Walk-In Closet(s), Granite Counters, Cathedral Ceiling(s), Eat-in Kitchen, Smart Home, Smart Thermostat, Wired for Sound, Blinds, Ice Maker Connection, Washer/Dryer Connection
    • Flooring: Carpet, Hardwood
    • Has fireplace: Yes
    Interior area
    • Structure area source: Builder
    • Total interior livable area: 2,715 sqft

    Property

    Parking
    • Total spaces: 3
    • Parking features: Garage - Attached
    Features
    • Patio & porch: Deck, Covered
    • Exterior features: Stone, Brick
    • Pool features: Gunite, Community
    • Fencing: Wood, Back Yard
    Lot
    • Size: 0.26 Acres
    • Features: Wooded, Views, Sidewalk, Subdivided, Landscaped, Curbing
    • Residential vegetation: Wooded
    Details
    • Parcel number: 0602646000

    Construction

    Type & style
    • Home type: SingleFamily
    • Architectural style: Traditional
    Materials
    • Foundation: Slab
    • Roof: Other
    Condition
    • Year built: 2006

    Utilities & green energy

    • Water: Public
    • Utilities for property: Phone Available, Cable Connected, Sewer Connected

    Community & neighborhood

    Security
    • Security features: Security System, Smoke Detector(s), Fire Sprinkler System
    Location
    • Region: Bentonville

    HOA & financial

    HOA
    • Has HOA: Yes
    • HOA fee: $33 monthly
    • Amenities included: Clubhouse, Pool, Playground, Park
    • Services included: Call Lister

    Other

    Other facts
    • ViewYN: true
    • WaterSource: Public
    • Flooring: Carpet, Hardwood, See Remarks
    • RoadSurfaceType: Paved
    • Appliances: Dishwasher, Garbage Disposal, Convection Oven, Microwave, Countertop, Built In Separate
    • FireplaceYN: true
    • InteriorFeatures: Ceiling Fan(s), Pantry, Central Vacuum, Attic Storage, Walk-In Closet(s), Granite Counters, Cathedral Ceiling(s), Eat-in Kitchen, Smart Home, Smart Thermostat, Wired for Sound, Blinds, Ice Maker Connection, Washer/Dryer Connection
    • GarageYN: true
    • AttachedGarageYN: true
    • HeatingYN: true
    • PatioAndPorchFeatures: Deck, Covered
    • CoolingYN: true
    • Heating: Natural Gas, Central
    • FoundationDetails: Slab
    • FireplacesTotal: 1
    • RoomsTotal: 10
    • BusinessType: Residential
    • ConstructionMaterials: Stone, Brick
    • ArchitecturalStyle: Traditional
    • LotFeatures: Wooded, Views, Sidewalk, Subdivided, Landscaped, Curbing
    • Cooling: Central Air Conditioning, Electric
    • LivingAreaSource: Builder
    • Utilities: Phone Available, Cable Connected, Sewer Connected
    • LaundryFeatures: Washer/Dryer Connection
    • CoveredSpaces: 3
    • Vegetation: Wooded
    • PoolFeatures: Gunite, Community
    • SecurityFeatures: Security System, Smoke Detector(s), Fire Sprinkler System
    • Fencing: Wood, Back Yard
    • StructureType: House
    • AssociationAmenities: Clubhouse, Pool, Playground, Park
    • BuildingAreaSource: Builder
    • Roof: Architectural Shingle
    • AssociationFeeIncludes: Call Lister
    • MlsStatus: Active
    • Road surface type: Paved

    Price history

    DateEventPrice
    8/16/2021Sold$470,000+4.4%$173/sqft
    Source: ArkansasOne MLS #1191046 Report a problem
    7/13/2021Pending sale$450,000$166/sqft
    Source: ArkansasOne MLS #1191046 Report a problem
    7/9/2021Listed for sale$450,000+32.4%$166/sqft
    Source: ArkansasOne MLS #1191046 Report a problem
    6/19/2020Sold$340,000$125/sqft
    Source: ArkansasOne MLS #1145982 Report a problem
    5/2/2020Listed for sale$340,000+0%$125/sqft
    Source: Berkshire Hathaway HomeServices Solutions Real Est #1145982 Report a problem
    5/24/2008Listing removed$339,900$125/sqft
    Source: Listhub #527052 Report a problem
    3/15/2008Listed for sale$339,900+261.6%$125/sqft
    Source: Listhub #527052 Report a problem
    9/20/2005Sold$94,000$35/sqft
    Source: Public Record Report a problem

    Public tax history

    YearProperty taxesTax assessment
    2025$3,522 -1.3%$66,590
    2024$3,567 -5.5%$66,590
    2023$3,777 -1.3%$66,590
    2022$3,827 +0.7%$66,590
    2021$3,799 +19.6%$66,590 +19.3%
    2020$3,175 +4%$55,820
    2019$3,052 -1.8%$55,820
    2018$3,107 +5.1%$55,820
    2017$2,957 +9.6%$55,820
    2016$2,697 $55,820 +18.1%
    2015$2,697 +5.1%$47,270
    2014$2,567 -7.3%$47,270
    2013$2,770 $47,270
    2012-- $47,270
    2011$2,609 $47,270 -15.3%
    2010-- $55,820 -10.7%
    2009-- $62,510
    2008-- $62,510 +579.5%
    2007-- $9,200

    Find assessor info on the county website

    Neighborhood: 72713

    Nearby schools

    GreatSchools rating
    Schools provided by the listing agent
    • District: Bentonville

    Source: The MLS. This data may not be complete. We recommend contacting the local school district to confirm school assignments for this home.

    Get pre-qualified for a loan
    At Zillow Home Loans, we can pre-qualify you in as little as 5 minutes with no impact to your credit score.

    An equal housing lender. NMLS #10287.

    Sell for more on Zillow
    Get a Zillow Showcase℠ listing at no additional cost and you could sell for .
    $585,500
    2% more
    +$11,710
    With Zillow Showcase(estimated)
    $597,210