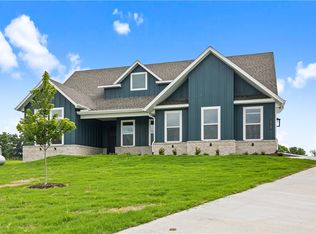
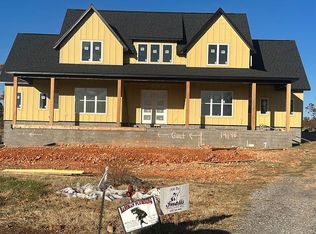
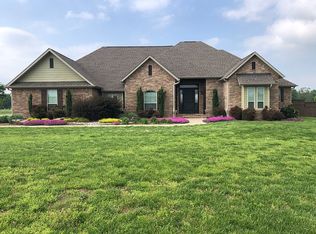
Stunning new construction on a 1.16-acre corner lot in highly desirable Pepper Hill Estates. This one-level home offers 4 bedrooms, a bonus room with patio access, and an open-concept layout with beautiful arched walkways. The gourmet kitchen features dual oversized islands, custom cabinetry, and stone countertops—perfect for everyday living and entertaining. Enjoy a seamless flow with a walk-through laundry to a side patio, plus a spacious living area with a fireplace surrounded by built-ins. Relax or entertain on the vaulted back patio overlooking peaceful surroundings. This will be a must-see home that will offer space, comfort and style in a prime location!
New construction
$842,500
14137 Cayenne Cir, Gentry, AR 72761
5beds
3,058sqft
Single Family Residence
Built in 2026
1.16 Acres Lot
$839,000 Zestimate®
$276/sqft
$-- HOA
What's special
Beautiful arched walkwaysOne-level homeOpen-concept layoutStone countertopsDual oversized islandsGourmet kitchenCustom cabinetry
- 136 days |
- 113 |
- 4 |
Zillow last checked:
Listing updated:
Listed by:
Kacie Roth kacieroth1@gmail.com,
Homescape Realty 479-224-2433
Source: ArkansasOne MLS,MLS#: 1342246 Originating MLS: Northwest Arkansas Board of REALTORS MLS
Originating MLS: Northwest Arkansas Board of REALTORS MLSFacts & features
Interior
Bedrooms & bathrooms
- Bedrooms: 5
- Bathrooms: 3
- Full bathrooms: 3
Heating
- Gas
Cooling
- Electric
Appliances
- Included: Counter Top, Dishwasher, Electric Oven, Electric Water Heater, Gas Cooktop, Disposal, Microwave
- Laundry: Washer Hookup, Dryer Hookup
Features
- Attic, Built-in Features, Eat-in Kitchen, Pantry, Programmable Thermostat, Quartz Counters, Storage, Walk-In Closet(s)
- Flooring: Carpet, Luxury Vinyl Plank, Tile
- Has basement: No
- Number of fireplaces: 1
- Fireplace features: Living Room
Interior area
- Total structure area: 3,058
- Total interior livable area: 3,058 sqft
Video & virtual tour
Property
Parking
- Total spaces: 3
- Parking features: Attached, Garage, Garage Door Opener
- Has attached garage: Yes
- Covered spaces: 3
Features
- Levels: One
- Stories: 1
- Patio & porch: Covered
- Exterior features: Concrete Driveway
- Fencing: None
- Waterfront features: None
Lot
- Size: 1.16 Acres
- Features: Corner Lot, Subdivision
Details
- Additional structures: None
- Parcel number: 1517692000
Construction
Type & style
- Home type: SingleFamily
- Property subtype: Single Family Residence
Materials
- Brick, Rock
- Foundation: Slab
- Roof: Architectural,Shingle
Condition
- To Be Built
- New construction: Yes
- Year built: 2026
Utilities & green energy
- Sewer: Septic Tank
- Water: Public
- Utilities for property: Electricity Available, Natural Gas Available, Septic Available, Water Available
Community & HOA
Community
- Features: Near Fire Station
- Security: Smoke Detector(s)
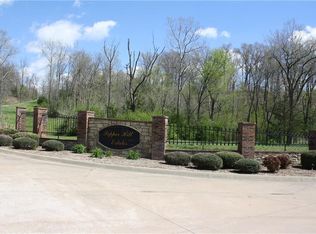
- Subdivision: Pepper Hills Rurban
Location
- Region: Gentry
Financial & listing details
- Price per square foot: $276/sqft
- Annual tax amount: $541
- Date on market: 4/10/2026
- Cumulative days on market: 136 days
- Road surface type: Paved
Estimated market value
$839,000
$797,000 - $881,000
$3,021/mo
Price history
| Date | Event | Price |
|---|---|---|
| 4/10/2026 | Listed for sale | $842,500$276/sqft |
Source:  ArkansasOne MLS #1342246 Report a problem ArkansasOne MLS #1342246 Report a problem | ||
Public tax history
Tax history is unavailable.
Monthly payment
Est. payment
Payment breakdown
Explore the cost of this home by adjusting the details. Changes won't be saved.Climate risks
Neighborhood: 72761
Nearby schools
GreatSchools rating
- NAGentry Primary SchoolGrades: K-2Distance: 4.2 mi
- 6/10Gentry Middle SchoolGrades: 6-8Distance: 4.2 mi
- 7/10Gentry High SchoolGrades: 9-12Distance: 4.3 mi
Schools provided by the listing agent
- District: Gentry
Source: ArkansasOne MLS. This data may not be complete. We recommend contacting the local school district to confirm school assignments for this home.
- $700,0004 bd4 ba3.3k sqft14160 Cayenne Cir, Siloam Springs, AR 72761Sold
- $125,0002.12 acresCayenne Cir, Cir, AR 72761Sold
- $759,9004 bd4 ba3.2k sqft14148 Cayenne Cir, Siloam Springs, AR 72761Off Market
- $714,1003 bd4 ba3k sqft14136 Cayenne Cir, Gentry, AR 72761Off Market
- $25031 acresCayenne Cir, Cir, AR 72761Off Market
- $694,1004 bd3 ba3k sqft14125 Cayenne Cir, Siloam Springs, AR 72761Off Market
- $125,0001.13 acresCayenne Cir #42, Siloam Springs, AR 72761Sold
- $125,0001.16 acresLOT 38 Cayenne Cir, Siloam Springs, AR 72761Sold
A local agent can set up tours, give advice and negotiate with sellers.
Similar homes
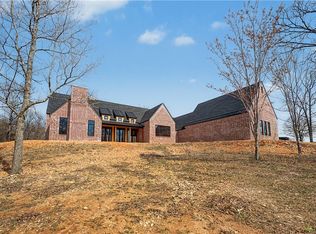
- $1,175,0004 bd4 ba3.9k sqft18318 Pepper Hills Dr, Siloam Springs, AR 72761New Construction
 MLS ID #1339778, Carl Clark, Steve Fineberg & Associates. ArkansasOne MLS
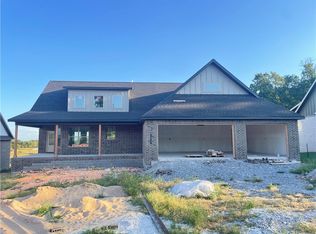
 - $888,0005 bd3 ba3.3k sqft1039 NW Vaughn Rd, Bentonville, AR 72713New Construction
 MLS ID #1357176, Somer Adams, Lindsey & Assoc Inc Branch. ArkansasOne MLS
 - $769,0004 bd4 ba2.9k sqft1035 NW Vaughn Rd, Bentonville, AR 72713New Construction
 MLS ID #1357183, Somer Adams, Lindsey & Assoc Inc Branch. ArkansasOne MLS
 - $425,0004 bd3 ba2.4k sqft617 Highland Ct, Siloam Springs, AR 72761For Sale
 MLS ID #1359057, Esta Combs, Fathom Realty. ArkansasOne MLS
 - $480,0004 bd2 ba2.5k sqft2202 W University St, Siloam Springs, AR 72761For SaleMLS ID #1357999, Delton Williams, Crye-Leike REALTORS, Gentry. ArkansasOne MLS
- $725,0004 bd3 ba2.7k sqft1031 Vaughn Rd, Bentonville, AR 72713New ConstructionMLS ID #1357738, Kacie Roth, Homescape Realty. ArkansasOne MLS
- $850,0002 bd2 ba1.9k sqft1707 Ladelle Ave, Lowell, AR 72745For SaleMLS ID #1356963, David Montoya, Keller Williams Market Pro Realty Branch Office. ArkansasOne MLS
- $780,0003 bd3 ba1.9k sqft450 NW Holland Ave, Gentry, AR 72734For SaleMLS ID #1348004, Melanie Moreau, Fathom Realty. ArkansasOne MLS
- $857,6005 bd4 ba3.2k sqft18962 Magnolia Mdws, Fayetteville, AR 72704New ConstructionMLS ID #1337633, Randall Carney, RE/MAX Associates, LLC. ArkansasOne MLS
- $699,9004 bd3 ba2.8k sqft815 Steele Rd, Springdale, AR 72762For SaleMLS ID #1357235, Brandon Menard, Keller Williams Market Pro Realty. ArkansasOne MLS
- $814,5785 bd3 ba3.2k sqft6583 County Ave, Springdale, AR 72762New ConstructionArkansasOne MLS
- $429,9006 bd4 ba2.6k sqft515 S Washington St, Siloam Springs, AR 72761For SaleMLS ID #1343011, Jason Lanker, Keller Williams Market Pro Realty - Siloam Springs. ArkansasOne MLS
- $763,2705 bd3 ba3k sqft6557 Courtland Ave, Springdale, AR 72762New ConstructionArkansasOne MLS
- $949,9004 bd5 ba3.4k sqft3610 Beaverhead Way, Bentonville, AR 72712New ConstructionMLS ID #1358509, Heather Campbell, Weichert, REALTORS Griffin Company Bentonville. ArkansasOne MLS
- $430,9004 bd3 ba2.2k sqft2106 N Dagan St, Siloam Springs, AR 72761New ConstructionMLS ID #1344571, Rickey Jones, NWA Residential Real Estate. ArkansasOne MLS
- $436,0004 bd3 ba2.1k sqft2303 Cassidy Ct, Siloam Springs, AR 72761New ConstructionMLS ID #1352276, Kayla Colon, Homescape Realty. ArkansasOne MLS
- $912,0004 bd4 ba3.3k sqft18901 Halle Rd, Fayetteville, AR 72704New ConstructionMLS ID #1339718, Randall Carney, RE/MAX Associates, LLC. ArkansasOne MLS
- $929,5005 bd5 ba3.4k sqft13147 Magnolia Ridge Rd, Fayetteville, AR 72704New ConstructionMLS ID #1337669, Randall Carney, RE/MAX Associates, LLC. ArkansasOne MLS
- $789,1785 bd3 ba3.1k sqft6492 Align Ave, Springdale, AR 72762New ConstructionArkansasOne MLS
- $749,0005 bd4 ba3.1k sqft4506 W Mourning Dove Dr, Rogers, AR 72758For SaleMLS ID #1355625, Maria Lanning, Collier & Associates- Rogers Branch. ArkansasOne MLS
