Act quickly—this is a rare opportunity! Discover this stunning new construction home on 1.20 acres in a prime location close to everything Northwest Arkansas has to offer. This thoughtfully designed two-story home offers 4 bedrooms, 3 full bathrooms, a dedicated office, and a large bonus room, along with a spacious open-concept kitchen, dining, and living area ideal for everyday living and entertaining. Quality finishes include custom cabinetry, 3 cm quartz countertops, durable LVP flooring, LED lighting, under-cabinet kitchen lighting, and vaulted ceilings with decorative beams in the living room. Relax and enjoy the peaceful surroundings from the covered front porch or back patio. This exceptional home offers the perfect blend of country living, modern design, and everyday convenience.
New construction
$725,000
1031 Vaughn Rd, Bentonville, AR 72713
4beds
2,717sqft
Single Family Residence
Built in 2026
1.2 Acres Lot
$722,600 Zestimate®
$267/sqft
$-- HOA
What's special
Large bonus roomDedicated officePeaceful surroundingsBack patioCovered front porchCustom cabinetryUnder-cabinet kitchen lighting
- 49 days
- 107
- 12
Zillow last checked:
Listing updated:
Listed by:
Kacie Roth kacieroth1@gmail.com,
Homescape Realty 479-224-2433
Source: ArkansasOne MLS,MLS#: 1357738 Originating MLS: Northwest Arkansas Board of REALTORS MLS
Originating MLS: Northwest Arkansas Board of REALTORS MLSFacts & features
Interior
Bedrooms & bathrooms
- Bedrooms: 4
- Bathrooms: 3
- Full bathrooms: 3
Heating
- Propane
Cooling
- Electric
Appliances
- Included: Counter Top, Dishwasher, Electric Oven, Electric Water Heater, Disposal, Microwave, Propane Cooktop
- Laundry: Washer Hookup, Dryer Hookup
Features
- Eat-in Kitchen, Pantry, Programmable Thermostat, Quartz Counters, Walk-In Closet(s), Window Treatments
- Flooring: Carpet, Luxury Vinyl Plank, Tile
- Windows: Blinds
- Has basement: No
- Number of fireplaces: 1
- Fireplace features: Living Room
Interior area
- Total structure area: 2,717
- Total interior livable area: 2,717 sqft
Video & virtual tour
Property
Parking
- Total spaces: 3
- Parking features: Attached, Garage, Garage Door Opener
- Has attached garage: Yes
- Covered spaces: 3
Features
- Levels: Two
- Stories: 2
- Patio & porch: Covered
- Exterior features: Concrete Driveway
- Fencing: None
- Waterfront features: None
Lot
- Size: 1.2 Acres
- Features: Cleared, None
Details
- Additional structures: None
- Parcel number: 2200169048
Construction
Type & style
- Home type: SingleFamily
- Property subtype: Single Family Residence
Materials
- Brick, Other, See Remarks
- Foundation: Slab
- Roof: Architectural,Shingle
Condition
- To Be Built
- New construction: Yes
- Year built: 2026
Details
- Warranty included: Yes
Utilities & green energy
- Sewer: Septic Tank
- Utilities for property: Electricity Available, Propane, Septic Available
Community & HOA
Community
- Security: Smoke Detector(s)
- Subdivision: Southern Comfort Estates
Location
- Region: Bentonville
Financial & listing details
- Price per square foot: $267/sqft
- Annual tax amount: $428
- Date on market: 8/10/2026
- Cumulative days on market: 50 days
- Road surface type: Paved
Estimated market value
$722,600
$686,000 - $759,000
$2,660/mo
Price history
| Date | Event | Price |
|---|---|---|
| 8/10/2026 | Listed for sale | $725,000$267/sqft |
Source:  ArkansasOne MLS #1357738 Report a problem ArkansasOne MLS #1357738 Report a problem | ||
Public tax history
Tax history is unavailable.
Monthly payment
Est. payment
Payment breakdown
Explore the cost of this home by adjusting the details. Changes won't be saved.Climate risks
Neighborhood: 72713
Nearby schools
Schools provided by the listing agent
- District: Bentonville
Source: ArkansasOne MLS. This data may not be complete. We recommend contacting the local school district to confirm school assignments for this home.
- $769,0004 bd4 ba2.9k sqft1035 NW Vaughn Rd, Bentonville, AR 72713New Construction

- $888,0005 bd3 ba3.3k sqft1039 NW Vaughn Rd, Bentonville, AR 72713New Construction
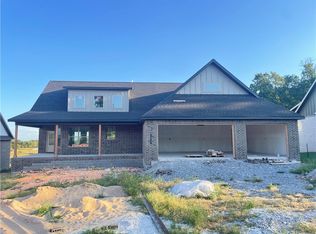
- $683,0004 bd3 ba2.7k sqft1043 NW Vaughn Rd, Bentonville, AR 72712Sold
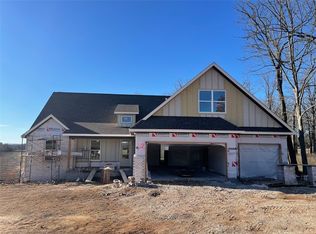
- $474,400-- bd1 ba1.1k sqft14283 Vaughn Rd, Bentonville, AR 72713Off Market
Similar homes
- $769,0004 bd4 ba2.9k sqft1035 NW Vaughn Rd, Bentonville, AR 72713New ConstructionMLS ID #1357183, Somer Adams, Lindsey & Assoc Inc Branch. ArkansasOne MLS
- $888,0005 bd3 ba3.3k sqft1039 NW Vaughn Rd, Bentonville, AR 72713New ConstructionMLS ID #1357176, Somer Adams, Lindsey & Assoc Inc Branch. ArkansasOne MLS
- $649,0004 bd3 ba2.8k sqft815 Steele Rd, Springdale, AR 72762For Sale
 MLS ID #1357235, Brandon Menard, Keller Williams Market Pro Realty. ArkansasOne MLS
 - $557,5124 bd4 ba2.4k sqft1071 Whistler St, Centerton, AR 72719For Sale
 MLS ID #1355776, Janice Holland, Verma and Associates. ArkansasOne MLS
