Beautiful New Construction Home on 1 Acre Lot in Bentonville School District! Featuring a fantastic & functional layout, with upgraded designer finishes throughout. This home has 4 bedrooms and 3 bathrooms all on main level with large bonus room and half bath on second level. The living areas are open and have great natural lighting throughout. Living room has vaulted ceilings and gas fireplace, with access to your covered patio overlooking your flat 1-acre lot. Kitchen boasts a large island with counter seating, gas range w/pot filler, and a walk-in pantry. Primary suite with huge walk-in closet and attached bath featuring a built-in tub and walk in shower. Primary bath leads into laundry room. Upstairs is a massive bonus room, the perfect space for media, game or playroom and has a half bath. Spacious 3 car garage provides ample space & storage. The lot provides ample space for you to enjoy outdoor activities and a great sized covered patio for living space w/gas line for grill equipment as well. Welcome Home!
New construction
$769,000
1035 NW Vaughn Rd, Bentonville, AR 72713
4beds
2,901sqft
Single Family Residence
Built in 2026
1.07 Acres Lot
$-- Zestimate®
$265/sqft
$-- HOA
What's special
- 48 days
- 126
- 10
Zillow last checked:
Listing updated:
Listed by:
Somer Adams 479-636-2200,
Lindsey & Assoc Inc Branch 479-636-2200,
Zoe Collins 479-306-1058,
Lindsey & Assoc Inc Branch
Source: ArkansasOne MLS,MLS#: 1357183 Originating MLS: Northwest Arkansas Board of REALTORS MLS
Originating MLS: Northwest Arkansas Board of REALTORS MLSFacts & features
Interior
Bedrooms & bathrooms
- Bedrooms: 4
- Bathrooms: 4
- Full bathrooms: 3
- 1/2 bathrooms: 1
Primary bedroom
- Level: Main
- Dimensions: 14.11x14.10
Bedroom
- Level: Main
- Dimensions: 11.11x11.11
Bedroom
- Level: Main
- Dimensions: 12x13.1
Bedroom
- Level: Main
- Dimensions: 11.7x13.1
Primary bathroom
- Level: Main
- Dimensions: 6.4x12.2
Bathroom
- Level: Main
- Dimensions: 4.11x8.7
Bathroom
- Level: Main
- Dimensions: 9.3x9
Bonus room
- Level: Second
- Dimensions: 27.5x24.10
Eat in kitchen
- Level: Main
- Dimensions: 25x10.10
Garage
- Level: Main
- Dimensions: 32.7x21.9
Half bath
- Level: Second
- Dimensions: 4.11x8.9
Living room
- Level: Main
- Dimensions: 16.9x18.10
Utility room
- Level: Main
- Dimensions: 8.1x5.11
Heating
- Propane
Cooling
- Central Air, Electric
Appliances
- Included: Built-In Range, Built-In Oven, Dishwasher, Exhaust Fan, Electric Oven, Electric Water Heater, Disposal, Gas Range, Microwave
- Laundry: Washer Hookup, Dryer Hookup
Features
- Attic, Ceiling Fan(s), Eat-in Kitchen, Granite Counters, Pantry, Programmable Thermostat, Split Bedrooms, Storage, Walk-In Closet(s)
- Flooring: Carpet, Luxury Vinyl Plank, Tile
- Windows: Double Pane Windows, Vinyl
- Basement: None
- Number of fireplaces: 1
- Fireplace features: Gas Log, Living Room
Interior area
- Total structure area: 2,901
- Total interior livable area: 2,901 sqft
Property
Parking
- Total spaces: 3
- Parking features: Attached, Garage, Garage Door Opener
- Has attached garage: Yes
- Covered spaces: 3
Features
- Levels: Two
- Stories: 2
- Patio & porch: Covered, Patio
- Exterior features: Concrete Driveway
- Fencing: None
- Waterfront features: None
Lot
- Size: 1.07 Acres
- Features: Cleared, Level, None
Details
- Additional structures: None
- Parcel number: 2200169059
- Special conditions: None
Construction
Type & style
- Home type: SingleFamily
- Property subtype: Single Family Residence
Materials
- Brick, Concrete
- Foundation: Slab
- Roof: Asphalt,Shingle
Condition
- New construction: Yes
- Year built: 2026
Utilities & green energy
- Sewer: Septic Tank
- Water: Public
- Utilities for property: Electricity Available, Propane, Septic Available, Water Available
Community & HOA
Community
- Security: Smoke Detector(s)
- Subdivision: 24-19-32-Highfill
Location
- Region: Bentonville
Financial & listing details
- Price per square foot: $265/sqft
- Date on market: 7/30/2026
- Cumulative days on market: 48 days
- Road surface type: Paved
Estimated market value
Not available
Estimated sales range
Not available
Not available
Price history
| Date | Event | Price |
|---|---|---|
| 8/12/2026 | Listed for sale | $769,000$265/sqft |
Source:  ArkansasOne MLS #1357183 Report a problem ArkansasOne MLS #1357183 Report a problem | ||
Public tax history
Tax history is unavailable.
Monthly payment
Est. payment
Payment breakdown
Explore the cost of this home by adjusting the details. Changes won't be saved.Climate risks
Neighborhood: 72713
Nearby schools
Schools provided by the listing agent
- District: Bentonville
Source: ArkansasOne MLS. This data may not be complete. We recommend contacting the local school district to confirm school assignments for this home.
Similar homes
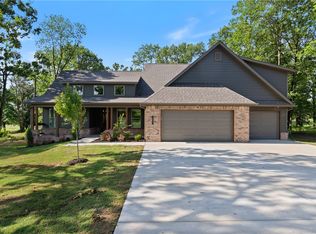
- $725,0004 bd3 ba2.7k sqft1031 Vaughn Rd, Bentonville, AR 72713New Construction
 MLS ID #1357738, Kacie Roth, Homescape Realty. ArkansasOne MLS
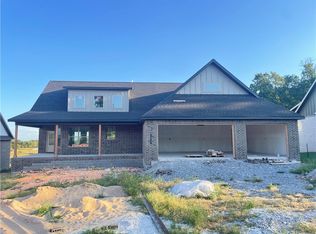
 - $888,0005 bd3 ba3.3k sqft1039 NW Vaughn Rd, Bentonville, AR 72713New Construction
 MLS ID #1357176, Somer Adams, Lindsey & Assoc Inc Branch. ArkansasOne MLS
 - $669,9005 bd3 ba2.7k sqft2902 SW Little Elm Loop, Bentonville, AR 72713New Construction
 MLS ID #1343157, Patrick Quinn, Coldwell Banker Harris McHaney & Faucette-Rogers. ArkansasOne MLS
 - $974,2994 bd4 ba3.3k sqft8902 W Apollo Dr, Bentonville, AR 72713New Construction
 ArkansasOne MLS
