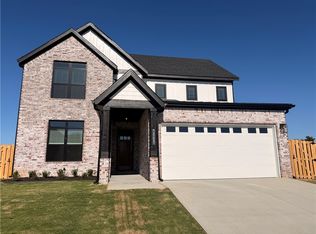
This home features the Greenbriar Plan in Meadow Brook, where thoughtful design meets exceptional craftsmanship. This 4-bedroom, 3-bath new construction home features the primary suite and Bedroom 2 with a full bath on the main level, while upstairs offers Bedrooms 3 & 4 connected by a Jack & Jill bath. The open-concept living area is centered around a gas fireplace and flows seamlessly into the designer kitchen featuring a large one-sided waterfall island, gas cooktop, built-in oven and microwave, walk-in pantry, and striking full granite slab backsplash. The spacious primary suite offers dual vanities with abundant storage, a soaking tub, oversized walk-in shower, linen closet, and oversized walk-in closet with custom built-ins. Enjoy the covered back patio with a gas stub for grilling, neighborhood playground and greenspace, plus easy access to the Razorback Greenway Trail, TopGolf, Walmart AMP, XNA, I-49, shopping, dining, and schools.
New construction
Price cut: $5K (9/14)
$619,900
6017 S 41st St, Rogers, AR 72758
4beds
2,500sqft
Single Family Residence
Built in 2026
6,534 Square Feet Lot
$-- Zestimate®
$248/sqft
$42/mo HOA
What's special
Spacious primary suiteNeighborhood playground and greenspaceLinen closetOversized walk-in showerSoaking tubGas fireplaceLarge one-sided waterfall island
- 59 days
- 104
- 6
Zillow last checked:
Listing updated:
Listed by:
Doug Gibson 479-871-2334,
Crye-Leike REALTORS Rogers 479-636-6633
Source: ArkansasOne MLS,MLS#: 1357375 Originating MLS: Northwest Arkansas Board of REALTORS MLS
Originating MLS: Northwest Arkansas Board of REALTORS MLSFacts & features
Interior
Bedrooms & bathrooms
- Bedrooms: 4
- Bathrooms: 3
- Full bathrooms: 3
Primary bedroom
- Level: Main
- Dimensions: 13x15
Bedroom
- Level: Main
- Dimensions: 11'11x11
Bedroom
- Level: Second
- Dimensions: 12x12
Bedroom
- Level: Second
- Dimensions: 19'9x13'9
Living room
- Level: Main
- Dimensions: 17x21
Heating
- Central, Gas
Cooling
- Central Air, Electric
Appliances
- Included: Counter Top, Electric Water Heater, Gas Cooktop, Disposal, Microwave, Plumbed For Ice Maker
- Laundry: Washer Hookup, Dryer Hookup
Features
- Attic, Built-in Features, Ceiling Fan(s), Eat-in Kitchen, Granite Counters, Pantry, Storage, Walk-In Closet(s), Wired for Sound, Window Treatments
- Flooring: Carpet, Tile, Wood
- Windows: Blinds
- Has basement: No
- Number of fireplaces: 1
- Fireplace features: Family Room
Interior area
- Total structure area: 2,500
- Total interior livable area: 2,500 sqft
Video & virtual tour
Property
Parking
- Total spaces: 2
- Parking features: Attached, Garage, Garage Door Opener
- Has attached garage: Yes
- Covered spaces: 2
Features
- Levels: Two
- Stories: 2
- Patio & porch: Covered, Patio
- Exterior features: Concrete Driveway
- Pool features: None
- Fencing: Privacy,Wood
- Waterfront features: None
Lot
- Size: 6,534 Square Feet
- Features: Subdivision
Details
- Additional structures: None
- Parcel number: 0225561000
- Special conditions: None
Construction
Type & style
- Home type: SingleFamily
- Property subtype: Single Family Residence
Materials
- Brick, Block, Concrete
- Foundation: Slab
- Roof: Architectural,Shingle
Condition
- New construction: Yes
- Year built: 2026
Details
- Warranty included: Yes
Utilities & green energy
- Sewer: Public Sewer
- Water: Public
- Utilities for property: Electricity Available, Natural Gas Available, Sewer Available, Water Available
Community & HOA
Community
- Features: Playground, Near Fire Station, Near Hospital, Near Schools
- Security: Smoke Detector(s)
- Subdivision: Meadow Brook
HOA
- Services included: Maintenance Structure
- HOA fee: $500 annually
Location
- Region: Rogers
Financial & listing details
- Price per square foot: $248/sqft
- Date on market: 7/31/2026
- Cumulative days on market: 60 days
Estimated market value
Not available
Estimated sales range
Not available
Not available
Price history
| Date | Event | Price |
|---|---|---|
| 9/14/2026 | Price change | $619,900-0.8%$248/sqft |
Source:  ArkansasOne MLS #1357375 Report a problem ArkansasOne MLS #1357375 Report a problem | ||
| 7/31/2026 | Listed for sale | $624,900$250/sqft |
Source: ArkansasOne MLS #1357375 Report a problem | ||
Public tax history
| Year | Property taxes | Tax assessment |
|---|---|---|
| 2025 | -- | -- |
Find assessor info on the county website
Monthly payment
Est. payment
Payment breakdown
Explore the cost of this home by adjusting the details. Changes won't be saved.Climate risks
Neighborhood: 72758
Nearby schools
Schools provided by the listing agent
- District: Rogers
Source: ArkansasOne MLS. This data may not be complete. We recommend contacting the local school district to confirm school assignments for this home.
Similar homes
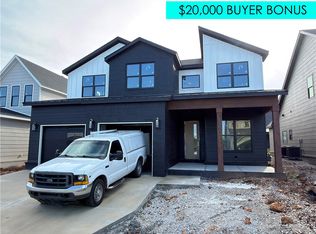
- $619,9004 bd3 ba2.5k sqft6103 S 41st St, Rogers, AR 72758New Construction
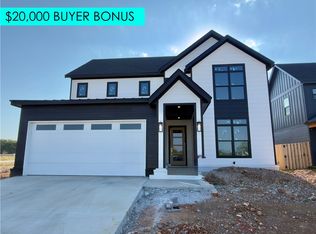 MLS ID #1356591, Doug Gibson, Crye-Leike REALTORS Rogers. ArkansasOne MLS
 - $639,9004 bd4 ba2.6k sqft6013 S 41st St, Rogers, AR 72758New Construction
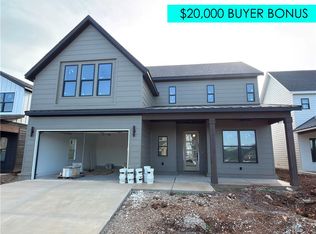 MLS ID #1361698, Doug Gibson, Crye-Leike REALTORS Rogers. ArkansasOne MLS
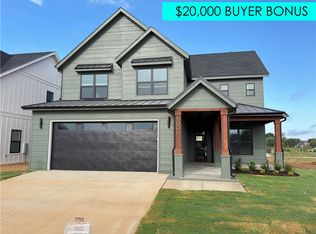
 - $639,9004 bd3 ba2.6k sqft6006 S 40th Pl, Rogers, AR 72758New Construction
 MLS ID #1346755, Doug Gibson, Crye-Leike REALTORS Rogers. ArkansasOne MLS
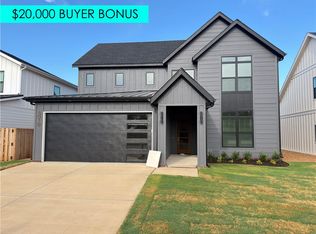
 - $619,9004 bd3 ba2.5k sqft6010 40th Pl, Rogers, AR 72758New Construction
 MLS ID #1340474, Doug Gibson, Crye-Leike REALTORS Rogers. ArkansasOne MLS
