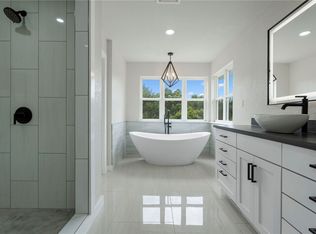
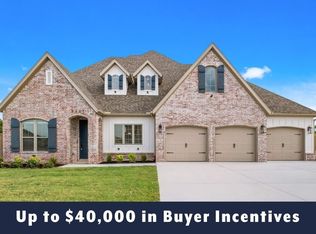
An excellent West Springdale location close to Har-Ber High School. Quality all-brick new construction with many special attributes. Amenities include radiant barrier roof decking, ZIP System moisture barrier, custom cabinetry, quartz countertops, pot filler, double ovens, Frigidaire Professional appliances, electrical outlets in pantry and closets, sink in laundry room, tiled showers, comfort-height toilets, cased Andersen windows, double sliding glass door, tankless water heater with recirculation pump, wood flooring throughout the first floor, rock fireplace surrounded by built-ins, floored attic, patio with fireplace and TV outlet, and insulated 8-ft tall garage doors with belt-driven openers for quiet operation. Included in the price are a cedar shadowbox fence with two gates, gutters, blinds, front and back irrigation, and a security system with 3 cameras and a video doorbell. Enjoy family fun at the community pool and sports court with pickleball and basketball. Enjoy "Blessed Living" in Benedetto!
New construction
$756,250
7635 Via Roma Ave, Springdale, AR 72762
3beds
3,025sqft
Single Family Residence
Built in 2026
0.26 Acres Lot
$-- Zestimate®
$250/sqft
$83/mo HOA
What's special
Sink in laundry roomFloored atticTiled showersCased andersen windowsDouble sliding glass doorRadiant barrier roof deckingZip system moisture barrier
- 7 days
- 137
- 7
Likely to sell faster than
Zillow last checked:
Listing updated:
Listed by:
Becky Tuck 479-756-1003,
Weichert REALTORS - The Griffin Company Springdale 479-756-1003,
Greg Tuck 479-871-1092,
Weichert REALTORS - The Griffin Company Springdale
Source: ArkansasOne MLS,MLS#: 1366460 Originating MLS: Northwest Arkansas Board of REALTORS MLS
Facts & features
Interior
Bedrooms & bathrooms
- Bedrooms: 3
- Bathrooms: 3
- Full bathrooms: 2
- 1/2 bathrooms: 1
Primary bedroom
- Level: Main
- Dimensions: 19'x16'2"
Bedroom
- Level: Second
- Dimensions: 11'1"x14'2"
Bedroom
- Level: Second
- Dimensions: 12'x11'1"
Primary bathroom
- Level: Main
- Dimensions: 14'3"x11'9"
Bonus room
- Level: Second
- Dimensions: 12'4"x10'
Den
- Level: Main
- Dimensions: 11'x11'
Eat in kitchen
- Level: Main
- Dimensions: 32'x13'9"
Garage
- Level: Main
- Dimensions: 33'2"x23'3"
Living room
- Level: Main
- Dimensions: 20'9"x19'2"
Other
- Level: Main
- Dimensions: 12'6"x8'5"
Storage room
- Level: Main
- Dimensions: 9'9"x3'8"
Utility room
- Level: Main
- Dimensions: 12'2"x8'5"
Heating
- Central, Gas
Cooling
- Central Air, Electric
Appliances
- Included: Double Oven, Dishwasher, Exhaust Fan, Gas Cooktop, Disposal, Hot Water Circulator, Microwave, Self Cleaning Oven, Tankless Water Heater, ENERGY STAR Qualified Appliances, Plumbed For Ice Maker
- Laundry: Washer Hookup, Dryer Hookup
Features
- Attic, Built-in Features, Ceiling Fan(s), Eat-in Kitchen, Pantry, Quartz Counters, Storage, Walk-In Closet(s), Mud Room
- Flooring: Carpet, Tile, Wood
- Windows: Double Pane Windows, ENERGY STAR Qualified Windows, Vinyl
- Has basement: No
- Number of fireplaces: 2
- Fireplace features: Gas Log, Living Room, Outside
Interior area
- Total structure area: 3,025
- Total interior livable area: 3,025 sqft
Video & virtual tour
Property
Parking
- Total spaces: 3
- Parking features: Attached, Garage, Garage Door Opener
- Has attached garage: Yes
- Covered spaces: 3
Features
- Levels: Two
- Stories: 2
- Patio & porch: Covered, Patio, Porch
- Exterior features: Concrete Driveway
- Pool features: Pool, Community
- Fencing: Back Yard,Partial,Privacy,Wood
- Waterfront features: None
Lot
- Size: 0.26 Acres
- Dimensions: 79 x 142
- Features: Cleared, City Lot, Landscaped, Level, Subdivision
Details
- Additional structures: None
- Parcel number: 81539843000
- Zoning description: Residential
Construction
Type & style
- Home type: SingleFamily
- Architectural style: Traditional
- Property subtype: Single Family Residence
Materials
- Brick
- Foundation: Slab
- Roof: Architectural,Shingle
Condition
- New construction: Yes
- Year built: 2026
Details
- Warranty included: Yes
Utilities & green energy
- Sewer: Public Sewer
- Water: Public
- Utilities for property: Cable Available, Fiber Optic Available, Natural Gas Available, Sewer Available, Water Available
Green energy
- Energy efficient items: Appliances
Community & HOA
Community
- Features: Golf, Tennis Court(s), Curbs, Near Fire Station, Near Hospital, Near Schools, Pool, Shopping, Sidewalks
- Security: Security System, Fire Sprinkler System, Smoke Detector(s)
- Subdivision: Benedetto
HOA
- Has HOA: Yes
- Services included: See Agent
- HOA fee: $1,000 annually
- HOA name: Brenda Hathorn
- HOA phone: 479-957-4405
Location
- Region: Springdale
Financial & listing details
- Price per square foot: $250/sqft
- Tax assessed value: $85,000
- Annual tax amount: $881
- Date on market: 10/29/2026
- Cumulative days on market: 8 days
- Road surface type: Paved
Estimated market value
Not available
Estimated sales range
Not available
Not available
Price history
| Date | Event | Price |
|---|---|---|
| 10/29/2026 | Listed for sale | $756,250$250/sqft |
Source:  ArkansasOne MLS #1366460 Report a problem | ||
Public tax history
| Year | Property taxes | Tax assessment |
|---|---|---|
| 2025 | $881 +100.4% | $17,000 +100% |
| 2024 | $439 +3% | $8,500 |
| 2023 | $427 +7.9% | $8,500 +13.3% |
| 2022 | $395 | $7,500 |
Find assessor info on the county website
Monthly payment
Est. payment
Payment breakdown
Explore the cost of this home by adjusting the details. Changes won't be saved.Climate risks
Neighborhood: 72762
Nearby schools
Schools provided by the listing agent
- District: Springdale
Source: ArkansasOne MLS. This data may not be complete. We recommend contacting the local school district to confirm school assignments for this home.
Similar homes
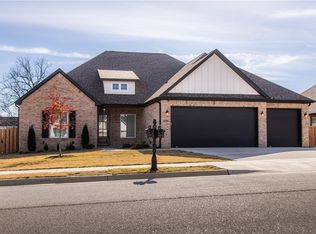
- $763,2705 bd3 ba3k sqft6557 Courtland Ave, Springdale, AR 72762New Construction
 ArkansasOne MLS
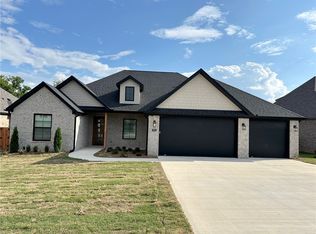
- $624,0004 bd3 ba2.8k sqft815 Steele Rd, Springdale, AR 72762For Sale
 MLS ID #1364100, Brandon Menard, Keller Williams Market Pro Realty. ArkansasOne MLS
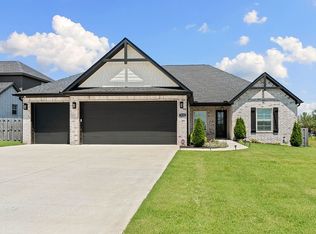
- $789,1785 bd3 ba3.1k sqft6492 Align Ave, Springdale, AR 72762New Construction
 ArkansasOne MLS
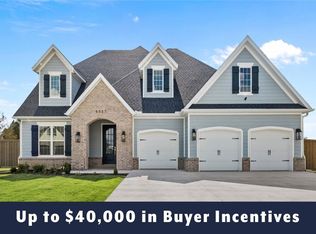
- $712,4705 bd3 ba2.8k sqft6586 Align Ave, Springdale, AR 72762New Construction
 ArkansasOne MLS
