One owner home in Magnolia Park, with lots of upgrades . Appliances remain , Outdoor covered patio with gas log fireplace, New extended patio. Home office, Guest suite with private bathroom. Wood floors. Surrounded by Walking Trails . Garage wired for EV, with walk door to yard .Community minded neighborhood. Reversed floor plan attached.
For sale
$630,000
3948 W Grouse Rd, Fayetteville, AR 72704
4beds
2,556sqft
Single Family Residence
Built in 2022
6,969 Square Feet Lot
$614,200 Zestimate®
$246/sqft
$48/mo HOA
What's special
Garage wired for evWalk door to yardHome officeSurrounded by walking trailsNew extended patioWood floorsAppliances remain
- 107 days
- 115
- 4
Zillow last checked:
Listing updated:
Listed by:
Rodney Wagner rw.wagnerconstruction@gmail.com,
Wagner Construction & Real Estate, LLC 870-421-2600
Source: ArkansasOne MLS,MLS#: 1349701 Originating MLS: Northwest Arkansas Board of REALTORS MLS
Originating MLS: Northwest Arkansas Board of REALTORS MLSFacts & features
Interior
Bedrooms & bathrooms
- Bedrooms: 4
- Bathrooms: 4
- Full bathrooms: 3
- 1/2 bathrooms: 1
Heating
- Central, Gas
Cooling
- Central Air, Electric, Heat Pump
Appliances
- Included: Dryer, Dishwasher, Exhaust Fan, Electric Oven, Gas Cooktop, Gas Water Heater, Microwave, Water Heater, Washer, ENERGY STAR Qualified Appliances
- Laundry: Washer Hookup, Dryer Hookup
Features
- Attic, Built-in Features, Ceiling Fan(s), Eat-in Kitchen, Granite Counters, Programmable Thermostat, Quartz Counters, Split Bedrooms, Storage, Walk-In Closet(s), Window Treatments
- Flooring: Carpet, Tile, Wood
- Windows: Blinds
- Has basement: No
- Number of fireplaces: 1
- Fireplace features: Gas Log, Outside
Interior area
- Total structure area: 2,556
- Total interior livable area: 2,556 sqft
Video & virtual tour
Property
Parking
- Total spaces: 2
- Parking features: Attached, Garage, Garage Door Opener
- Has attached garage: Yes
- Covered spaces: 2
Features
- Levels: Two
- Stories: 2
- Patio & porch: Covered, Patio
- Exterior features: Concrete Driveway
- Pool features: None
- Fencing: Back Yard,Privacy,Wood
- Waterfront features: None
Lot
- Size: 6,969 Square Feet
- Features: City Lot, Landscaped, Near Park, Subdivision
Details
- Additional structures: None
- Parcel number: 76533010000
- Zoning description: Residential
- Special conditions: None
Construction
Type & style
- Home type: SingleFamily
- Property subtype: Single Family Residence
Materials
- Brick, Cedar
- Foundation: Slab
- Roof: Architectural,Shingle
Condition
- New construction: No
- Year built: 2022
Utilities & green energy
- Sewer: Public Sewer
- Water: Public
- Utilities for property: Cable Available, Electricity Available, Natural Gas Available, Sewer Available, Water Available
Green energy
- Energy efficient items: Appliances
Community & HOA
Community
- Features: Biking, Curbs, Near Schools, Park, Sidewalks, Trails/Paths
- Security: Smoke Detector(s)
- Subdivision: Magnolia Park Ph I & Ii
HOA
- Has HOA: Yes
- Services included: Other
- HOA fee: $575 annually
Location
- Region: Fayetteville
Financial & listing details
- Price per square foot: $246/sqft
- Tax assessed value: $464,000
- Annual tax amount: $4,699
- Date on market: 6/18/2026
- Cumulative days on market: 108 days
- Road surface type: Paved
Estimated market value
$614,200
$583,000 - $645,000
$2,851/mo
Price history
| Date | Event | Price |
|---|---|---|
| 6/18/2026 | Listed for sale | $630,000+14.8%$246/sqft |
Source:  ArkansasOne MLS #1349701 Report a problem ArkansasOne MLS #1349701 Report a problem | ||
| 12/29/2022 | Sold | $548,810+0.7%$215/sqft |
Source: ArkansasOne MLS #1209257 Report a problem | ||
| 7/6/2022 | Listed for sale | $545,000$213/sqft |
Source: ArkansasOne MLS #1209257 Report a problem | ||
Public tax history
| Year | Property taxes | Tax assessment |
|---|---|---|
| 2025 | $4,699 -2.1% | $92,800 |
| 2024 | $4,799 -9.3% | $92,800 |
| 2023 | $5,290 +973.9% | $92,800 +991.8% |
| 2022 | $493 | $8,500 |
Find assessor info on the county website
Monthly payment
Est. payment
Payment breakdown
Explore the cost of this home by adjusting the details. Changes won't be saved.Climate risks
Neighborhood: 72704
Nearby schools
Schools provided by the listing agent
- District: Fayetteville
Source: ArkansasOne MLS. This data may not be complete. We recommend contacting the local school district to confirm school assignments for this home.
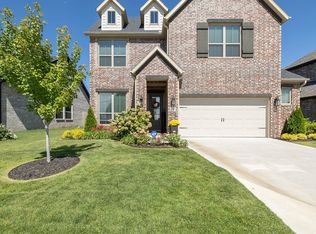

Similar homes
- $579,7504 bd3 ba2.4k sqft1448 N Pershing St, Fayetteville, AR 72704New Construction
 MLS ID #1360132, Michael Sims, Bassett Mix And Associates, Inc. ArkansasOne MLS
 - $680,0004 bd4 ba2.7k sqft1902 N Double Springs Rd, Fayetteville, AR 72704For Sale By Owner

- $514,0004 bd3 ba2.5k sqft4839 W Succulent St, Fayetteville, AR 72704New Construction
 ArkansasOne MLS
 - $514,0004 bd3 ba2.4k sqft4868 W Allium St, Fayetteville, AR 72704New Construction
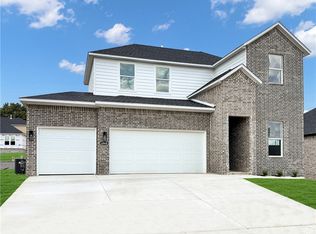 ArkansasOne MLS
