Nestled among a charming row of colorful two-story homes, this 4-bedroom, 4.5 bath residence offers exceptional comfort with each bedroom featuring its own private ensuite bathroom. The open-concept floor plan is designed for both everyday living and entertaining. The spacious kitchen is the heart of the home, showcasing an expansive quartz island, a striking designer backsplash, abundant cabinetry, and a generous walk-in pantry. Sliding doors off the dining area lead to a private patio, creating the perfect indoor-outdoor flow for relaxing or hosting guests. The inviting living room features beautiful engineered wood flooring and a cozy fireplace, while a convenient half bath serves the main living area. With modern finishes, and a prime location, this move-in ready home offers contemporary living at its finest.
For sale
Price cut: $6K (7/29)
$504,000
4460 W Bronco Dr, Fayetteville, AR 72704
4beds
2,240sqft
Single Family Residence
Built in 2025
4,356 Square Feet Lot
$501,700 Zestimate®
$225/sqft
$-- HOA
What's special
Private patioModern finishesOpen-concept floor planSpacious kitchenBeautiful engineered wood flooringCozy fireplaceExpansive quartz island
- 31 days |
- 322 |
- 10 |
Zillow last checked:
Listing updated:
Listed by:
Lisa Spencer 479-200-3253,
Collier & Associates- Rogers Branch 479-274-0977
Source: ArkansasOne MLS,MLS#: 1355851 Originating MLS: Northwest Arkansas Board of REALTORS MLS
Originating MLS: Northwest Arkansas Board of REALTORS MLSFacts & features
Interior
Bedrooms & bathrooms
- Bedrooms: 4
- Bathrooms: 5
- Full bathrooms: 4
- 1/2 bathrooms: 1
Bedroom
- Level: Second
- Dimensions: 10.11 x 11.9
Bedroom
- Level: Second
- Dimensions: 14 x 12
Bedroom
- Level: Second
- Dimensions: 14.10 x 14
Bedroom
- Level: Second
- Dimensions: 13 x 11
Eat in kitchen
- Level: Main
- Dimensions: 22 x 17
Living room
- Level: Main
- Dimensions: 22 x 17
Heating
- Gas
Cooling
- Central Air, Electric
Appliances
- Included: Dishwasher, Disposal, Gas Range, Gas Water Heater, Microwave, Plumbed For Ice Maker
- Laundry: Washer Hookup, Dryer Hookup
Features
- Ceiling Fan(s), Eat-in Kitchen, Pantry, Quartz Counters, Walk-In Closet(s), Window Treatments
- Flooring: Carpet, Tile
- Windows: Double Pane Windows, Vinyl, Blinds
- Has basement: No
- Number of fireplaces: 1
- Fireplace features: Gas Starter
Interior area
- Total structure area: 2,240
- Total interior livable area: 2,240 sqft
Video & virtual tour
Property
Parking
- Total spaces: 2
- Parking features: Attached, Garage, Garage Door Opener
- Has attached garage: Yes
- Covered spaces: 2
Features
- Levels: Two
- Stories: 2
- Patio & porch: Balcony, Porch
- Exterior features: Concrete Driveway
- Pool features: None
- Fencing: Fenced,Privacy,Wood
- Waterfront features: None
Lot
- Size: 4,356 Square Feet
- Features: Cleared, City Lot, Level, Near Park, Subdivision
Details
- Additional structures: None
- Parcel number: 76534793000
- Special conditions: None
Construction
Type & style
- Home type: SingleFamily
- Property subtype: Single Family Residence
Materials
- Brick, Concrete
- Foundation: Slab
- Roof: Architectural,Shingle
Condition
- New construction: No
- Year built: 2025
Utilities & green energy
- Water: Public
- Utilities for property: Electricity Available, Natural Gas Available, Sewer Available, Water Available
Community & HOA
Community
- Features: Near Fire Station, Near Schools, Park, Shopping, Trails/Paths
- Security: Security System, Smoke Detector(s)
- Subdivision: Towne West
HOA
- Has HOA: No
Location
- Region: Fayetteville
Financial & listing details
- Price per square foot: $225/sqft
- Tax assessed value: $37,500
- Annual tax amount: $428
- Date on market: 7/17/2026
- Cumulative days on market: 32 days
- Road surface type: Paved
Estimated market value
$501,700
$477,000 - $527,000
$2,592/mo
Price history
| Date | Event | Price |
|---|---|---|
| 7/29/2026 | Price change | $504,000-1.2%$225/sqft |
Source:  ArkansasOne MLS #1355851 Report a problem ArkansasOne MLS #1355851 Report a problem | ||
| 7/18/2026 | Listed for sale | $510,000+1.2%$228/sqft |
Source: ArkansasOne MLS #1355851 Report a problem | ||
| 12/12/2025 | Sold | $504,000$225/sqft |
Source: ArkansasOne MLS #1311246 Report a problem | ||
| 9/11/2025 | Price change | $504,000-0.9%$225/sqft |
Source: ArkansasOne MLS #1311246 Report a problem | ||
| 6/12/2025 | Listed for sale | $508,480$227/sqft |
Source: ArkansasOne MLS #1311246 Report a problem | ||
Public tax history
| Year | Property taxes | Tax assessment |
|---|---|---|
| 2025 | $428 | $7,500 |
Find assessor info on the county website
Monthly payment
Est. payment
Payment breakdown
Explore the cost of this home by adjusting the details. Changes won't be saved.Climate risks
Neighborhood: 72704
Nearby schools
GreatSchools rating
- 5/10John L Colbert Middle SchoolGrades: 5-6Distance: 0.3 mi
- 7/10Ramay Junior High SchoolGrades: 7-8Distance: 1.9 mi
- 7/10Fayetteville High School EastGrades: 9-12Distance: 2.8 mi
Schools provided by the listing agent
- District: Fayetteville
Source: ArkansasOne MLS. This data may not be complete. We recommend contacting the local school district to confirm school assignments for this home.
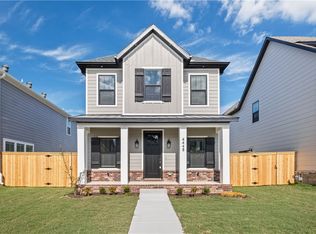
- $483,9754 bd5 ba2.1k sqft4448 W Bronco Dr, Fayetteville, AR 72704Sold
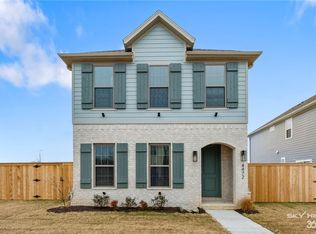
- $525,1504 bd5 ba2.3k sqft4472 W Bronco Dr, Fayetteville, AR 72704Sold
- $524,1504 bd5 ba2.3k sqft4436 W Bronco Dr, Fayetteville, AR 72704Sold

- $384,8493 bd2 ba1.7k sqft4439 W Cactus Pl, Fayetteville, AR 72704New Construction

- $379,5033 bd2 ba1.7k sqft4427 W Cactus Pl, Fayetteville, AR 72704New Construction
- $--4 bd5 ba-- sqft4449 W Bronco Dr #1, Fayetteville, AR 72704Off Market
- $--4 bd5 ba2.2k sqft4449 W Bronco Dr #2, Fayetteville, AR 72704Off Market
- $37,500-- bd-- ba-- sqft4449 W Bronco Dr, Fayetteville, AR 72704Off Market
A local agent can set up tours, give advice and negotiate with sellers.
Similar homes
- $514,0004 bd3 ba2.5k sqft4839 W Succulent St, Fayetteville, AR 72704New Construction
 ArkansasOne MLS
 - $397,8004 bd2 ba1.7k sqft502 S Calico Ave, Fayetteville, AR 72704New Construction
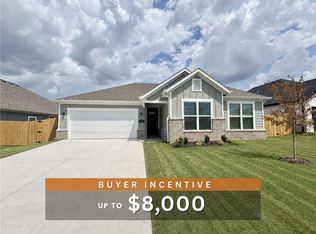 MLS ID #1357420, Heather Campbell, Weichert, REALTORS Griffin Company Bentonville. ArkansasOne MLS
 - $390,0004 bd4 ba1.9k sqft4802 W Planetree St, Fayetteville, AR 72704For Sale
 MLS ID #1355986, Wayne Sisk, Better Homes and Gardens Real Estate Journey. ArkansasOne MLS
 - $413,8003 bd2 ba1.8k sqft416 S Calico Ave, Fayetteville, AR 72704New Construction
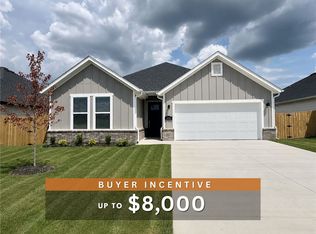 MLS ID #1357415, Heather Campbell, Weichert, REALTORS Griffin Company Bentonville. ArkansasOne MLS
 - $389,9004 bd4 ba1.9k sqft233 S Harrogate Ln, Fayetteville, AR 72704For SaleMLS ID #1345418, Heather McDonnell Hastings, Keller Williams Market Pro Realty. ArkansasOne MLS
- $514,0004 bd3 ba2.5k sqft4826 W Allium St, Fayetteville, AR 72704New ConstructionArkansasOne MLS
- $339,5004 bd3 ba2k sqft4600 W Hoover Loop, Fayetteville, AR 72704For SaleMLS ID #1350916, Omar Magana, Coldwell Banker Harris McHaney & Faucette -Fayette. ArkansasOne MLS
- $478,9004 bd2 ba2.2k sqft2967 N Grey Squirrel Dr, Fayetteville, AR 72704For SaleMLS ID #1353211, Jackson Hogue, Collier & Associates. ArkansasOne MLS
- $519,8004 bd3 ba2.5k sqft4881 W Succulent St, Fayetteville, AR 72704New ConstructionArkansasOne MLS
- $494,9502 bd2 ba2.1k sqft4533 W Huron Loop, Fayetteville, AR 72704New ConstructionMLS ID #1340528, Riverwood Home Team, Riverwood Home Real Estate. ArkansasOne MLS
- $383,9503 bd2 ba1.7k sqft4165 W Barhem Dr, Fayetteville, AR 72704New ConstructionMLS ID #1343296, Riverwood Home Team, Riverwood Home Real Estate. ArkansasOne MLS
- $383,9503 bd2 ba1.7k sqft4181 W Barhem Dr, Fayetteville, AR 72704New ConstructionMLS ID #1343293, Riverwood Home Team, Riverwood Home Real Estate. ArkansasOne MLS
- $335,0004 bd3 ba2.2k sqft697 N Wordsworth Ln, Fayetteville, AR 72704For SaleMLS ID #1355148, Motus Group, Keller Williams Market Pro Realty. ArkansasOne MLS
- $499,9003 bd3 ba1.9k sqft2942 N Old Wire Rd, Fayetteville, AR 72703New ConstructionArkansasOne MLS
- $504,0004 bd3 ba2.3k sqft797 Kelleyann Ave, Springdale, AR 72762New ConstructionArkansasOne MLS
- $355,0003 bd2 ba1.7k sqft56 E Loveland Loop, Farmington, AR 72730For SaleMLS ID #1356389, Russell Kidwell, Weichert, REALTORS Griffin Company Bentonville. ArkansasOne MLS
- $383,4503 bd2 ba1.7k sqft4217 W Barhem Dr, Fayetteville, AR 72703New ConstructionMLS ID #1341841, Riverwood Home Team, Riverwood Home Real Estate. ArkansasOne MLS
- $489,0003 bd3 ba1.8k sqft817 S Jagger Ln, Fayetteville, AR 72701New ConstructionMLS ID #1338322, David Dallas, Dallas Real Estate Services. ArkansasOne MLS
- $489,0003 bd3 ba1.8k sqft829 S Jagger Ln, Fayetteville, AR 72701New ConstructionMLS ID #1338637, David Dallas, Dallas Real Estate Services. ArkansasOne MLS
- $583,9004 bd4 ba2.3k sqft2983 N Old Wire Rd, Fayetteville, AR 72703For SaleMLS ID #1339103, Jackson Williams, Navigate Real Estate. ArkansasOne MLS
