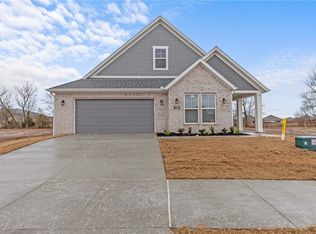
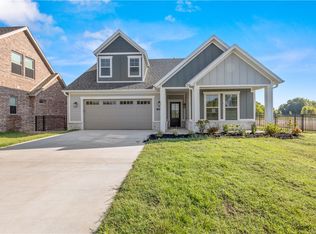
Welcome to the Promenade — a beautifully designed new construction home that blends elegance, comfort, and modern functionality. Located in a flourishing community, this home is part of a neighborhood thoughtfully planned for connection, convenience, and lifestyle. The Promenade offers generous space to relax and entertain, with a versatile den that can easily be converted into an additional bedroom to suit your needs. At the heart of the home, the stunning center island kitchen becomes a natural gathering space, ideal for everyday living and special occasions alike. High-end finishes and carefully selected details throughout complete this exceptional home. Ideally situated in Fayetteville, the community offers easy access to shopping, dining, medical facilities, and recreation — everything you need is just minutes away, making it a perfect place to call home.
New construction
$477,950
4259 W Huron Loop, Fayetteville, AR 72704
2beds
2,112sqft
Single Family Residence
Built in 2026
6,534 Square Feet Lot
$-- Zestimate®
$226/sqft
$200/mo HOA
What's special
Versatile denHigh-end finishesStunning center island kitchenCarefully selected details throughout
- 18 days
- 144
- 5
Likely to sell faster than
Zillow last checked:
Listing updated:
Listed by:
Riverwood Home Team 479-879-2991,
Riverwood Home Real Estate 479-316-7440
Source: ArkansasOne MLS,MLS#: 1361175 Originating MLS: Northwest Arkansas Board of REALTORS MLS
Originating MLS: Northwest Arkansas Board of REALTORS MLSFacts & features
Interior
Bedrooms & bathrooms
- Bedrooms: 2
- Bathrooms: 2
- Full bathrooms: 2
Heating
- Central, Gas
Cooling
- Central Air, Electric
Appliances
- Included: Dishwasher, Disposal, Gas Range, Gas Water Heater, Microwave, Tankless Water Heater, Plumbed For Ice Maker
- Laundry: Washer Hookup, Dryer Hookup
Features
- Attic, Ceiling Fan(s), Eat-in Kitchen, Granite Counters, Pantry, Programmable Thermostat, Storage, Walk-In Closet(s), Window Treatments
- Flooring: Carpet, Luxury Vinyl Plank, Tile
- Windows: Blinds
- Has basement: No
- Number of fireplaces: 1
- Fireplace features: Gas Log
Interior area
- Total structure area: 2,112
- Total interior livable area: 2,112 sqft
Video & virtual tour
Property
Parking
- Total spaces: 2
- Parking features: Attached, Garage, Garage Door Opener
- Has attached garage: Yes
- Covered spaces: 2
Features
- Levels: One
- Stories: 1
- Patio & porch: Covered
- Exterior features: Concrete Driveway
- Pool features: None
- Fencing: Back Yard
- Waterfront features: None
Lot
- Size: 6,534 Square Feet
- Features: Subdivision
Details
- Additional structures: None
- Parcel number: 76534687000
Construction
Type & style
- Home type: SingleFamily
- Property subtype: Single Family Residence
Materials
- Brick, Vinyl Siding
- Foundation: Slab
- Roof: Architectural,Shingle
Condition
- To Be Built
- New construction: Yes
- Year built: 2026
Details
- Warranty included: Yes
Utilities & green energy
- Sewer: Public Sewer
- Water: Public
- Utilities for property: Electricity Available, Natural Gas Available, Sewer Available, Water Available
Community & HOA
Community
- Features: Near Fire Station, Near Schools
- Security: Smoke Detector(s)
- Subdivision: The Courtyards At Owl Creek
HOA
- Services included: Maintenance Grounds, Other
- HOA fee: $200 monthly
Location
- Region: Fayetteville
Financial & listing details
- Price per square foot: $226/sqft
- Date on market: 9/4/2026
- Cumulative days on market: 19 days
Estimated market value
Not available
Estimated sales range
Not available
Not available
Price history
| Date | Event | Price |
|---|---|---|
| 9/4/2026 | Listed for sale | $477,950$226/sqft |
Source:  ArkansasOne MLS #1361175 Report a problem ArkansasOne MLS #1361175 Report a problem | ||
Public tax history
Tax history is unavailable.
Monthly payment
Est. payment
Payment breakdown
Explore the cost of this home by adjusting the details. Changes won't be saved.Climate risks
Neighborhood: 72704
Nearby schools
Schools provided by the listing agent
- District: Fayetteville
Source: ArkansasOne MLS. This data may not be complete. We recommend contacting the local school district to confirm school assignments for this home.
Similar homes
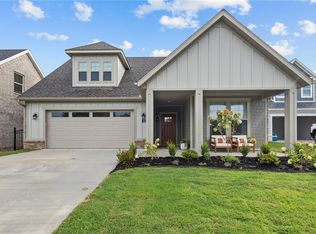
- $431,4502 bd2 ba1.8k sqft4269 W Huron Loop, Fayetteville, AR 72704New Construction
 MLS ID #1361186, Riverwood Home Team, Riverwood Home Real Estate. ArkansasOne MLS
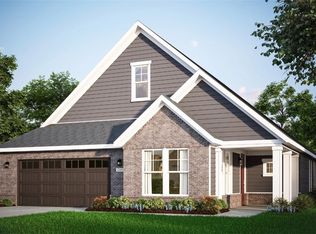
 - $478,9004 bd2 ba2.2k sqft2967 N Grey Squirrel Dr, Fayetteville, AR 72704For Sale
 MLS ID #1353211, Jackson Hogue, Collier & Associates. ArkansasOne MLS
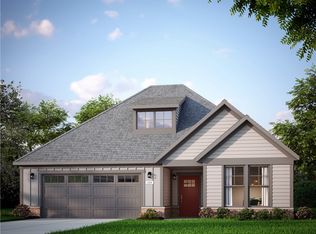
 - $404,9502 bd2 ba1.7k sqft4209 W Huron Loop, Fayetteville, AR 72704New Construction
 MLS ID #1344620, Riverwood Home Team, Riverwood Home Real Estate. ArkansasOne MLS
 - $479,0004 bd3 ba2.5k sqft4826 W Allium St, Fayetteville, AR 72704New Construction
 ArkansasOne MLS
