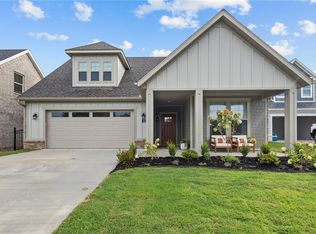
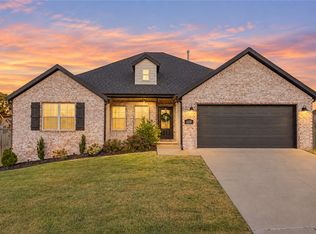
This charming home, located in a vibrant community, offers the perfect blend of style and functionality. With 2 spacious bedrooms, 2 bathrooms an office and a sitting room, this home is designed for both comfort and convenience. The open-concept layout is highlighted by a decadent kitchen featuring a striking angled center island, creating a welcoming space that seamlessly flows into the dining and living areas—ideal for both everyday living and entertaining. Dramatic transitions like the formal entryway enhance the elegance and quality of the light-filled design. The owner's suite is a true retreat, with a large walk-in closet and serene views of the private, outdoor courtyard. Whether hosting guests or enjoying quiet moments in the peaceful courtyard, this home offers a perfect combination of sophistication and relaxation.
New construction
$431,450
4269 W Huron Loop, Fayetteville, AR 72704
2beds
1,831sqft
Single Family Residence
Built in 2026
6,534 Square Feet Lot
$-- Zestimate®
$236/sqft
$200/mo HOA
What's special
Peaceful courtyardLight-filled designLarge walk-in closetSitting roomDecadent kitchenOpen-concept layoutFormal entryway
- 24 days
- 85
- 2
Likely to sell faster than
Zillow last checked:
Listing updated:
Listed by:
Riverwood Home Team 479-879-2991,
Riverwood Home Real Estate 479-316-7440
Source: ArkansasOne MLS,MLS#: 1361186 Originating MLS: Northwest Arkansas Board of REALTORS MLS
Originating MLS: Northwest Arkansas Board of REALTORS MLSFacts & features
Interior
Bedrooms & bathrooms
- Bedrooms: 2
- Bathrooms: 2
- Full bathrooms: 2
Heating
- Central, Gas
Cooling
- Central Air, Electric
Appliances
- Included: Dishwasher, Disposal, Gas Range, Gas Water Heater, Microwave, Tankless Water Heater, Plumbed For Ice Maker
- Laundry: Washer Hookup, Dryer Hookup
Features
- Attic, Ceiling Fan(s), Eat-in Kitchen, Granite Counters, Pantry, Programmable Thermostat, Storage, Walk-In Closet(s), Window Treatments
- Flooring: Carpet, Luxury Vinyl Plank, Tile
- Windows: Blinds
- Has basement: No
- Number of fireplaces: 1
- Fireplace features: Gas Log
Interior area
- Total structure area: 1,831
- Total interior livable area: 1,831 sqft
Video & virtual tour
Property
Parking
- Total spaces: 2
- Parking features: Attached, Garage, Garage Door Opener
- Has attached garage: Yes
- Covered spaces: 2
Features
- Levels: One
- Stories: 1
- Patio & porch: Covered
- Exterior features: Concrete Driveway
- Pool features: None
- Fencing: Back Yard
- Waterfront features: None
Lot
- Size: 6,534 Square Feet
- Features: Subdivision
Details
- Additional structures: None
- Parcel number: 76534688000
Construction
Type & style
- Home type: SingleFamily
- Property subtype: Single Family Residence
Materials
- Brick, Vinyl Siding
- Foundation: Slab
- Roof: Architectural,Shingle
Condition
- To Be Built
- New construction: Yes
- Year built: 2026
Details
- Warranty included: Yes
Utilities & green energy
- Sewer: Public Sewer
- Water: Public
- Utilities for property: Electricity Available, Natural Gas Available, Sewer Available, Water Available
Community & HOA
Community
- Features: Near Fire Station, Near Schools
- Security: Smoke Detector(s)
- Subdivision: The Courtyards At Owl Creek
HOA
- Services included: Maintenance Grounds, Other
- HOA fee: $200 monthly
Location
- Region: Fayetteville
Financial & listing details
- Price per square foot: $236/sqft
- Date on market: 9/4/2026
- Cumulative days on market: 25 days
Estimated market value
Not available
Estimated sales range
Not available
Not available
Price history
| Date | Event | Price |
|---|---|---|
| 9/4/2026 | Listed for sale | $431,450$236/sqft |
Source:  ArkansasOne MLS #1361186 Report a problem ArkansasOne MLS #1361186 Report a problem | ||
Public tax history
Tax history is unavailable.
Monthly payment
Est. payment
Payment breakdown
Explore the cost of this home by adjusting the details. Changes won't be saved.Climate risks
Neighborhood: 72704
Nearby schools
Schools provided by the listing agent
- District: Fayetteville
Source: ArkansasOne MLS. This data may not be complete. We recommend contacting the local school district to confirm school assignments for this home.
Similar homes
- $439,0004 bd2 ba2k sqft4210 W Buckaroo St, Fayetteville, AR 72704For Sale
 MLS ID #1361642, Willa Ball, Pedigree Real Estate. ArkansasOne MLS
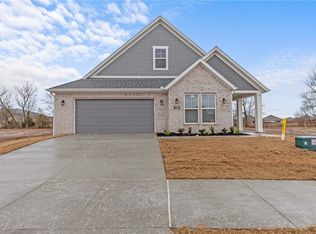
 - $477,9502 bd2 ba2.1k sqft4259 W Huron Loop, Fayetteville, AR 72704New Construction
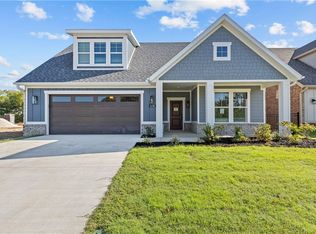 MLS ID #1361175, Riverwood Home Team, Riverwood Home Real Estate. ArkansasOne MLS
 - $404,9502 bd2 ba1.7k sqft4209 W Huron Loop, Fayetteville, AR 72704New Construction
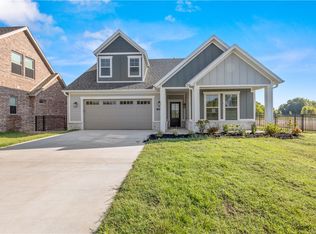 MLS ID #1344620, Riverwood Home Team, Riverwood Home Real Estate. ArkansasOne MLS
 - $415,0004 bd2 ba1.8k sqft1650 N Quincy Ave, Fayetteville, AR 72704For Sale
 MLS ID #1361763, Chip Sizemore, eXp Realty NWA Branch. ArkansasOne MLS
