Welcome to The Courtyards at Owl Creek, NWA’s newest community! If you're looking for a low-maintenance, lock-and-leave lifestyle, this is the place for you. The HOA covers a clubhouse, pickleball court, yard and landscaping care, plus a sprinkler system in the yard, so you can enjoy more free time. Each home features high-end finishes and attractive front elevations. Homes are selling quickly, so don’t miss out! The Palazzo is the perfect blend of luxury and modern living, thoughtfully designed for your convenience. Possibilities abound with the owner's suite, featuring an expansive walk-in closet, beautiful common space, and expansive outdoor patio. The spacious kitchen opens to the dining and living room so you're never separated from your guests. The Palazzo is a warm and lively home, energized by abundant living space, contemporary amenities and natural light. Discover the lifestyle you’ve been dreaming of at The Courtyards at Owl Creek in Fayetteville, Arkansas!
New construction
$423,950
4281 W Huron Loop, Fayetteville, AR 72704
2beds
1,766sqft
:
Get pre-qualified$2,722/mo
Single Family Residence
Built in 2026
6,098 Square Feet Lot
$-- Zestimate®
$240/sqft
$17/mo HOA
What's special
Pickleball courtExpansive walk-in closetAttractive front elevationsAbundant living spaceContemporary amenitiesYard and landscaping careExpansive outdoor patio
- 21 hours |
- 23 |
- 0 |
Zillow last checked:
Listing updated:
Listed by:
Riverwood Home Team 479-879-2991,
Riverwood Home Real Estate 479-316-7440
Source: ArkansasOne MLS,MLS#: 1356798 Originating MLS: Northwest Arkansas Board of REALTORS MLS
Originating MLS: Northwest Arkansas Board of REALTORS MLSFacts & features
Interior
Bedrooms & bathrooms
- Bedrooms: 2
- Bathrooms: 2
- Full bathrooms: 2
Heating
- Central, Gas
Cooling
- Central Air, Electric
Appliances
- Included: Dishwasher, Disposal, Gas Range, Gas Water Heater, Microwave, Tankless Water Heater, Plumbed For Ice Maker
- Laundry: Washer Hookup, Dryer Hookup
Features
- Attic, Ceiling Fan(s), Eat-in Kitchen, Granite Counters, Pantry, Programmable Thermostat, Storage, Walk-In Closet(s), Window Treatments
- Flooring: Carpet, Luxury Vinyl Plank, Tile
- Windows: Blinds
- Has basement: No
- Number of fireplaces: 1
- Fireplace features: Gas Log
Interior area
- Total structure area: 1,766
- Total interior livable area: 1,766 sqft
Property
Parking
- Total spaces: 2
- Parking features: Attached, Garage, Garage Door Opener
- Has attached garage: Yes
- Covered spaces: 2
Features
- Levels: One
- Stories: 1
- Patio & porch: Covered
- Exterior features: Concrete Driveway
- Pool features: None
- Fencing: Back Yard
- Waterfront features: None
Lot
- Size: 6,098 Square Feet
- Features: Subdivision
Details
- Additional structures: None
- Parcel number: 76522366900
Construction
Type & style
- Home type: SingleFamily
- Property subtype: Single Family Residence
Materials
- Brick
- Foundation: Slab
- Roof: Architectural,Shingle
Condition
- To Be Built
- New construction: Yes
- Year built: 2026
Details
- Warranty included: Yes
Utilities & green energy
- Sewer: Public Sewer
- Water: Public
- Utilities for property: Electricity Available, Natural Gas Available, Sewer Available, Water Available
Community & HOA
Community
- Features: Near Fire Station, Near Schools
- Security: Smoke Detector(s)
- Subdivision: The Courtyards At Owl Creek
HOA
- Services included: Maintenance Grounds, Other
- HOA fee: $200 annually
Location
- Region: Fayetteville
Financial & listing details
- Price per square foot: $240/sqft
- Date on market: 7/27/2026
Estimated market value
Not available
Estimated sales range
Not available
Not available
Price history
| Date | Event | Price |
|---|---|---|
| 7/27/2026 | Listed for sale | $423,950$240/sqft |
Source:  ArkansasOne MLS #1356798 Report a problem ArkansasOne MLS #1356798 Report a problem | ||
Public tax history
Tax history is unavailable.
Monthly payment
Est. payment
Payment breakdown
Explore the cost of this home by adjusting the details. Changes won't be saved.Climate risks
Neighborhood: 72704
Nearby schools
GreatSchools rating
- 6/10Owl Creek SchoolGrades: PK-4Distance: 0.2 mi
- 7/10Ramay Junior High SchoolGrades: 7-8Distance: 1.9 mi
- 7/10Fayetteville High School EastGrades: 9-12Distance: 2.8 mi
Schools provided by the listing agent
- District: Fayetteville
Source: ArkansasOne MLS. This data may not be complete. We recommend contacting the local school district to confirm school assignments for this home.
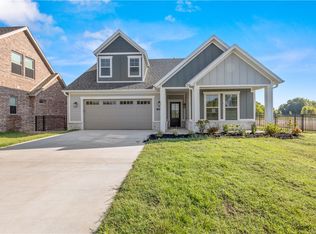
- $396,9502 bd2 ba1.7k sqft4323 W Huron Loop, Fayetteville, AR 72704New Construction
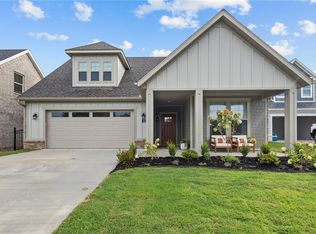
- $433,9682 bd2 ba1.8k sqft4186 W Huron Loop, Fayetteville, AR 72704Sold
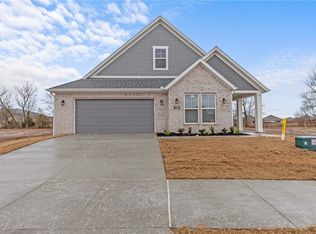
- $497,2802 bd2 ba2.1k sqft4450 W Huron Loop, Fayetteville, AR 72704Sold
- $414,4502 bd2 ba1.8k sqft4385 W Huron Loop, Fayetteville, AR 72704Sold
- $464,3262 bd2 ba1.8k sqft4270 W Huron Loop, Fayetteville, AR 72704Sold
- $440,9962 bd2 ba1.8k sqft4282 W Huron Loop, Fayetteville, AR 72704Sold
- $392,9502 bd2 ba1.7k sqft4423 W Huron Loop, Fayetteville, AR 72704Sold
- $492,3352 bd2 ba2.1k sqft4342 W Huron Loop, Fayetteville, AR 72704Sold
A local agent can set up tours, give advice and negotiate with sellers.
Similar homes
- $396,9502 bd2 ba1.7k sqft4323 W Huron Loop, Fayetteville, AR 72704New ConstructionMLS ID #1356791, Riverwood Home Team, Riverwood Home Real Estate. ArkansasOne MLS
- $349,9503 bd2 ba1.5k sqft4678 W Croft Dr, Fayetteville, AR 72704For Sale
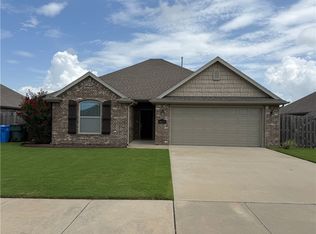 MLS ID #1356658, Jacki Hudak, Riverwood Home Real Estate. ArkansasOne MLS
 - $405,0003 bd2 ba1.8k sqft4468 W Blissful Dr, Fayetteville, AR 72704For Sale
 MLS ID #1353744, Rock Florida, Realty EPIC. ArkansasOne MLS
 - $399,9003 bd2 ba1.7k sqft3561 W Providence Dr, Fayetteville, AR 72704For Sale
 MLS ID #1354663, Christi Campbell, Bassett Mix And Associates, Inc. ArkansasOne MLS
 - $399,9003 bd3 ba1.9k sqft583 N Rupple Rd, Fayetteville, AR 72704For SaleMLS ID #1355870, Lindsey Ford, Hillcrest Real Estate Group, LLC. ArkansasOne MLS
- $515,0005 bd3 ba2.6k sqft4506 W Flagstick Dr, Fayetteville, AR 72704For SaleMLS ID #1356708, Dale Kelsey, Lindsey & Associates Inc. ArkansasOne MLS
- $434,5303 bd2 ba2.2k sqft4408 W Cactus Pl, Fayetteville, AR 72704New ConstructionSchuber Mitchell Homes
- $429,0003 bd3 ba1.8k sqft550 N Salem Rd, Fayetteville, AR 72704For SaleMLS ID #1354685, Ty Ballinger, Uptown Real Estate. ArkansasOne MLS
- $450,0004 bd3 ba2.1k sqft4457 W Putting Green Dr, Fayetteville, AR 72704For SaleMLS ID #1352016, The Limbird Team, Limbird Real Estate Group. ArkansasOne MLS
- $435,0003 bd3 ba1.9k sqft619 N Rupple Rd, Fayetteville, AR 72704For SaleMLS ID #1353264, Jackson Hogue, Collier & Associates. ArkansasOne MLS
- $404,9502 bd2 ba1.7k sqft4209 W Huron Loop, Fayetteville, AR 72704New ConstructionMLS ID #1344620, Riverwood Home Team, Riverwood Home Real Estate. ArkansasOne MLS
- $345,0003 bd2 ba1.5k sqft4457 W Wales Dr, Fayetteville, AR 72704For SaleMLS ID #1354991, The Moldenhauer Group, RE/MAX Associates, LLC. ArkansasOne MLS
- $350,0004 bd3 ba1.9k sqft699 N Wordsworth Ln, Fayetteville, AR 72704For SaleMLS ID #1356565, Matthew Bastian, Better Homes and Gardens Real Estate Journey. ArkansasOne MLS
- from $404,0004 bd3 ba2.2k sqftMIDLAND Plan, The Element, Fayetteville, AR 72704New ConstructionDR Horton
- $399,9003 bd3 ba2k sqft551 N Tennyson Ln, Fayetteville, AR 72704For SaleMLS ID #1342914, Melanie Moreau, Fathom Realty. ArkansasOne MLS
- $390,0004 bd4 ba1.9k sqft4802 W Planetree St, Fayetteville, AR 72704For SaleMLS ID #1355986, Wayne Sisk, Better Homes and Gardens Real Estate Journey. ArkansasOne MLS
- $375,0003 bd3 ba1.9k sqft535 N Tennyson Ln, Fayetteville, AR 72704For SaleMLS ID #1354722, Kitty Osmon, Jubilee Realty Company. ArkansasOne MLS
- $399,0004 bd3 ba2.3k sqft4739 W Folsom St, Fayetteville, AR 72704New ConstructionArkansasOne MLS
- $399,0004 bd3 ba2.3k sqft4779 W Folsom St, Fayetteville, AR 72704New ConstructionArkansasOne MLS
- $325,0003 bd2 ba1.3k sqft4430 W Anthem Dr, Fayetteville, AR 72704For SaleMLS ID #1355565, McNaughton Team, McNaughton Real Estate. ArkansasOne MLS
