Rare opportunity to own a new construction home with 7.76 acres tucked away within Woodridge Subdivision in Fayetteville. Thoughtfully designed with an abundance of natural light, a functional floor plan, stunning finishes, and a spacious bonus room. Enjoy the privacy and endless possibilities of acreage while being conveniently located in town. A truly unique property offering space, style, and opportunity in an established neighborhood.
New construction
$696,250
1618 N Pershing St, Fayetteville, AR 72704
3beds
2,144sqft
Single Family Residence
Built in 2026
7.76 Acres Lot
$690,300 Zestimate®
$325/sqft
$-- HOA
What's special
Spacious bonus roomStunning finishesFunctional floor planAbundance of natural light
- 40 days
- 157
- 10
Zillow last checked:
Listing updated:
Listed by:
Michael Sims mikesims@bassettmix.com,
Bassett Mix And Associates, Inc 479-521-5600,
Kasey Harvey Tanner 512-212-6055,
Bassett Mix And Associates, Inc
Source: ArkansasOne MLS,MLS#: 1360103 Originating MLS: Northwest Arkansas Board of REALTORS MLS
Originating MLS: Northwest Arkansas Board of REALTORS MLSFacts & features
Interior
Bedrooms & bathrooms
- Bedrooms: 3
- Bathrooms: 2
- Full bathrooms: 2
Primary bedroom
- Level: Main
- Dimensions: 15'9x13'
Bedroom
- Level: Main
- Dimensions: 12'1x12'11
Bedroom
- Level: Main
- Dimensions: 12'4x11'11
Primary bathroom
- Level: Main
- Dimensions: 12'8x6'6
Bathroom
- Level: Main
- Dimensions: 8'6x4'10
Bonus room
- Level: Second
- Dimensions: 17'3x15'8
Eat in kitchen
- Level: Main
- Dimensions: 11'10x10'10
Garage
- Level: Main
- Dimensions: 21'5x19'4
Kitchen
- Level: Main
- Dimensions: 12'2x9'1
Living room
- Level: Main
- Dimensions: 19'1x17'11
Utility room
- Level: Main
- Dimensions: 7'1x6'11
Heating
- Central, Electric
Cooling
- Central Air, Electric
Appliances
- Included: Dishwasher, Electric Water Heater, Gas Range, Hot Water Circulator, Microwave Hood Fan, Microwave
- Laundry: Washer Hookup, Dryer Hookup
Features
- Ceiling Fan(s), Cathedral Ceiling(s), Eat-in Kitchen, Granite Counters, Programmable Thermostat, Quartz Counters, Split Bedrooms, Walk-In Closet(s)
- Flooring: Luxury Vinyl Plank, Tile
- Windows: Double Pane Windows, Vinyl
- Basement: None
- Number of fireplaces: 1
- Fireplace features: Insert, Living Room
Interior area
- Total structure area: 2,144
- Total interior livable area: 2,144 sqft
Video & virtual tour
Property
Parking
- Total spaces: 2
- Parking features: Attached, Garage, Garage Door Opener
- Has attached garage: Yes
- Covered spaces: 2
Features
- Levels: Two
- Stories: 2
- Patio & porch: Covered, Deck, Porch
- Exterior features: Concrete Driveway
- Fencing: Partial,Privacy,Wood
- Waterfront features: None
Lot
- Size: 7.76 Acres
- Features: Landscaped, Level, Near Park, Subdivision
Details
- Additional structures: None
- Parcel number: 76533173000
- Zoning description: Residential
- Special conditions: None
Construction
Type & style
- Home type: SingleFamily
- Property subtype: Single Family Residence
Materials
- Brick, Concrete
- Foundation: Slab
- Roof: Architectural,Shingle
Condition
- New construction: Yes
- Year built: 2026
Utilities & green energy
- Sewer: Public Sewer
- Water: Public
- Utilities for property: Electricity Available, Natural Gas Available, Sewer Available, Water Available
Community & HOA
Community
- Features: Near Fire Station, Near Schools, Park, Sidewalks
- Subdivision: Woodridge Sub Ph Iii & Iv
Location
- Region: Fayetteville
Financial & listing details
- Price per square foot: $325/sqft
- Tax assessed value: $275,200
- Annual tax amount: $2,873
- Date on market: 8/31/2026
- Road surface type: Paved
Estimated market value
$690,300
$656,000 - $725,000
$2,129/mo
Price history
| Date | Event | Price |
|---|---|---|
| 8/31/2026 | Listed for sale | $696,250$325/sqft |
Source:  ArkansasOne MLS #1360103 Report a problem ArkansasOne MLS #1360103 Report a problem | ||
| 7/30/2026 | Listing removed | $2,100$1/sqft |
Source: Zillow Rentals Report a problem | ||
| 6/10/2026 | Listed for rent | $2,100$1/sqft |
Source: Zillow Rentals Report a problem | ||
Public tax history
| Year | Property taxes | Tax assessment |
|---|---|---|
| 2025 | $2,873 | $55,040 |
| 2024 | $2,873 -0.6% | $55,040 |
| 2023 | $2,890 +1080.4% | $55,040 +1123.1% |
| 2022 | $245 | $4,500 |
Find assessor info on the county website
Monthly payment
Est. payment
Payment breakdown
Explore the cost of this home by adjusting the details. Changes won't be saved.Climate risks
Neighborhood: 72704
Nearby schools
Schools provided by the listing agent
- District: Farmington
Source: ArkansasOne MLS. This data may not be complete. We recommend contacting the local school district to confirm school assignments for this home.


Similar homes
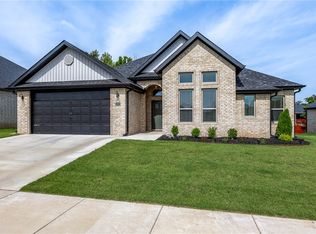
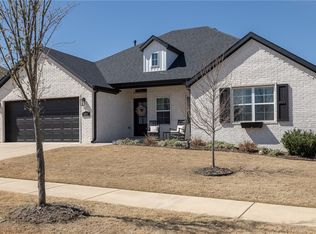
- $579,7504 bd3 ba2.4k sqft1448 N Pershing St, Fayetteville, AR 72704New Construction
 MLS ID #1360132, Michael Sims, Bassett Mix And Associates, Inc. ArkansasOne MLS
 - $624,9004 bd3 ba2.8k sqft4697 W Marble Ridge Dr, Fayetteville, AR 72704For Sale
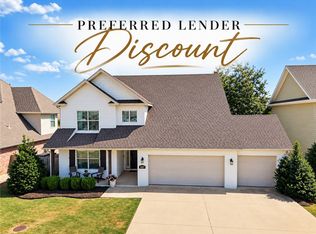 MLS ID #1358995, Jordan Frizzell, Collier & Associates. ArkansasOne MLS
 - $475,0004 bd3 ba2.4k sqft2576 N Justin Dr, Fayetteville, AR 72704For Sale
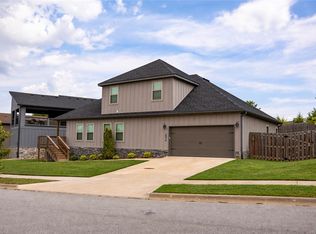 MLS ID #1364266, William Payne, Flat Fee Realty. ArkansasOne MLS
 - $514,0004 bd3 ba2.5k sqft4839 W Succulent St, Fayetteville, AR 72704New Construction
 ArkansasOne MLS
