In the Verona, everything is exactly where you want it. An integrated living space provides the room you want with the flexibility you need. Two bedrooms, two bathrooms, and a beautiful study provide all the space you need to grow with your home. Invite guests into your home with a welcoming front porch and large entry foyer. Enjoy an intuitive floor plan that makes entertaining easy and relaxing. Experience the satisfaction of having smart storage features always within reach. From preparing delicious meals in the modern kitchen to entertaining your closest friends in the open living room, you will enjoy life's everyday moments in a comfort you have never known before. When you desire a home to feature the finest, look no further than the Verona.
Sold for $493,150
$493,150
4435 W Huron Loop, Fayetteville, AR 72704
2beds
2,173sqft
Single Family Residence
Built in 2025
6,969 Square Feet Lot
$509,900 Zestimate®
$227/sqft
$2,634 Estimated rent
Home value
$509,900
$469,000 - $556,000
$2,634/mo
Zestimate® history
Owner options
List your home for rent
$2,634/mo
Rent Zestimate®
Find your next renter with Zillow Rental Manager. Plus, with online applications, you can quickly screen prospective tenants – for free.
$2,634/mo
Rent Zestimate®
Refinance and save
$2,499/mo
Est. payment
Refinancing to a lower rate could help reduce your monthly payments and save thousands over the life of the loan.
$2,499/mo
Est. payment
Explore your selling options
Work with a Zillow partner agent
Leverage their expertise and Zillow's premium Showcase listings to get your home seen by more buyers.
Get startedList with your own agent
Get your home in front of millions of buyers by listing it on Zillow.
Learn how to do itSell it yourself
Take full control of how buyers see your home on Zillow by listing For Sale by Owner (FSBO).
List your homeWhat's special
Zillow last checked:
Listing updated:
Listed by:
Riverwood Home Team 479-879-2991,
Riverwood Home Real Estate
Bought with:
Jacki Hudak, SA00059496
Riverwood Home Real Estate
Source: ArkansasOne MLS,MLS#: 1296285 Originating MLS: Northwest Arkansas Board of REALTORS MLS
Originating MLS: Northwest Arkansas Board of REALTORS MLSFacts & features
Interior
Bedrooms & bathrooms
- Bedrooms: 2
- Bathrooms: 2
- Full bathrooms: 2
Heating
- Central, Gas
Cooling
- Central Air, Electric
Appliances
- Included: Dishwasher, Disposal, Gas Range, Gas Water Heater, Microwave, Plumbed For Ice Maker
- Laundry: Washer Hookup, Dryer Hookup
Features
- Attic, Ceiling Fan(s), Eat-in Kitchen, Granite Counters, Pantry, Programmable Thermostat, Storage, Walk-In Closet(s), Window Treatments
- Flooring: Carpet, Ceramic Tile, Luxury Vinyl Plank
- Windows: Blinds
- Has basement: No
- Number of fireplaces: 1
- Fireplace features: Gas Log
Interior area
- Total structure area: 2,173
- Total interior livable area: 2,173 sqft
Property
Parking
- Total spaces: 2
- Parking features: Attached, Garage, Garage Door Opener
- Has attached garage: Yes
- Covered spaces: 2
Features
- Levels: One
- Stories: 1
- Patio & porch: Covered
- Exterior features: Concrete Driveway
- Pool features: None
- Fencing: Partial
- Waterfront features: None
Lot
- Size: 6,969 Square Feet
- Features: Subdivision
Details
- Additional structures: None
- Parcel number: 76522366900
Construction
Type & style
- Home type: SingleFamily
- Property subtype: Single Family Residence
Materials
- Brick
- Foundation: Slab
- Roof: Architectural,Shingle
Condition
- To Be Built
- New construction: Yes
- Year built: 2025
Details
- Warranty included: Yes
Utilities & green energy
- Sewer: Public Sewer
- Water: Public
- Utilities for property: Electricity Available, Natural Gas Available, Sewer Available, Water Available
Community & HOA
Community
- Features: Near Fire Station, Near Schools
- Security: Smoke Detector(s)
- Subdivision: The Courtyards At Owl Creek
HOA
- Services included: Other
- HOA fee: $200 monthly
Location
- Region: Fayetteville
Financial & listing details
- Price per square foot: $227/sqft
- Date on market: 1/17/2025
Price history
| Date | Event | Price |
|---|---|---|
| 3/7/2025 | Sold | $493,150$227/sqft |
Source:  ArkansasOne MLS #1296285 Report a problem ArkansasOne MLS #1296285 Report a problem | ||
Public tax history
Tax history is unavailable.
Neighborhood: 72704
Nearby homes
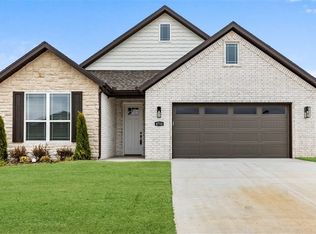
- $427,4212 bd2 ba1.8k sqft4426 W Huron Loop, Fayetteville, AR 72704Sold
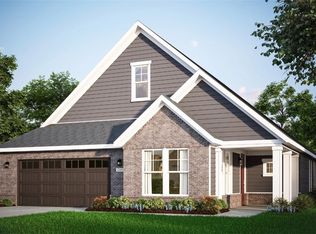
- $501,6423 bd2 ba2.1k sqft4234 W Huron Loop, Fayetteville, AR 72704Sold
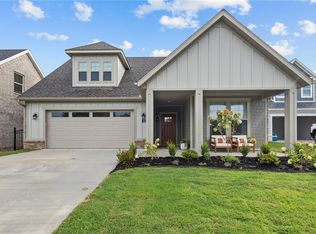
- $440,9962 bd2 ba1.8k sqft4282 W Huron Loop, Fayetteville, AR 72704Sold
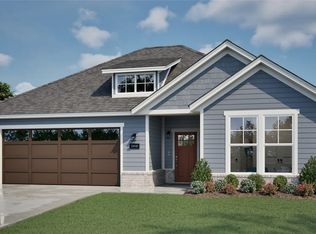
- $432,4502 bd2 ba1.8k sqft4545 W Huron Loop, Fayetteville, AR 72704Sold
- $477,9502 bd2 ba2.1k sqft4259 W Huron Loop, Fayetteville, AR 72704New Construction
- $463,6452 bd2 ba1.9k sqft4354 W Huron Loop, Fayetteville, AR 72704Sold
- $461,2312 bd2 ba1.8k sqft4414 W Huron Loop, Fayetteville, AR 72704Sold
- $497,2802 bd2 ba2.1k sqft4450 W Huron Loop, Fayetteville, AR 72704Sold
Nearby schools
GreatSchools rating
- 7/10Owl Creek SchoolGrades: PK-4Distance: 0.1 mi
- 7/10Ramay Junior High SchoolGrades: 7-8Distance: 1.9 mi
- 7/10Fayetteville High School EastGrades: 9-12Distance: 2.7 mi
Schools provided by the listing agent
- District: Fayetteville
Source: ArkansasOne MLS. This data may not be complete. We recommend contacting the local school district to confirm school assignments for this home.
Sell for more on Zillow
Get a Zillow Showcase℠ listing at no additional cost and you could sell for .
$509,900
2% more
+$10,198
With Zillow Showcase(estimated)
$520,098
Sell for more on Zillow
Get a Zillow Showcase℠ listing at no additional cost and you could sell for .
$509,900
2% more
+$10,198
With Zillow Showcase(estimated)
$520,098
- Arkansas
- Washington County
- Fayetteville
- 72704
- 4435 W Huron Loop
